
1022 Copperstone Ct, Rockville, MD 20852
Local realty services provided by:Better Homes and Gardens Real Estate GSA Realty
1022 Copperstone Ct,Rockville, MD 20852
$629,000
- 3 Beds
- 4 Baths
- 1,920 sq. ft.
- Townhouse
- Pending
Listed by: choon y neoh, shunan li
Office: realty one group capital
MLS#:MDMC2244576
Source:BRIGHTMLS
Price summary
- Price:$629,000
- Price per sq. ft.:$327.6
- Monthly HOA dues:$70
About this home
Fully renovated from top to bottom and sitting right in the heart of Rockville. Everything inside is new. Brand new kitchen with all new appliances, open concept layout, new recessed lighting throughout, fresh paint, and new flooring in every room — no carpet anymore. Every bathroom has been completely redone. Renovated walk-out basement — open, bright, and full of possibilities. Whether you need a rec room, home office, gym, or extra living space, this level has it all.
Walk to the Rockville Metro Red Line, Rockville Town Center, restaurants, shops, boutiques, and Hey Tea — it's all right there. In the summer there are outdoor music, in the winter there's ice skating. Three shopping centers are within a 6-minute walk. Richard Montgomery High School — one of the most sought-after schools in Montgomery County — serves this address. Montgomery College is just down the road, and I-270 and Route 355 make getting anywhere easy. LOCATION LOCATION LOCATION.
Fully renovated. Move-in ready. Steps from everything. This one won't sit long....
Contact an agent
Home facts
- Year built:1982
- Subdivision & Development:HUNGERFORD
- Listing ID #:MDMC2244576
- Added:45 day(s) ago
- Updated:August 25, 2026 at 07:51 AM
Rooms and interior
- Bedrooms:3
- Total bathrooms:4
- Full bathrooms:3
- Half bathrooms:1
- Kitchen Description:Cooktop, Dishwasher, Oven/Range - Gas, Range Hood, Refrigerator, Stove
- Basement:Yes
- Living area:1,920 sq. ft.
Heating and cooling
- Cooling:Central A/C
- Heating:Central, Natural Gas
Structure and exterior
- Year built:1982
- Building area:1,920 sq. ft.
- Lot area:0.05 Acres
- Architectural Style:Tudor
- Construction Materials:Frame
- Levels:3 Story
Schools
- High school:RICHARD MONTGOMERY
- Middle school:JULIUS WEST
Utilities
- Water:Public
- Sewer:Public Sewer
Finances and disclosures
- Price:$629,000
- Price per sq. ft.:$327.6
- Tax amount:$6,035 (2025)
Features and amenities
- Laundry features:Dryer, Washer
- Amenities:Attic
Parking
- Parking description:Assigned, On Street
New listings near 1022 Copperstone Ct
- Coming Soon
 $950,000Coming Soon4 beds 3 baths2,285 sq. ft.
627 Smallwood Rd, ROCKVILLE, MD 20850
MLS# MDMC2252576Listed by: LONG & FOSTER REAL ESTATE, INC. - Coming SoonOpen Sun, 1 to 3pm
 $850,000Coming Soon4 beds 3 baths1,820 sq. ft.
630 Blossom Dr, ROCKVILLE, MD 20850
MLS# MDMC2245960Listed by: COMPASS - Coming Soon
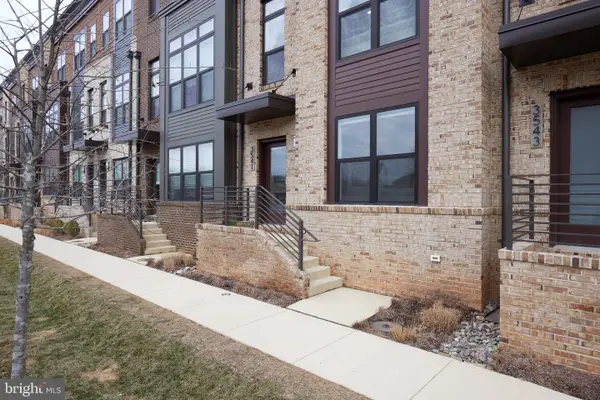 $989,900Coming Soon4 beds 4 baths2,375 sq. ft.
3541 Bellflower Ln, ROCKVILLE, MD 20852
MLS# MDMC2237020Listed by: LONG & FOSTER REAL ESTATE, INC. - Coming SoonOpen Sat, 1 to 3pm
 $879,900Coming Soon3 beds 4 baths2,760 sq. ft.
406 Feather Rock Dr, ROCKVILLE, MD 20850
MLS# MDMC2252330Listed by: NBI REALTY LLC - Coming Soon
 $699,000Coming Soon4 beds 5 baths2,740 sq. ft.
15948 Chieftain Ave, ROCKVILLE, MD 20855
MLS# MDMC2251106Listed by: TTR SOTHEBYS INTERNATIONAL REALTY - Coming Soon
 $995,000Coming Soon3 beds 4 baths2,688 sq. ft.
1289 Bartonshire Way, POTOMAC, MD 20854
MLS# MDMC2246454Listed by: REMAX PLATINUM REALTY - Coming Soon
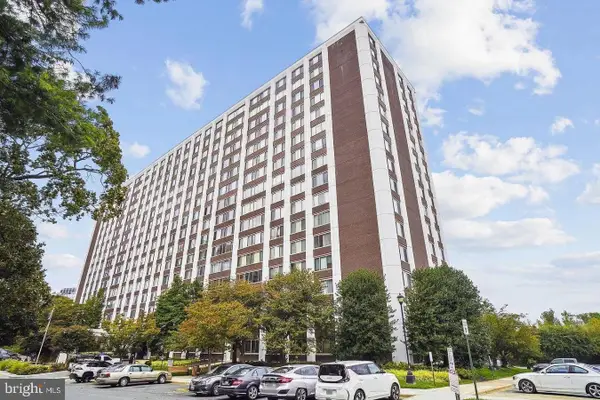 $230,000Coming Soon1 beds 2 baths877 sq. ft.
11801 Rockville Pik #1706, ROCKVILLE, MD 20852
MLS# MDMC2250050Listed by: EXP REALTY, LLC - Coming Soon
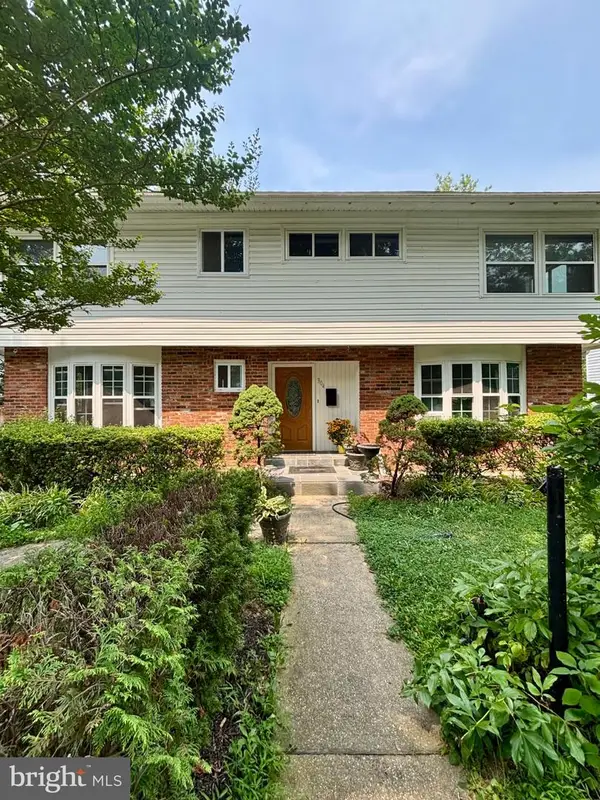 $750,000Coming Soon8 beds 5 baths2,504 sq. ft.
304 Gruenther, ROCKVILLE, MD 20851
MLS# MDMC2246380Listed by: REAL BROKER, LLC - GAITHERSBURG - Coming Soon
 $899,000Coming Soon5 beds 3 baths2,744 sq. ft.
205 Nelson St, ROCKVILLE, MD 20850
MLS# MDMC2245378Listed by: SAMSON PROPERTIES - New
 $800,000Active4 beds 4 baths2,537 sq. ft.
413 Longhorn Cres, ROCKVILLE, MD 20850
MLS# MDMC2252636Listed by: REAL BROKER, LLC


Protect your home and budget from life's surprises with an Assurant Home Warranty, backed by a partner that supports you through every step of homeownership. Explore Plans.
© 2026 Better Homes and Gardens Real Estate LLC. An Anywhere Real Estate company. All rights reserved. Better Homes and Gardens® Real Estate is a registered trademark owned by Meredith Operations Corporation, licensed to Better Homes and Gardens Real Estate LLC and used with permission. Better Homes and Gardens Real Estate LLC fully supports the principles of the Fair Housing Act and the Equal Opportunity Act. Listing information is deemed reliable but is not guaranteed accurate.
Each office is independently owned and operated.
Any services or products provided by third parties are not provided by, affiliated with or related to Better Homes and Gardens Real Estate LLC, or its affiliated companies.