
10313 Cavanaugh Ct, Rockville, MD 20850
Local realty services provided by:Better Homes and Gardens Real Estate Premier
Upcoming open houses
- Sat, Sep 0501:00 pm - 04:00 pm
Listed by: douglas a crowley
Office: re/max realty group
MLS#:MDMC2252798
Source:BRIGHTMLS
Price summary
- Price:$1,690,000
- Price per sq. ft.:$335.38
- Monthly HOA dues:$92
About this home
Potomac Glen is not just a subdivision…it’s a lifestyle. Set at the very end of a quiet cul-de-sac and backing to a protected conservation area, 10313 Cavanaugh Court offers an exceptional combination of privacy, space, and refined living. This beautifully appointed Longmeade II model featuring 5 bedrooms and 5.5 bathrooms by Mitchell & Best sits on a generous .37-acre lot, with the majority of the property devoted to a spacious, private backyard. Thoughtfully renovated and designed for both everyday living and elegant entertaining, the home features hardwood floors throughout all four levels, a completely renovated kitchen with center island, marble countertops, and stainless-steel appliances, and a welcoming family room anchored by a striking stone fireplace—perfect for cozy winter evenings. The main level offers a wonderful conservatory filled with natural light, a private office, and an elegant formal dining room. A three-car garage provides exceptional convenience and storage. With its tranquil setting, generous grounds, sophisticated updates, and impressive scale, this is a rare opportunity to experience the very best of Potomac Glen living....
Contact an agent
Home facts
- Year built:1996
- Subdivision & Development:POTOMAC GLEN
- Listing ID #:MDMC2252798
- Added:1 day(s) ago
- Updated:August 28, 2026 at 03:48 PM
Rooms and interior
- Bedrooms:5
- Total bathrooms:6
- Full bathrooms:5
- Half bathrooms:1
- Flooring:Ceramic Tile, Engineered Wood, Hardwood
- Dining Description:Dining Room, Formal/Separate Dining Room
- Bathrooms Description:Bathroom 2, Bathroom 3, Full Bath, Half Bath, Primary Bath(s), Primary Bathroom
- Kitchen Description:Breakfast Area, Built-In Microwave, Built-Ins, Butlers Pantry, Cooktop, Dishwasher, Disposal, Kitchen - Island, Oven - Wall, Range Hood, Refrigerator, Stainless Steel Appliances
- Bedroom Description:Primary Bedroom, Walk In Closet(s)
- Basement:Yes
- Basement Description:Fully Finished, Rear Entrance, Walkout Level
- Living area:5,039 sq. ft.
Heating and cooling
- Cooling:Central A/C, Zoned
- Heating:Forced Air, Natural Gas, Zoned
Structure and exterior
- Roof:Composite
- Year built:1996
- Building area:5,039 sq. ft.
- Lot area:0.37 Acres
- Lot Features:Backs to Trees, Cul-de-sac, Landscaping, Premium, Trees/Wooded
- Architectural Style:Colonial
- Construction Materials:Stone, Stucco, Vinyl Siding
- Exterior Features:Deck(s), Extensive Hardscape, Exterior Lighting, Patio(s), Sidewalks
- Foundation Description:Concrete Perimeter
- Levels:4 Story
Schools
- High school:CALL SCHOOL BOARD
- Middle school:ROBERT FROST
- Elementary school:LAKEWOOD
Utilities
- Water:Public
- Sewer:Public Sewer
Finances and disclosures
- Price:$1,690,000
- Price per sq. ft.:$335.38
- Tax amount:$15,200 (2026)
Features and amenities
- Laundry features:Dryer, Dryer In Unit, Laundry, Washer, Washer In Unit
- Amenities:Bar, Bay/Bow Windows, Built-Ins, Ceiling Fan(s), Skylight(s), Transom Windows, Underground Utilities, Window Treatments
Parking
- Parking description:Attached Garage, Garage - Side Entry, Paved Driveway
- Garage:Yes
- Garage spaces:3
New listings near 10313 Cavanaugh Ct
- Coming Soon
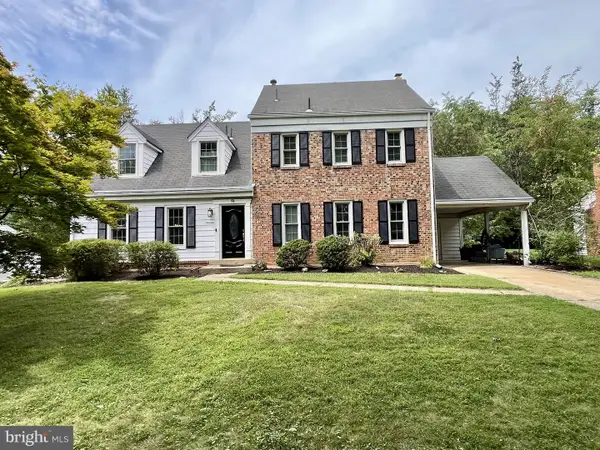 $925,000Coming Soon5 beds 3 baths3,546 sq. ft.
13 Pitt Ct, ROCKVILLE, MD 20850
MLS# MDMC2253224Listed by: COMPASS - Coming Soon
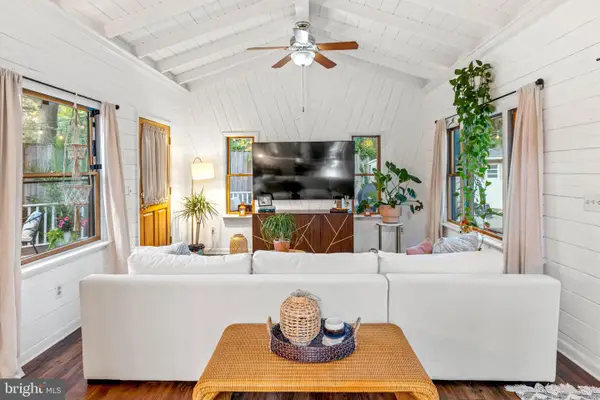 $624,999Coming Soon4 beds 2 baths2,000 sq. ft.
401 Cedar Ln, ROCKVILLE, MD 20851
MLS# MDMC2253250Listed by: SERHANT - Coming Soon
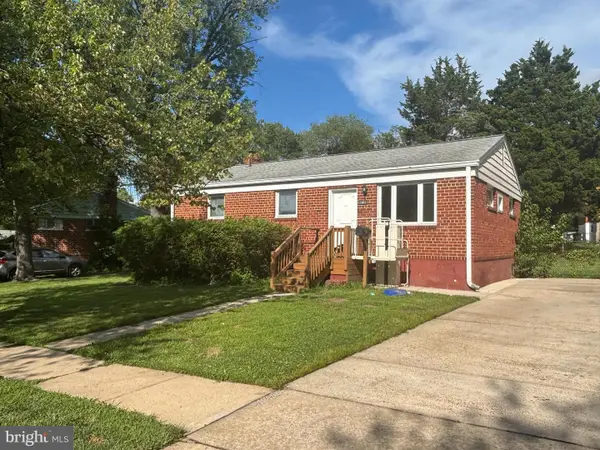 $649,900Coming Soon3 beds 2 baths1,482 sq. ft.
11441 Schuylkill Rd, ROCKVILLE, MD 20852
MLS# MDMC2252862Listed by: ARGENT REALTY,LLC - Coming Soon
 $950,000Coming Soon4 beds 3 baths2,285 sq. ft.
627 Smallwood Rd, ROCKVILLE, MD 20850
MLS# MDMC2252576Listed by: LONG & FOSTER REAL ESTATE, INC. - Coming Soon
 $699,000Coming Soon4 beds 5 baths2,740 sq. ft.
15948 Chieftain Ave, ROCKVILLE, MD 20855
MLS# MDMC2251106Listed by: TTR SOTHEBYS INTERNATIONAL REALTY - Coming Soon
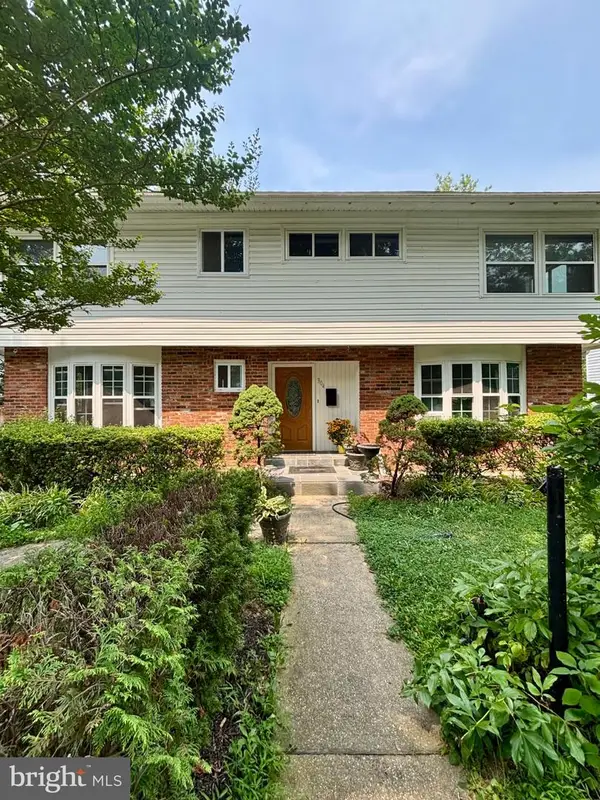 $750,000Coming Soon8 beds 5 baths2,504 sq. ft.
304 Gruenther, ROCKVILLE, MD 20851
MLS# MDMC2246380Listed by: REAL BROKER, LLC - GAITHERSBURG - Coming Soon
 $899,000Coming Soon5 beds 3 baths2,744 sq. ft.
205 Nelson St, ROCKVILLE, MD 20850
MLS# MDMC2245378Listed by: SAMSON PROPERTIES - New
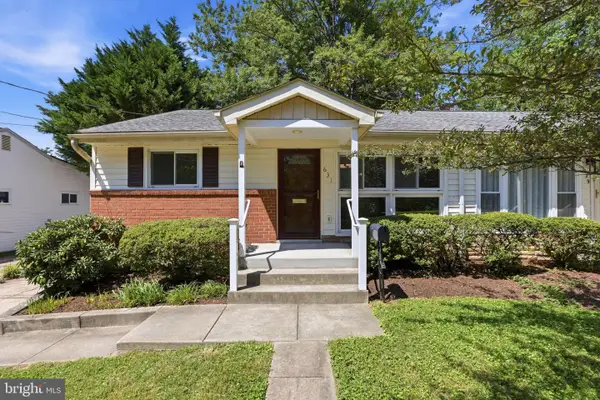 $515,000Active3 beds 2 baths1,241 sq. ft.
Address Withheld By Seller, ROCKVILLE, MD 20850
MLS# MDMC2250460Listed by: LONG & FOSTER REAL ESTATE, INC. - New
 $239,875Active2 beds 1 baths1,079 sq. ft.
2515 Baltimore Rd #8, ROCKVILLE, MD 20853
MLS# MDMC2253274Listed by: LONG & FOSTER REAL ESTATE, INC. - Open Sat, 2 to 4pmNew
 $989,000Active5 beds 4 baths2,217 sq. ft.
1426 Fallswood, ROCKVILLE, MD 20854
MLS# MDMC2251238Listed by: COMPASS


Protect your home and budget from life's surprises with an Assurant Home Warranty, backed by a partner that supports you through every step of homeownership. Explore Plans.
© 2026 Better Homes and Gardens Real Estate LLC. An Anywhere Real Estate company. All rights reserved. Better Homes and Gardens® Real Estate is a registered trademark owned by Meredith Operations Corporation, licensed to Better Homes and Gardens Real Estate LLC and used with permission. Better Homes and Gardens Real Estate LLC fully supports the principles of the Fair Housing Act and the Equal Opportunity Act. Listing information is deemed reliable but is not guaranteed accurate.
Each office is independently owned and operated.
Any services or products provided by third parties are not provided by, affiliated with or related to Better Homes and Gardens Real Estate LLC, or its affiliated companies.