
11402 Empire Ln, Rockville, MD 20852
Local realty services provided by:Better Homes and Gardens Real Estate Community Realty
11402 Empire Ln,Rockville, MD 20852
$899,950
- 4 Beds
- 4 Baths
- 2,872 sq. ft.
- Townhouse
- Pending
Listed by: avi galanti
Office: compass
MLS#:MDMC2237246
Source:BRIGHTMLS
Price summary
- Price:$899,950
- Price per sq. ft.:$313.35
- Monthly HOA dues:$201.17
About this home
New price, amazing value! Located within the exceptional gated community of Old Georgetown Village, 11402 Empire Lane is a remarkably spacious townhouse offering approximately 3,150 square feet of finished living space across three finished levels. Presenting one of the neighborhood's larger models, the residence is in fantastic, move-in condition, featuring fresh paint, all-new carpeting, updated recessed lighting, and a completely remodeled kitchen with new hardwood floors. Tucked away from busy through streets, the property enjoys the community's lush green spaces and mature trees while providing an unbeatable location just blocks from the Metro, Whole Foods, Pike & Rose, the Kennedy Shriver Aquatic Center, and excellent area dining and shopping.
The home's interior begins with the brand-new kitchen and breakfast room, completed in May 2026, which serves as a contemporary centerpiece for the main level. The expansive layout offers a wonderful flow for everyday living, connecting the kitchen to a bright and welcoming living space and an adjacent formal dining room. Upstairs, the exceptionally spacious primary suite serves as a private retreat, distinguished by an attached flex-space that offers the perfect footprint for a dedicated home office. In total, the home features four bedrooms and three and a half well-appointed bathrooms, alongside the convenience of a one-car garage equipped with an EV charger.
The lower level expands the home's entertainment potential, walking out directly to a newly installed, large wood deck enclosed by a privacy fence. This outdoor area is perfect for hosting dinners with family and friends, gardening, or simply relaxing in a quiet setting. Beyond the property itself, residents enjoy a secure enclave protected by electronic gates and video cameras, with access to premium amenities including a community pool, playground, tennis courts, and basketball courts, offering a sophisticated and effortless lifestyle....
Contact an agent
Home facts
- Year built:1981
- Subdivision & Development:OLD GEORGETOWN VILLAGE
- Listing ID #:MDMC2237246
- Added:91 day(s) ago
- Updated:August 28, 2026 at 10:53 AM
Rooms and interior
- Bedrooms:4
- Total bathrooms:4
- Full bathrooms:3
- Half bathrooms:1
- Flooring:Carpet, Hardwood
- Kitchen Description:Dishwasher, Disposal, Microwave, Oven/Range - Electric, Refrigerator
- Basement:Yes
- Basement Description:Connecting Stairway, Daylight, Full, Fully Finished, Improved, Outside Entrance, Rear Entrance
- Living area:2,872 sq. ft.
Heating and cooling
- Cooling:Central A/C
- Heating:Central, Electric, Forced Air
Structure and exterior
- Year built:1981
- Building area:2,872 sq. ft.
- Lot area:0.05 Acres
- Architectural Style:Colonial
- Construction Materials:Brick
- Exterior Features:Deck(s)
- Levels:3 Story
Schools
- High school:WALTER JOHNSON
- Middle school:TILDEN
- Elementary school:GARRETT PARK
Utilities
- Water:Public
- Sewer:Public Sewer
Finances and disclosures
- Price:$899,950
- Price per sq. ft.:$313.35
- Tax amount:$9,540 (2025)
Features and amenities
- Laundry features:Dryer, Washer
- Amenities:Double Pane Windows
Parking
- Parking description:Assigned, Attached Garage, Garage - Front Entry
- Garage:Yes
- Garage spaces:1
New listings near 11402 Empire Ln
- Coming Soon
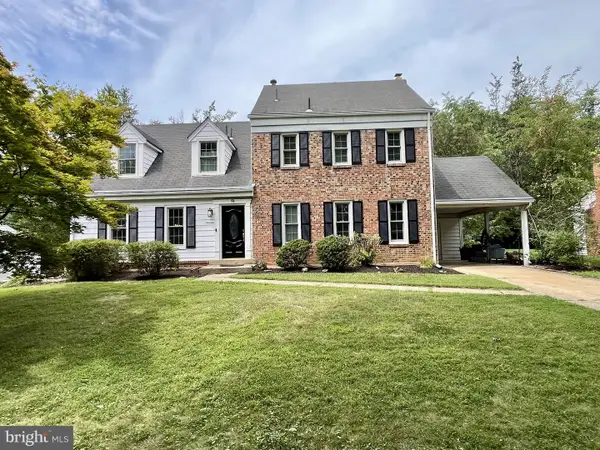 $925,000Coming Soon5 beds 3 baths3,546 sq. ft.
13 Pitt Ct, ROCKVILLE, MD 20850
MLS# MDMC2253224Listed by: COMPASS - Coming Soon
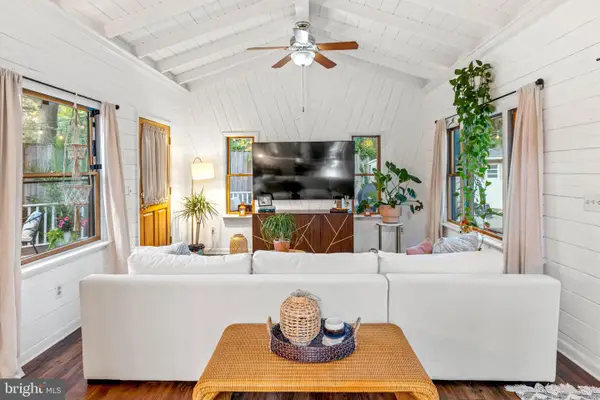 $624,999Coming Soon4 beds 2 baths2,000 sq. ft.
401 Cedar Ln, ROCKVILLE, MD 20851
MLS# MDMC2253250Listed by: SERHANT - Coming Soon
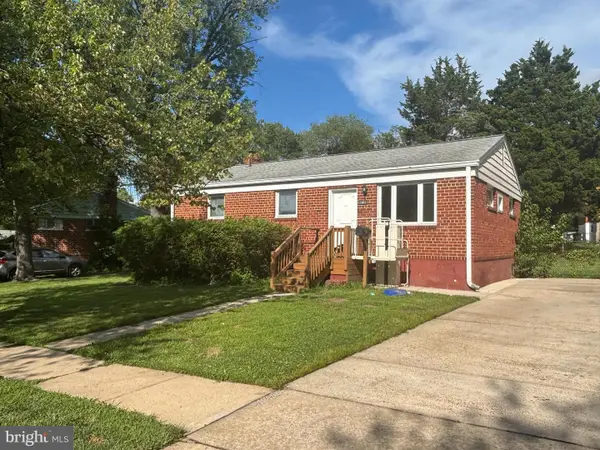 $649,900Coming Soon3 beds 2 baths1,482 sq. ft.
11441 Schuylkill Rd, ROCKVILLE, MD 20852
MLS# MDMC2252862Listed by: ARGENT REALTY,LLC - Coming Soon
 $950,000Coming Soon4 beds 3 baths2,285 sq. ft.
627 Smallwood Rd, ROCKVILLE, MD 20850
MLS# MDMC2252576Listed by: LONG & FOSTER REAL ESTATE, INC. - Coming Soon
 $699,000Coming Soon4 beds 5 baths2,740 sq. ft.
15948 Chieftain Ave, ROCKVILLE, MD 20855
MLS# MDMC2251106Listed by: TTR SOTHEBYS INTERNATIONAL REALTY - Coming Soon
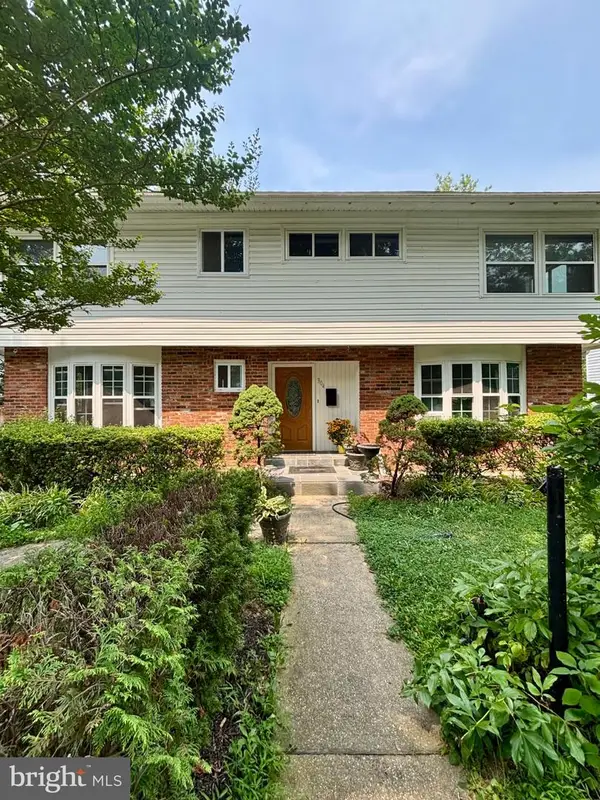 $750,000Coming Soon8 beds 5 baths2,504 sq. ft.
304 Gruenther, ROCKVILLE, MD 20851
MLS# MDMC2246380Listed by: REAL BROKER, LLC - GAITHERSBURG - Coming Soon
 $899,000Coming Soon5 beds 3 baths2,744 sq. ft.
205 Nelson St, ROCKVILLE, MD 20850
MLS# MDMC2245378Listed by: SAMSON PROPERTIES - New
 $239,875Active2 beds 1 baths1,079 sq. ft.
2515 Baltimore Rd #8, ROCKVILLE, MD 20853
MLS# MDMC2253274Listed by: LONG & FOSTER REAL ESTATE, INC. - Open Sat, 2 to 4pmNew
 $989,000Active5 beds 4 baths2,217 sq. ft.
1426 Fallswood, ROCKVILLE, MD 20854
MLS# MDMC2251238Listed by: COMPASS - New
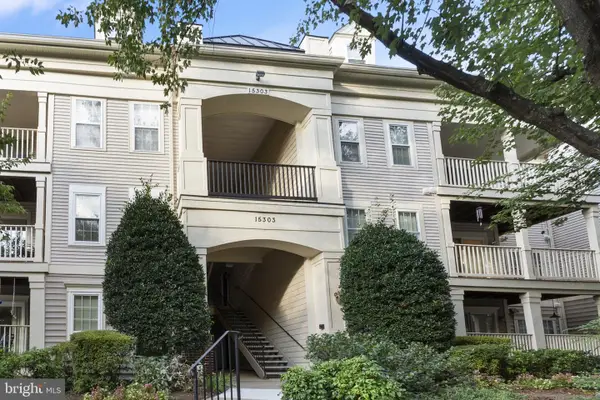 $350,000Active2 beds 2 baths1,159 sq. ft.
15303 Diamond Cove Ter #8-j, ROCKVILLE, MD 20850
MLS# MDMC2252298Listed by: DC PREMIER REAL ESTATE, LLC


Protect your home and budget from life's surprises with an Assurant Home Warranty, backed by a partner that supports you through every step of homeownership. Explore Plans.
© 2026 Better Homes and Gardens Real Estate LLC. An Anywhere Real Estate company. All rights reserved. Better Homes and Gardens® Real Estate is a registered trademark owned by Meredith Operations Corporation, licensed to Better Homes and Gardens Real Estate LLC and used with permission. Better Homes and Gardens Real Estate LLC fully supports the principles of the Fair Housing Act and the Equal Opportunity Act. Listing information is deemed reliable but is not guaranteed accurate.
Each office is independently owned and operated.
Any services or products provided by third parties are not provided by, affiliated with or related to Better Homes and Gardens Real Estate LLC, or its affiliated companies.