
15515 Monona Dr, Rockville, MD 20855
Local realty services provided by:Better Homes and Gardens Real Estate Community Realty
15515 Monona Dr,Rockville, MD 20855
$790,000
- 4 Beds
- 4 Baths
- - sq. ft.
- Single family
- Sold
Listed by: paul m basto, julia jurgovan gallagher
Office: compass
MLS#:MDMC2245796
Source:BRIGHTMLS
Sorry, we are unable to map this address
Price summary
- Price:$790,000
About this home
Offers if any - OFFER DEADLINE Tuesday 07/28 @ 11am - Welcome to 15515 Monona Drive, a beautifully refreshed three-level home in one of Rockville’s most desirable neighborhoods, offering exceptional space, versatility, and a location that’s hard to beat.
Originally built as The Preston model home, this residence showcases premium builder upgrades, including elegant ceiling and chair rail moldings and thoughtful architectural details that add character and timeless charm. A wide front porch welcomes you into a gracious foyer, with a spacious living room to the left and a private office/den to the right—ideal for working from home—along with a conveniently located powder room.
Toward the rear, the formal dining room features tasteful wallpaper and provides an inviting setting for entertaining. The open kitchen offers abundant cabinetry, generous workspace, and room for a breakfast table, flowing seamlessly into an expansive family room with a cozy fireplace and soaring skylights. French doors open directly to the large rear deck overlooking the backyard, creating an effortless connection between indoor and outdoor living.
Just off the kitchen, a convenient laundry room leads to the converted garage, a flexible bonus space complete with an existing shower. This versatile area could be converted to a garage, used as a studio, gym, or additional living space, or potentially reimagined as a main-level primary suite by incorporating the adjacent laundry area and shower.
Upstairs are four spacious bedrooms and two full bathrooms, including a generous primary suite with a walk-in closet and private ensuite bath. Refreshed bathrooms add a fresh, modern touch.
The fully finished lower level provides even more flexibility with a large recreation room, an additional room ideal for a gym, office, or den, and a full bathroom—perfect for guests, hobbies, or multi-generational living.
Recent improvements include all-new above-grade windows, fresh interior paint, new carpeting on the bedroom level, and updated light fixtures throughout. The kitchen has been refreshed with newly painted cabinetry, new hardware, and a new stainless steel range hood, while the primary and upper-level hall baths feature new fixtures and a refinished hall bathtub. Additional updates include new smoke and carbon monoxide detectors, a newly reframed and installed French door to the rear deck, and a refreshed deck.
Located just minutes from Metro, Rio Lakefront, and Rockville Town Center, this exceptional former model home combines generous living spaces, a flexible floor plan, timeless architectural details, and convenient access to shopping, dining, entertainment, parks, and commuter routes. Don’t miss the opportunity to make this special home your own....
Contact an agent
Home facts
- Year built:1984
- Subdivision & Development:DERWOOD STATION
- Listing ID #:MDMC2245796
- Added:38 day(s) ago
- Updated:August 31, 2026 at 06:01 AM
Rooms and interior
- Bedrooms:4
- Total bathrooms:4
- Full bathrooms:3
- Half bathrooms:1
- Dining Description:Combination Kitchen/Dining, Formal/Separate Dining Room
- Bathrooms Description:Primary Bath(s)
- Kitchen Description:Breakfast Area, Carpet, Dishwasher, Disposal, Kitchen - Eat-In, Kitchen - Gourmet, Kitchen - Table Space, Oven/Range - Gas, Recessed Lighting, Refrigerator, Stove, Water Heater
- Bedroom Description:Carpet, Walk In Closet(s)
- Basement:Yes
- Basement Description:Fully Finished
Heating and cooling
- Cooling:Central A/C
- Heating:Forced Air, Natural Gas
Structure and exterior
- Year built:1984
- Architectural Style:Colonial
- Construction Materials:Combination
- Exterior Features:Deck(s), Exterior Lighting, Porch(es)
- Foundation Description:Permanent
- Levels:3 Story
Utilities
- Water:Public
- Sewer:Public Sewer
Finances and disclosures
- Price:$790,000
- Tax amount:$8,613 (2025)
Features and amenities
- Laundry features:Dryer, Washer
- Amenities:Carpet, Main Entrance Lock, Recessed Lighting, Skylight(s), Smoke Detector, Window Treatments
Parking
- Parking description:Off Street
New listings near 15515 Monona Dr
- Coming Soon
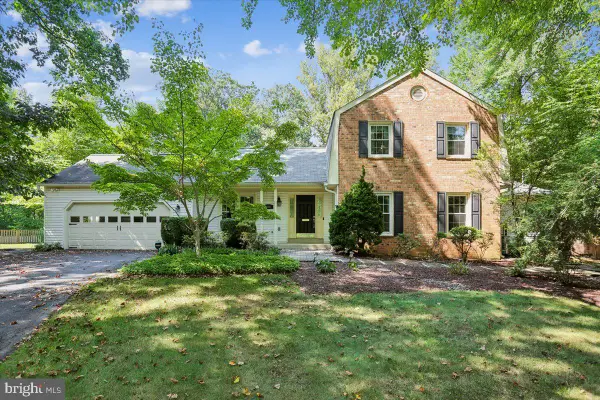 $999,000Coming Soon5 beds 5 baths3,327 sq. ft.
1038 Carnation Dr, ROCKVILLE, MD 20850
MLS# MDMC2253440Listed by: LONG & FOSTER REAL ESTATE, INC. - Coming Soon
 $745,000Coming Soon5 beds 3 baths2,884 sq. ft.
18001 Mill Creek Dr, ROCKVILLE, MD 20855
MLS# MDMC2250182Listed by: JACK REALTY GROUP - Coming Soon
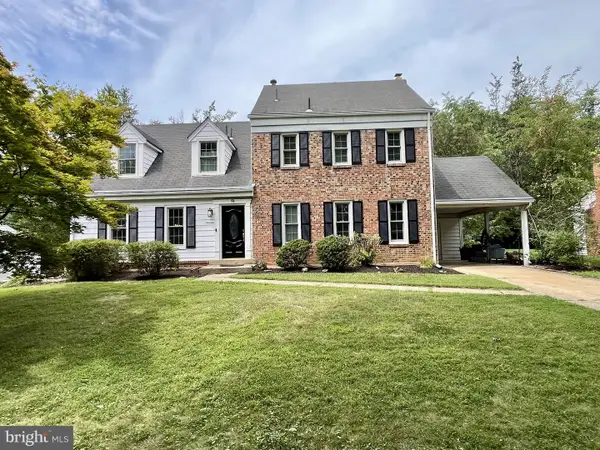 $925,000Coming Soon5 beds 3 baths3,546 sq. ft.
13 Pitt Ct, ROCKVILLE, MD 20850
MLS# MDMC2253224Listed by: COMPASS - Coming Soon
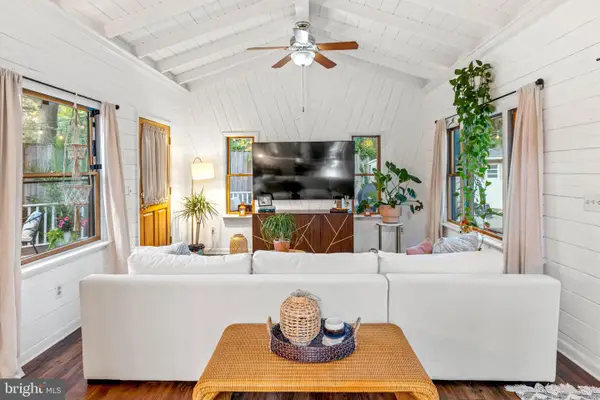 $624,999Coming Soon4 beds 2 baths2,000 sq. ft.
401 Cedar Ln, ROCKVILLE, MD 20851
MLS# MDMC2253250Listed by: SERHANT - Coming SoonOpen Sat, 1 to 3pm
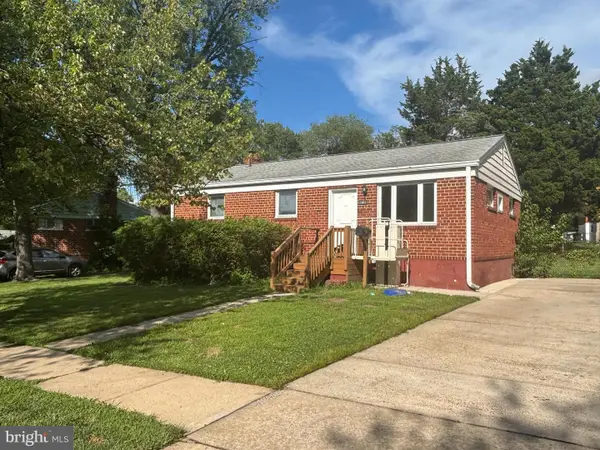 $649,900Coming Soon3 beds 2 baths1,482 sq. ft.
11441 Schuylkill Rd, ROCKVILLE, MD 20852
MLS# MDMC2252862Listed by: ARGENT REALTY,LLC - Coming Soon
 $950,000Coming Soon4 beds 3 baths2,285 sq. ft.
627 Smallwood Rd, ROCKVILLE, MD 20850
MLS# MDMC2252576Listed by: LONG & FOSTER REAL ESTATE, INC. - Coming Soon
 $699,000Coming Soon4 beds 5 baths2,740 sq. ft.
15948 Chieftain Ave, ROCKVILLE, MD 20855
MLS# MDMC2251106Listed by: TTR SOTHEBYS INTERNATIONAL REALTY - Coming Soon
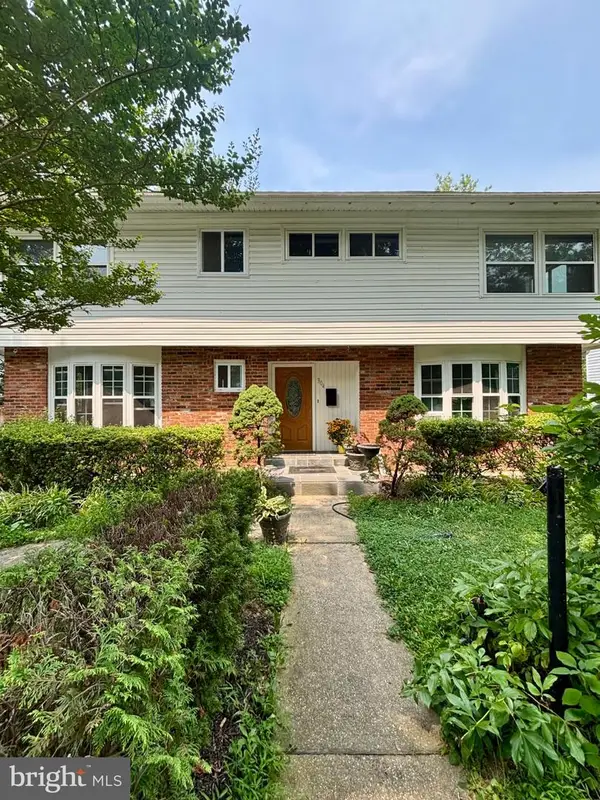 $750,000Coming Soon8 beds 5 baths2,504 sq. ft.
304 Gruenther, ROCKVILLE, MD 20851
MLS# MDMC2246380Listed by: REAL BROKER, LLC - GAITHERSBURG - Coming Soon
 $899,000Coming Soon5 beds 3 baths2,744 sq. ft.
205 Nelson St, ROCKVILLE, MD 20850
MLS# MDMC2245378Listed by: SAMSON PROPERTIES - New
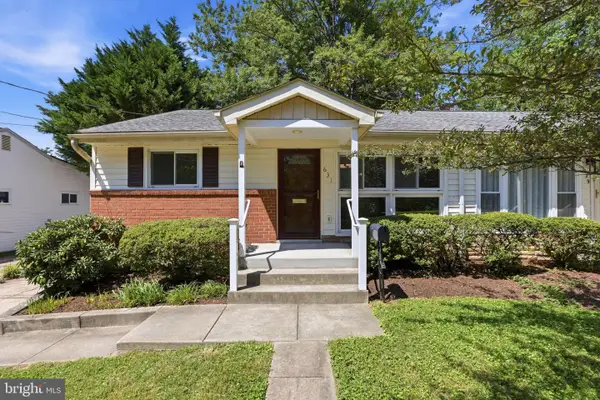 $515,000Active3 beds 2 baths1,241 sq. ft.
631 W Lynfield Dr, ROCKVILLE, MD 20850
MLS# MDMC2250460Listed by: LONG & FOSTER REAL ESTATE, INC.


Protect your home and budget from life's surprises with an Assurant Home Warranty, backed by a partner that supports you through every step of homeownership. Explore Plans.
© 2026 Better Homes and Gardens Real Estate LLC. An Anywhere Real Estate company. All rights reserved. Better Homes and Gardens® Real Estate is a registered trademark owned by Meredith Operations Corporation, licensed to Better Homes and Gardens Real Estate LLC and used with permission. Better Homes and Gardens Real Estate LLC fully supports the principles of the Fair Housing Act and the Equal Opportunity Act. Listing information is deemed reliable but is not guaranteed accurate.
Each office is independently owned and operated.
Any services or products provided by third parties are not provided by, affiliated with or related to Better Homes and Gardens Real Estate LLC, or its affiliated companies.