
17014 Catalpa, Rockville, MD 20855
Local realty services provided by:Better Homes and Gardens Real Estate Reserve
Listed by: dalys a keith
Office: coldwell banker realty
MLS#:MDMC2243622
Source:BRIGHTMLS
Price summary
- Price:$549,000
- Price per sq. ft.:$281.97
- Monthly HOA dues:$125
About this home
Back On The Market!!! Offering unparalleled peace of mind, this home features a completely brand-new structural envelope: a new roof, a new Carrier high-efficiency HVAC system, and a new water heater—all replaced in July 2026—for decades of worry-free living! Welcome to this masterfully upgraded, 3-bedroom, 2.5-bathroom townhouse boasting 1,947 square feet of pristine living space across three finished levels. From the moment you arrive, the attention to detail is obvious, starting with a beautifully refreshed tile front entrance. Step inside to find gorgeous, gleaming rooms with hardwood floors and LTV—completely carpet-free!
The gourmet kitchen is a chef’s dream, fully equipped with premium 42-inch maple cabinetry, granite countertops, and sleek stainless steel appliances. The light-filled, open-concept floor plan flows effortlessly to your private outdoor oasis—a brand-new, low-maintenance Trex deck perfect for entertaining. You will find updated bathrooms on every level, including two full baths on the upper floor. Upstairs, you will find 3 spacious bedrooms. The sprawling master suite serves as a true sanctuary, featuring freshly painted walls with crown molding and a brand-new custom closet organization system. Meticulously designed master bathroom with exquisite travertine tile and a premium walk-in shower.
Downstairs, the expansive finished basement offers incredible functional versatility as a family room, media space, or gym, anchored by a magnificent gas fireplace with remote-controlled operation for ultimate coziness. Nestled in a highly sought-after commuter location just minutes from the Shady Grove Metro, I-270, and local shopping, the Shady Grove Woods community offers a remarkably low HOA fee that covers community front/rear lawn care, trash, and snow removal. This is a rare, high-end masterpiece where every luxury finish and mechanical update has been flawlessly completed for you. Schedule your private tour today!...
Contact an agent
Home facts
- Year built:1983
- Subdivision & Development:MILL CREEK
- Listing ID #:MDMC2243622
- Added:49 day(s) ago
- Updated:August 25, 2026 at 02:01 PM
Rooms and interior
- Bedrooms:3
- Total bathrooms:4
- Full bathrooms:2
- Half bathrooms:2
- Flooring:Hardwood
- Dining Description:Combination Dining/Living, Dining Room
- Bathrooms Description:Primary Bath(s)
- Bedroom Description:Primary Bedroom
- Basement:Yes
- Basement Description:Connecting Stairway, Daylight, Full, Fully Finished, Heated, Improved, Outside Entrance, Rear Entrance, Sump Pump, Walkout Level
- Living area:1,947 sq. ft.
Heating and cooling
- Cooling:Central A/C
- Heating:Forced Air, Natural Gas
Structure and exterior
- Roof:Architectural Shingle
- Year built:1983
- Building area:1,947 sq. ft.
- Lot area:0.04 Acres
- Lot Features:Backs to Trees
- Architectural Style:Colonial
- Construction Materials:Vinyl Siding
- Exterior Features:Deck(s)
- Foundation Description:Slab
- Levels:3 Story
Utilities
- Water:Public
- Sewer:Public Sewer
Finances and disclosures
- Price:$549,000
- Price per sq. ft.:$281.97
- Tax amount:$4,769 (2026)
Features and amenities
- Amenities:Storm Windows
Parking
- Parking description:Off Street
New listings near 17014 Catalpa
- Coming Soon
 $950,000Coming Soon4 beds 3 baths2,285 sq. ft.
627 Smallwood Rd, ROCKVILLE, MD 20850
MLS# MDMC2252576Listed by: LONG & FOSTER REAL ESTATE, INC. - Coming SoonOpen Sun, 1 to 3pm
 $850,000Coming Soon4 beds 3 baths1,820 sq. ft.
630 Blossom Dr, ROCKVILLE, MD 20850
MLS# MDMC2245960Listed by: COMPASS - Coming Soon
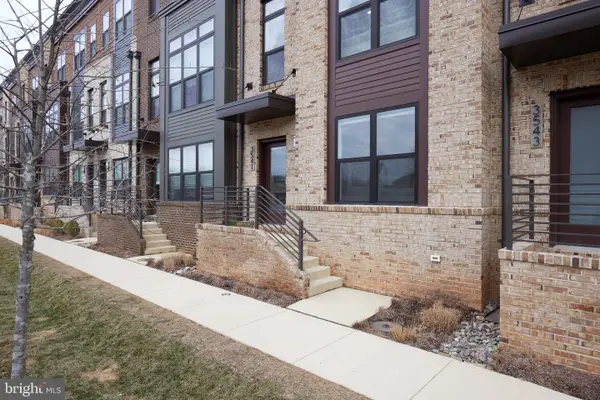 $989,900Coming Soon4 beds 4 baths2,375 sq. ft.
3541 Bellflower Ln, ROCKVILLE, MD 20852
MLS# MDMC2237020Listed by: LONG & FOSTER REAL ESTATE, INC. - Coming SoonOpen Sat, 1 to 3pm
 $879,900Coming Soon3 beds 4 baths2,760 sq. ft.
406 Feather Rock Dr, ROCKVILLE, MD 20850
MLS# MDMC2252330Listed by: NBI REALTY LLC - Coming Soon
 $699,000Coming Soon4 beds 5 baths2,740 sq. ft.
15948 Chieftain Ave, ROCKVILLE, MD 20855
MLS# MDMC2251106Listed by: TTR SOTHEBYS INTERNATIONAL REALTY - Coming Soon
 $995,000Coming Soon3 beds 4 baths2,688 sq. ft.
1289 Bartonshire Way, POTOMAC, MD 20854
MLS# MDMC2246454Listed by: REMAX PLATINUM REALTY - Coming Soon
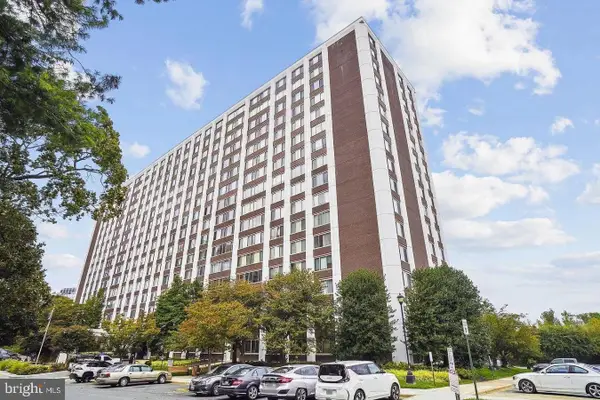 $230,000Coming Soon1 beds 2 baths877 sq. ft.
11801 Rockville Pik #1706, ROCKVILLE, MD 20852
MLS# MDMC2250050Listed by: EXP REALTY, LLC - Coming Soon
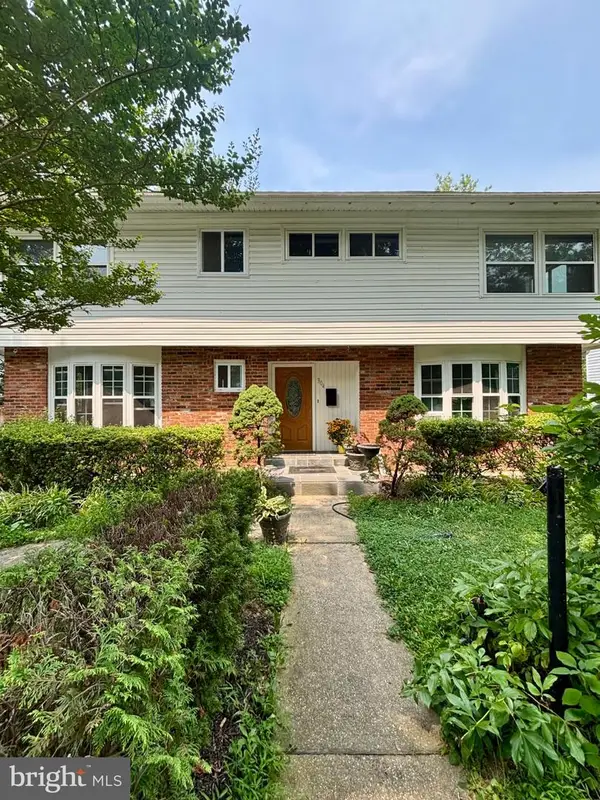 $750,000Coming Soon8 beds 5 baths2,504 sq. ft.
304 Gruenther, ROCKVILLE, MD 20851
MLS# MDMC2246380Listed by: REAL BROKER, LLC - GAITHERSBURG - Coming Soon
 $899,000Coming Soon5 beds 3 baths2,744 sq. ft.
205 Nelson St, ROCKVILLE, MD 20850
MLS# MDMC2245378Listed by: SAMSON PROPERTIES - New
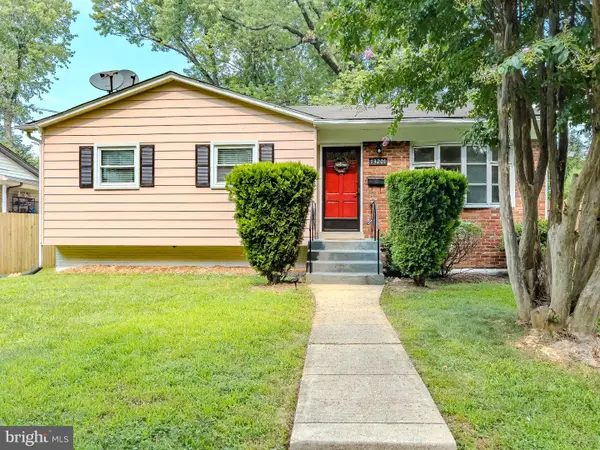 $539,900Active3 beds 2 baths1,806 sq. ft.
13201 Beaver Ter, ROCKVILLE, MD 20853
MLS# MDMC2252424Listed by: RE/MAX REALTY CENTRE, INC.


Protect your home and budget from life's surprises with an Assurant Home Warranty, backed by a partner that supports you through every step of homeownership. Explore Plans.
© 2026 Better Homes and Gardens Real Estate LLC. An Anywhere Real Estate company. All rights reserved. Better Homes and Gardens® Real Estate is a registered trademark owned by Meredith Operations Corporation, licensed to Better Homes and Gardens Real Estate LLC and used with permission. Better Homes and Gardens Real Estate LLC fully supports the principles of the Fair Housing Act and the Equal Opportunity Act. Listing information is deemed reliable but is not guaranteed accurate.
Each office is independently owned and operated.
Any services or products provided by third parties are not provided by, affiliated with or related to Better Homes and Gardens Real Estate LLC, or its affiliated companies.