
203 S Washington St, Rockville, MD 20850
Local realty services provided by:Better Homes and Gardens Real Estate Premier
Listed by: alexandra ross, joshua d ross
Office: re/max realty services
MLS#:MDMC2251588
Source:BRIGHTMLS
Price summary
- Price:$740,000
- Price per sq. ft.:$544.12
About this home
You know the house. The one everyone slows down to admire. The charming white brick cottage with black windows and its signature red front door that looks like it belongs in the pages of Southern Living.
Welcome to 203 S Washington Street, where timeless architecture meets modern living. Beautifully renovated throughout, this home has been thoughtfully reimagined while preserving the character that makes it so special. From the moment you arrive, it's clear this isn't just another listing; it's one of those homes people remember.
Step inside to find rich hardwood floors, beautiful architectural details, and an effortless floor plan that blends classic charm with today's lifestyle. The main level offers both a welcoming living room and a separate family room, giving you plenty of space to gather, entertain, or simply settle in at home. A full bathroom on this level adds everyday convenience and flexibility.
At the heart of the home, the stunning kitchen brings a decidedly modern edge with granite countertops, stainless steel appliances, custom cabinetry, a gas cooktop with statement hood, and distinctive industrial-inspired lighting. Open to the surrounding living spaces, it's a natural gathering place and a perfect example of what this home does so well: pairing old-house character with thoughtful modern updates. Every finish feels carefully considered, creating a home that is curated and distinctive.
The living room, anchored by a beautiful fireplace and classic millwork, invites cozy evenings at home, while generous windows and warm hardwood floors carry the home's character throughout.
Upstairs, the primary bedroom and second bedroom are tucked beneath charming architectural rooflines, with hardwood floors and distinctive details that give each space its own personality. A full bathroom completes the upper level.
The finished lower level adds another layer of versatility with a recreation room, bonus room, and half bathroom, flexible space for a home office, fitness area, movie nights, hobbies, or whatever life calls for next.
Outside, a spacious, private fenced backyard framed by mature trees offers room for entertaining, gardening, or simply enjoying the outdoors. And out front, established landscaping, stone garden walls, and a canopy of mature trees create the kind of curb appeal that makes this home hard to pass without noticing.
Located just moments from Rockville Town Center, Rockville Metro, restaurants, shopping, parks, and everything that makes this neighborhood so desirable, the location is every bit as compelling as the home itself.
Homes with this much character, thoughtful renovation, flexible living space, and walkable convenience don't come along often. 203 S Washington Street is one you'll remember....
Contact an agent
Home facts
- Year built:1950
- Subdivision & Development:ROCKVILLE HEIGHTS
- Listing ID #:MDMC2251588
- Added:6 day(s) ago
- Updated:August 25, 2026 at 02:01 PM
Rooms and interior
- Bedrooms:2
- Total bathrooms:3
- Full bathrooms:2
- Half bathrooms:1
- Flooring:Hardwood
- Dining Description:Dining Area, Dining Room
- Bathrooms Description:Bathroom 1, Bathroom 2, Half Bath, Primary Bathroom
- Kitchen Description:Breakfast Area, Built-Ins, Dishwasher, Disposal, Exhaust Fan, Microwave, Oven/Range - Gas, Range Hood, Recessed Lighting, Refrigerator, Stainless Steel Appliances, Upgraded Countertops, Water Heater, Water Heater - High-Efficiency, Water Heater - Tankless
- Bedroom Description:Primary Bedroom
- Basement:Yes
- Basement Description:Fully Finished, Garage Access, Heated, Interior Access, Windows
- Living area:1,360 sq. ft.
Heating and cooling
- Cooling:Central A/C
- Heating:Central, Natural Gas
Structure and exterior
- Roof:Shingle
- Year built:1950
- Building area:1,360 sq. ft.
- Lot area:0.15 Acres
- Lot Features:Front Yard, Landscaping, Private, Rear Yard
- Architectural Style:Cape Cod
- Construction Materials:Brick
- Exterior Features:Extensive Hardscape, Patio(s), Play Area, Stone Retaining Walls
- Foundation Description:Permanent
- Levels:3 Story
Schools
- High school:RICHARD MONTGOMERY
- Middle school:JULIUS WEST
- Elementary school:BAYARD RUSTIN
Utilities
- Water:Public
- Sewer:Public Sewer
Finances and disclosures
- Price:$740,000
- Price per sq. ft.:$544.12
- Tax amount:$7,974 (2025)
Features and amenities
- Laundry features:Dryer, Laundry, Washer
- Amenities:Built-Ins, Carbon Monoxide Detector(s), Humidifer, Recessed Lighting, Smoke Detector, Window Treatments
Parking
- Parking description:Asphalt Driveway, Attached Garage, Garage - Front Entry, Garage Door Opener, Inside Access
- Garage:Yes
- Garage spaces:1
New listings near 203 S Washington St
- Coming Soon
 $950,000Coming Soon4 beds 3 baths2,285 sq. ft.
627 Smallwood Rd, ROCKVILLE, MD 20850
MLS# MDMC2252576Listed by: LONG & FOSTER REAL ESTATE, INC. - Coming SoonOpen Sun, 1 to 3pm
 $850,000Coming Soon4 beds 3 baths1,820 sq. ft.
630 Blossom Dr, ROCKVILLE, MD 20850
MLS# MDMC2245960Listed by: COMPASS - Coming Soon
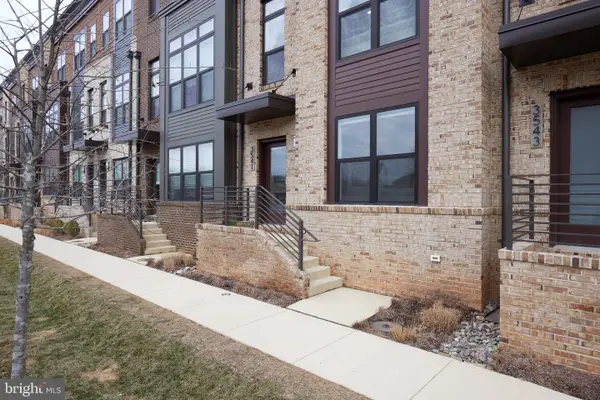 $989,900Coming Soon4 beds 4 baths2,375 sq. ft.
3541 Bellflower Ln, ROCKVILLE, MD 20852
MLS# MDMC2237020Listed by: LONG & FOSTER REAL ESTATE, INC. - Coming SoonOpen Sat, 1 to 3pm
 $879,900Coming Soon3 beds 4 baths2,760 sq. ft.
406 Feather Rock Dr, ROCKVILLE, MD 20850
MLS# MDMC2252330Listed by: NBI REALTY LLC - Coming Soon
 $699,000Coming Soon4 beds 5 baths2,740 sq. ft.
15948 Chieftain Ave, ROCKVILLE, MD 20855
MLS# MDMC2251106Listed by: TTR SOTHEBYS INTERNATIONAL REALTY - Coming Soon
 $995,000Coming Soon3 beds 4 baths2,688 sq. ft.
1289 Bartonshire Way, POTOMAC, MD 20854
MLS# MDMC2246454Listed by: REMAX PLATINUM REALTY - Coming Soon
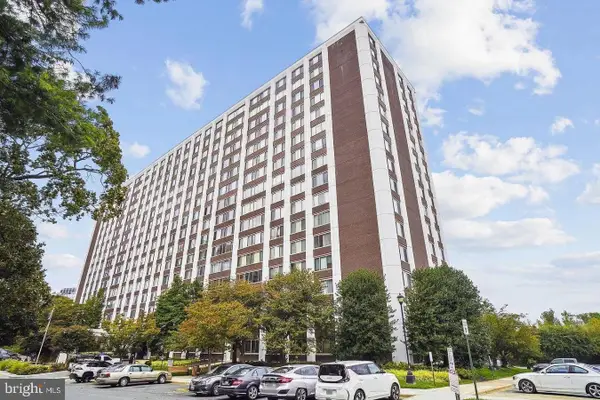 $230,000Coming Soon1 beds 2 baths877 sq. ft.
11801 Rockville Pik #1706, ROCKVILLE, MD 20852
MLS# MDMC2250050Listed by: EXP REALTY, LLC - Coming Soon
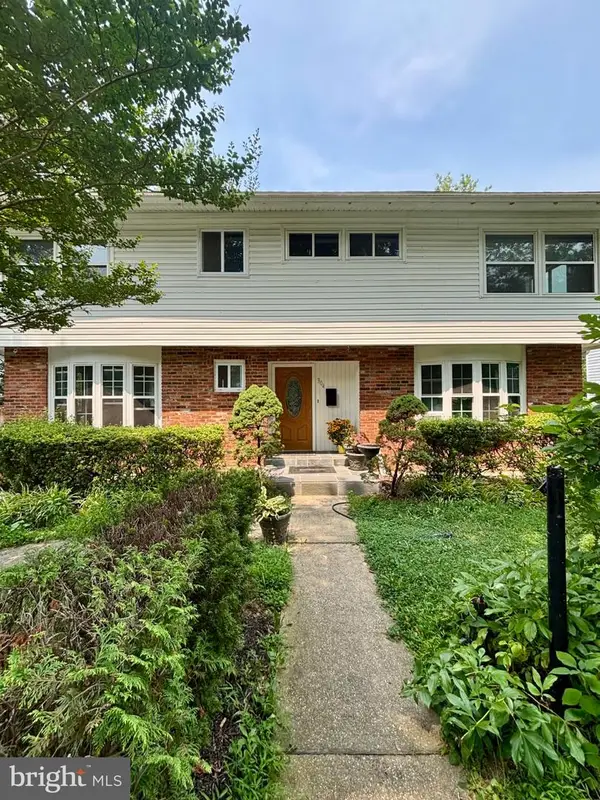 $750,000Coming Soon8 beds 5 baths2,504 sq. ft.
304 Gruenther, ROCKVILLE, MD 20851
MLS# MDMC2246380Listed by: REAL BROKER, LLC - GAITHERSBURG - Coming Soon
 $899,000Coming Soon5 beds 3 baths2,744 sq. ft.
205 Nelson St, ROCKVILLE, MD 20850
MLS# MDMC2245378Listed by: SAMSON PROPERTIES - New
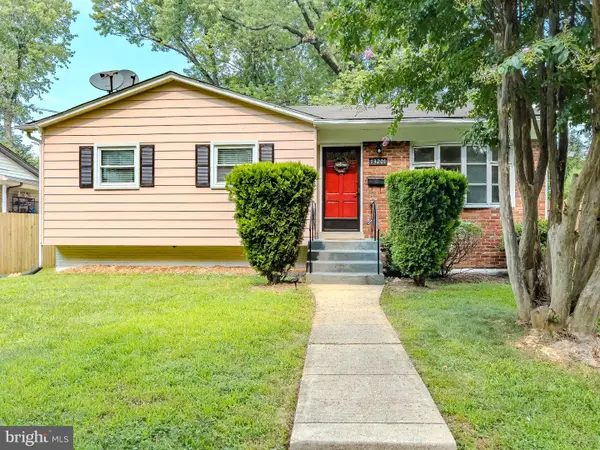 $539,900Active3 beds 2 baths1,806 sq. ft.
13201 Beaver Ter, ROCKVILLE, MD 20853
MLS# MDMC2252424Listed by: RE/MAX REALTY CENTRE, INC.


Protect your home and budget from life's surprises with an Assurant Home Warranty, backed by a partner that supports you through every step of homeownership. Explore Plans.
© 2026 Better Homes and Gardens Real Estate LLC. An Anywhere Real Estate company. All rights reserved. Better Homes and Gardens® Real Estate is a registered trademark owned by Meredith Operations Corporation, licensed to Better Homes and Gardens Real Estate LLC and used with permission. Better Homes and Gardens Real Estate LLC fully supports the principles of the Fair Housing Act and the Equal Opportunity Act. Listing information is deemed reliable but is not guaranteed accurate.
Each office is independently owned and operated.
Any services or products provided by third parties are not provided by, affiliated with or related to Better Homes and Gardens Real Estate LLC, or its affiliated companies.