
2042 Henson Norris St, Rockville, MD 20850
Local realty services provided by:Better Homes and Gardens Real Estate GSA Realty
2042 Henson Norris St,Rockville, MD 20850
$724,920
- 3 Beds
- 4 Baths
- 1,791 sq. ft.
- Townhouse
- Active
Upcoming open houses
- Thu, Oct 0810:30 am - 04:30 pm
- Fri, Oct 0910:30 am - 04:30 pm
- Sat, Oct 1010:30 am - 04:30 pm
Listed by: joseph a petrone
Office: monument sotheby's international realty
MLS#:MDMC2257854
Source:BRIGHTMLS
Price summary
- Price:$724,920
- Price per sq. ft.:$404.76
- Monthly HOA dues:$195
About this home
READY NOW! SELLING OFF-SITE This Brand new Baywood floorplan is ready for IMMEDIATE delivery with full warranties. This Baywood End Unit has 6 additional windows for extra light. This home offers 3 bedrooms, plus 3.5 baths, so each bedroom features its own private bathroom. A 4th floor interior loft area for an additional entertaining space, loft level bedroom with stand-up shower w/ seat, plus a 11’ x 15’-8”’ rooftop terrace for outdoor entertaining or soaking in the sun. Plus, a 2-car tandem garage. The open concept main level features a fireplace with tile wall, large center kitchen cascade island, KitchenAid stainless steel appliances, Calacatta Laza Quartz countertops, tile backsplash, and White cushion close kitchen cabinetry. The Primary Suite offers dual walk-in closets and on the same level you will have a spacious secondary bedroom with a spacious walk-in closet and a convenient laundry room with a washer & dryer already installed. All Oak stairs and 7" plank flooring throughout. This is your all-in price with upgrades already included for this beautiful 4-level townhome built on Lot 01105.
Just move-in and enjoy your new home! Farmstead District in Rockville, MD is a blend of modern living while offering everything right outside your front door. Upscale community amenities await residents—a symphony of convenience and leisure. Imagine living a few blocks from the Shady Grove Metro with easy access points to I-370 and I-270, your daily commute becomes a breeze. The vibrant tapestry of 270 Center, RIO, and Downtown Crown lies just minutes away, inviting you to explore, dine, and savor life’s little pleasures. But it’s not just about proximity; it’s about the rhythm of everyday living. Take a leisurely stroll to Upper Rock Circle, where culinary delights await. Cava, CVS, Mom’s Organic Market, Nums Yums Bakery, Safeway, Coffee republic, Botanero Wine Bar, Nagoya Sushi, and Firehouse Subs. Just outside, you are steps from pickleball, tennis, basketball, the dog park and everything J. T. Stepanek park has to offer! But wait, there’s more—a hidden gem that ties it all together. The Barn, Farmstead District’s community center, offers a modern fitness center, seasonal pool, fire pit, grills, and multiple seating areas. With room for year-round entertaining, the Barn is designed to elevate your everyday living experience....
Contact an agent
Home facts
- Year built:2026
- Subdivision & Development:FARMSTEAD DISTRICT
- Listing ID #:MDMC2257854
- Added:9 day(s) ago
- Updated:October 08, 2026 at 02:05 PM
Rooms and interior
- Bedrooms:3
- Total bathrooms:4
- Full bathrooms:3
- Half bathrooms:1
- Flooring:Ceramic Tile, Luxury Vinyl Plank, Partially Carpeted
- Dining Description:Combination Kitchen/Dining
- Bathrooms Description:Primary Bath(s)
- Kitchen Description:Carpet, Dishwasher, Disposal, Exhaust Fan, Kitchen - Island, Microwave, Oven/Range - Gas, Pantry, Recessed Lighting, Refrigerator, Stainless Steel Appliances, Upgraded Countertops, Water Heater
- Bedroom Description:Carpet, Walk In Closet(s)
- Living area:1,791 sq. ft.
Heating and cooling
- Cooling:Central A/C
- Heating:Forced Air, Natural Gas
Structure and exterior
- Roof:Architectural Shingle
- Year built:2026
- Building area:1,791 sq. ft.
- Construction Materials:Asphalt, Brick, Frame, Glass, Stick Built, Tile, Vinyl Siding
- Exterior Features:Deck(s), Exterior Lighting, Sidewalks, Street Lights
- Foundation Description:Concrete Perimeter
- Levels:4 Story
Schools
- High school:GAITHERSBURG
- Middle school:GAITHERSBURG
- Elementary school:WASHINGTON GROVE
Utilities
- Water:Public
- Sewer:Public Sewer
Finances and disclosures
- Price:$724,920
- Price per sq. ft.:$404.76
- Tax amount:$6,379 (2026)
Features and amenities
- Laundry features:Dryer In Unit, Has Laundry, Hookup, Washer In Unit, Washer/Dryer Hookups Only
- Amenities:Cable TV Available, Carpet, Electric Available, Electric_110 Volts, Natural Gas Available, Phone Available, Recessed Lighting
Parking
- Parking description:Attached Garage, Garage - Rear Entry, Garage Door Opener, Inside Access, Lighted Parking, Parking Lot, Paved Parking
- Garage:Yes
- Garage spaces:2
New listings near 2042 Henson Norris St
- Coming Soon
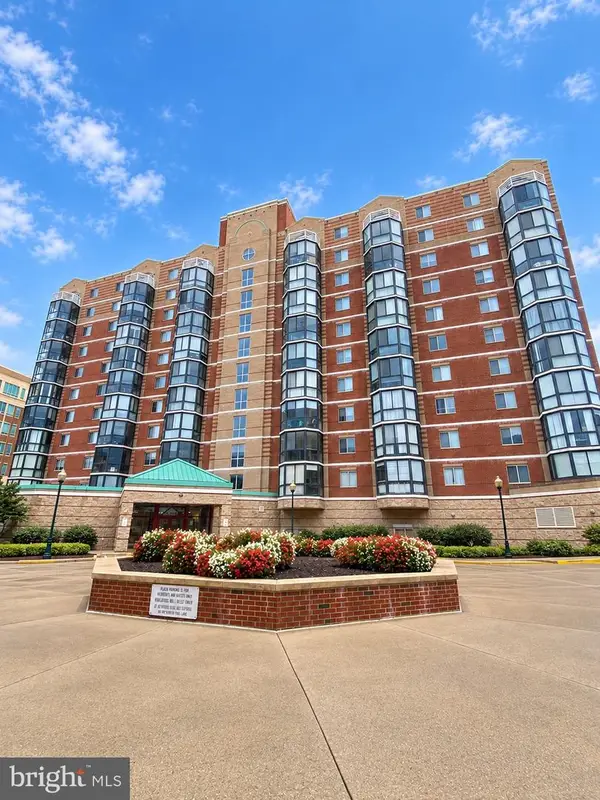 $535,000Coming Soon2 beds 2 baths1,460 sq. ft.
24 Courthouse Sq #1008 Or Ph8, ROCKVILLE, MD 20850
MLS# MDMC2258372Listed by: SAMSON PROPERTIES - Coming Soon
 $1,365,000Coming Soon4 beds 5 baths2,968 sq. ft.
13111 Foxden Dr, ROCKVILLE, MD 20850
MLS# MDMC2257348Listed by: EXP REALTY, LLC - Coming Soon
 $279,000Coming Soon2 beds 2 baths999 sq. ft.
862 College Pkwy #202, ROCKVILLE, MD 20850
MLS# MDMC2257100Listed by: LONG & FOSTER REAL ESTATE, INC. - Coming SoonOpen Fri, 5 to 7pm
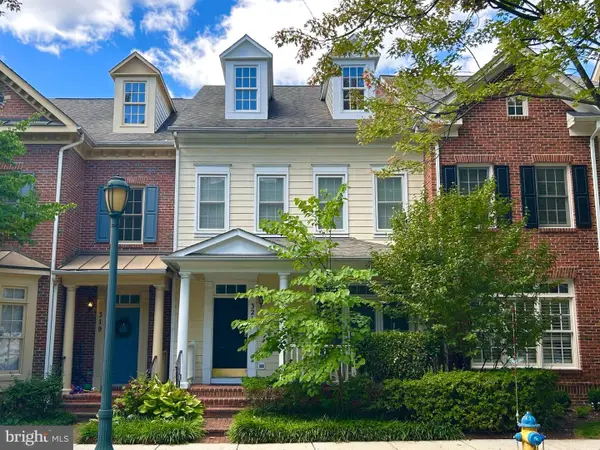 $899,900Coming Soon3 beds 3 baths2,340 sq. ft.
321 Casey Ln, ROCKVILLE, MD 20850
MLS# MDMC2256158Listed by: THE LIST REALTY - Coming Soon
 $650,000Coming Soon5 beds 3 baths1,935 sq. ft.
504 Dean Dr, ROCKVILLE, MD 20851
MLS# MDMC2255022Listed by: REDFIN CORP - Coming Soon
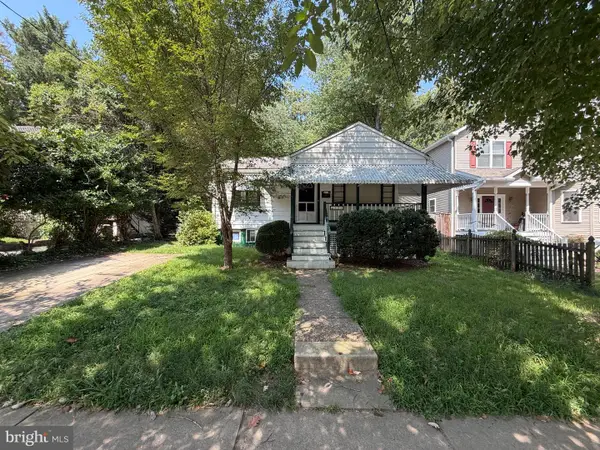 $599,000Coming Soon4 beds 2 baths1,260 sq. ft.
521 Beall Ave, ROCKVILLE, MD 20850
MLS# MDMC2254332Listed by: PEARSON SMITH REALTY, LLC - New
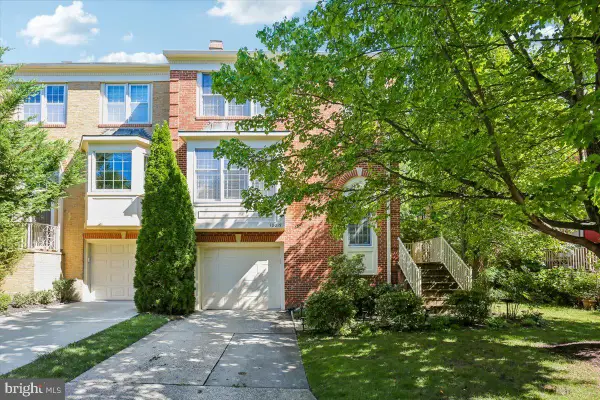 $790,000Active4 beds 4 baths3,234 sq. ft.
10015 Sterling Ter, ROCKVILLE, MD 20850
MLS# MDMC2259090Listed by: COLDWELL BANKER REALTY - New
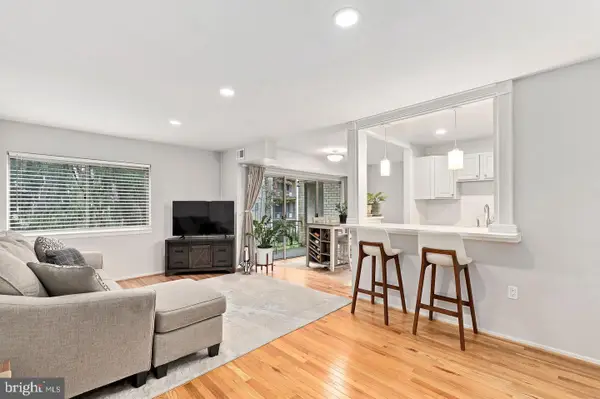 $164,900Active1 beds 1 baths794 sq. ft.
12311 Braxfield Ct #8, ROCKVILLE, MD 20852
MLS# MDMC2259342Listed by: REDFIN CORP - Open Sun, 1 to 4pmNew
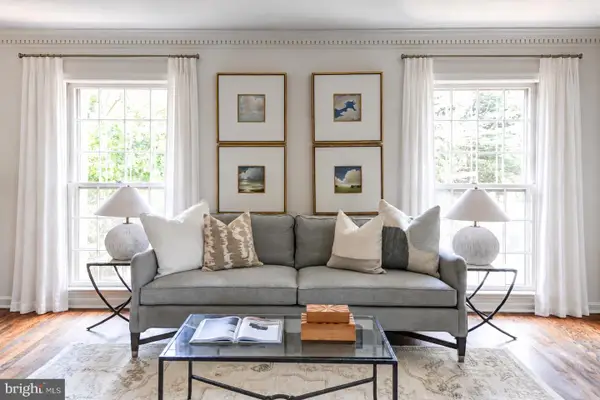 $799,000Active3 beds 4 baths2,481 sq. ft.
10926 Wickshire Way #d-8, ROCKVILLE, MD 20852
MLS# MDMC2259176Listed by: COMPASS - New
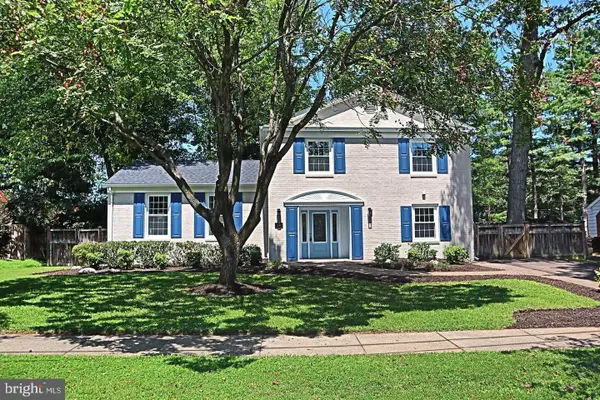 $975,000Active3 beds 4 baths2,688 sq. ft.
1289 Bartonshire Way, POTOMAC, MD 20854
MLS# MDMC2257218Listed by: REMAX PLATINUM REALTY


Protect your home and budget from life's surprises with an Assurant Home Warranty, backed by a partner that supports you through every step of homeownership. Explore Plans.
© 2026 Better Homes and Gardens Real Estate LLC. An Anywhere Real Estate company. All rights reserved. Better Homes and Gardens® Real Estate is a registered trademark owned by Meredith Operations Corporation, licensed to Better Homes and Gardens Real Estate LLC and used with permission. Better Homes and Gardens Real Estate LLC fully supports the principles of the Fair Housing Act and the Equal Opportunity Act. Listing information is deemed reliable but is not guaranteed accurate.
Each office is independently owned and operated.
Any services or products provided by third parties are not provided by, affiliated with or related to Better Homes and Gardens Real Estate LLC, or its affiliated companies.