
327 S Horners Ln, Rockville, MD 20850
Local realty services provided by:Better Homes and Gardens Real Estate Valley Partners
327 S Horners Ln,Rockville, MD 20850
$449,000
- 2 Beds
- 2 Baths
- 1,347 sq. ft.
- Single family
- Active
Upcoming open houses
- Sun, Aug 3001:00 pm - 03:00 pm
Listed by: diego luis sito, avi galanti
Office: compass
MLS#:MDMC2252436
Source:BRIGHTMLS
Price summary
- Price:$449,000
- Price per sq. ft.:$333.33
About this home
Welcome to 327 S Horners Ln, Rockville, MD 20850. Tucked away on a peaceful cul-de-sac, this charming single-family home offers a wonderful blend of cozy comfort and urban convenience.
Step inside to 1,347 above grade square feet of beautifully arranged interior living space designed for relaxed daily living and effortless hosting. The main level opens to a light-filled living area that flows seamlessly into a bright eat-in kitchen. Glass doors lead directly out to a large sunny deck, creating a smooth transition between indoor and outdoor living spaces. The thoughtful layout features two comfortable bedrooms and two full bathrooms, offering flexible living arrangements and great privacy for residents and guests.
Outside, the home's substantial lot provides a deep, picturesque backyard bordering a neighborhood park, perfect for outdoor gatherings, gardening, or simple relaxation. The expansive deck offers an ideal vantage point to take in the sprawling green surroundings.
Beyond the home itself, the location delivers exceptional walkability and transit ease. You are just a short stroll from Rockville Town Center, placing a vibrant mix of retail shops, diverse dining options, the public library, and entertainment right at your fingertips. Nature lovers will appreciate nearby parks and green spaces, while commuters will love the quick walk (7 min) to the Rockville Metro and MARC station, as well as swift access to MD-355, I-270, and major commuter routes into Washington, D.C. Schedule your tour today to explore everything this delightful Rockville property has to offer!...
Contact an agent
Home facts
- Year built:1918
- Subdivision & Development:CROYDON PARK
- Listing ID #:MDMC2252436
- Added:1 day(s) ago
- Updated:August 25, 2026 at 03:40 AM
Rooms and interior
- Bedrooms:2
- Total bathrooms:2
- Full bathrooms:2
- Living area:1,347 sq. ft.
Heating and cooling
- Cooling:Central A/C
- Heating:Forced Air, Natural Gas
Structure and exterior
- Roof:Composite
- Year built:1918
- Building area:1,347 sq. ft.
- Lot area:0.23 Acres
- Architectural Style:Cape Cod
- Construction Materials:Frame
- Foundation Description:Slab
- Levels:2 Stories
Utilities
- Water:Public
- Sewer:Public Sewer
Finances and disclosures
- Price:$449,000
- Price per sq. ft.:$333.33
- Tax amount:$6,633 (2025)
Features and amenities
- Amenities:Electric Available, Natural Gas Available
Parking
- Parking description:Asphalt Driveway, Off Street, On Street
New listings near 327 S Horners Ln
- Coming Soon
 $950,000Coming Soon4 beds 3 baths2,285 sq. ft.
627 Smallwood Rd, ROCKVILLE, MD 20850
MLS# MDMC2252576Listed by: LONG & FOSTER REAL ESTATE, INC. - Coming SoonOpen Sun, 1 to 3pm
 $850,000Coming Soon4 beds 3 baths1,820 sq. ft.
630 Blossom Dr, ROCKVILLE, MD 20850
MLS# MDMC2245960Listed by: COMPASS - Coming Soon
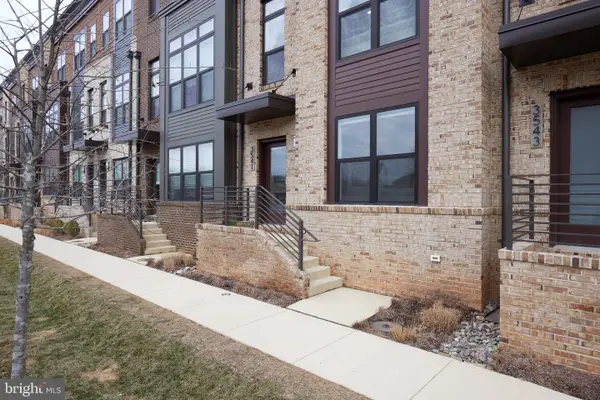 $989,900Coming Soon4 beds 4 baths2,375 sq. ft.
3541 Bellflower Ln, ROCKVILLE, MD 20852
MLS# MDMC2237020Listed by: LONG & FOSTER REAL ESTATE, INC. - Coming SoonOpen Sat, 1 to 3pm
 $879,900Coming Soon3 beds 4 baths2,760 sq. ft.
406 Feather Rock Dr, ROCKVILLE, MD 20850
MLS# MDMC2252330Listed by: NBI REALTY LLC - Coming Soon
 $699,000Coming Soon4 beds 5 baths2,740 sq. ft.
15948 Chieftain Ave, ROCKVILLE, MD 20855
MLS# MDMC2251106Listed by: TTR SOTHEBYS INTERNATIONAL REALTY - Coming Soon
 $995,000Coming Soon3 beds 4 baths2,688 sq. ft.
1289 Bartonshire Way, POTOMAC, MD 20854
MLS# MDMC2246454Listed by: REMAX PLATINUM REALTY - Coming Soon
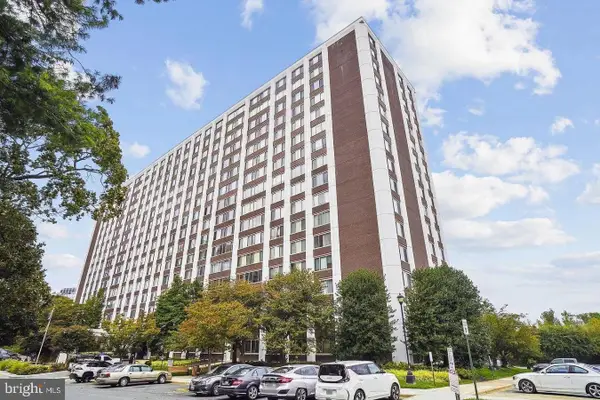 $230,000Coming Soon1 beds 2 baths877 sq. ft.
11801 Rockville Pik #1706, ROCKVILLE, MD 20852
MLS# MDMC2250050Listed by: EXP REALTY, LLC - Coming Soon
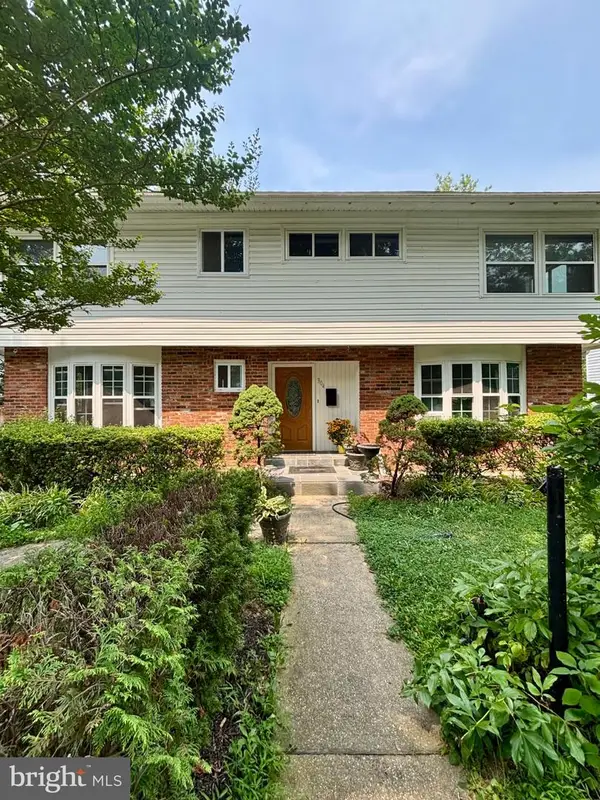 $750,000Coming Soon8 beds 5 baths2,504 sq. ft.
304 Gruenther, ROCKVILLE, MD 20851
MLS# MDMC2246380Listed by: REAL BROKER, LLC - GAITHERSBURG - Coming Soon
 $899,000Coming Soon5 beds 3 baths2,744 sq. ft.
205 Nelson St, ROCKVILLE, MD 20850
MLS# MDMC2245378Listed by: SAMSON PROPERTIES - New
 $800,000Active4 beds 4 baths2,537 sq. ft.
413 Longhorn Cres, ROCKVILLE, MD 20850
MLS# MDMC2252636Listed by: REAL BROKER, LLC


Protect your home and budget from life's surprises with an Assurant Home Warranty, backed by a partner that supports you through every step of homeownership. Explore Plans.
© 2026 Better Homes and Gardens Real Estate LLC. An Anywhere Real Estate company. All rights reserved. Better Homes and Gardens® Real Estate is a registered trademark owned by Meredith Operations Corporation, licensed to Better Homes and Gardens Real Estate LLC and used with permission. Better Homes and Gardens Real Estate LLC fully supports the principles of the Fair Housing Act and the Equal Opportunity Act. Listing information is deemed reliable but is not guaranteed accurate.
Each office is independently owned and operated.
Any services or products provided by third parties are not provided by, affiliated with or related to Better Homes and Gardens Real Estate LLC, or its affiliated companies.