
4704 Adrian St, Rockville, MD 20853
Local realty services provided by:Better Homes and Gardens Real Estate GSA Realty
Listed by: adam j virkus
Office: re/max realty centre, inc.
MLS#:MDMC2252162
Source:BRIGHTMLS
Price summary
- Price:$499,900
- Price per sq. ft.:$249.7
About this home
Some homes simply have a good story, and 4704 Adrian Street is one of them.
Offered for the first time by its original owner, this wonderful Rockville home has been loved, enjoyed, and thoughtfully cared for for decades. That care is evident, from the comfortable, well-kept interior to the established flower beds and mature azaleas that have been tended to over the years.
There is a warmth to the home that is hard to manufacture. Natural light fills the comfortable living spaces, and the traditional layout is complemented by a wonderful main-level family room addition that provides extra space to gather, relax, and enjoy the home. Thoughtful attention has been given to keeping the property in good condition, creating a home that can be enjoyed today while still offering plenty of opportunity for its next owner to add their own style over time.
Outside, the yard and mature landscaping add another layer of charm, with established plantings that have become part of the character of the property. The location offers the convenience of Rockville living, with shopping, dining, parks, recreation, and major commuter routes all within easy reach.
After decades with its original owner, 4704 Adrian Street is ready for its next chapter. It is a charming, genuinely well-cared-for home with a story all its own—and a wonderful opportunity for someone new to make it theirs for years to come!...
Contact an agent
Home facts
- Year built:1955
- Subdivision & Development:ROBINDALE
- Listing ID #:MDMC2252162
- Added:4 day(s) ago
- Updated:August 25, 2026 at 07:51 AM
Rooms and interior
- Bedrooms:3
- Total bathrooms:3
- Full bathrooms:2
- Half bathrooms:1
- Bathrooms Description:Half Bath, Primary Bathroom
- Bedroom Description:Primary Bedroom
- Basement:Yes
- Basement Description:Daylight, English, Full, Fully Finished, Walkout Stairs
- Living area:2,002 sq. ft.
Heating and cooling
- Cooling:Central A/C
- Heating:Central, Natural Gas
Structure and exterior
- Year built:1955
- Building area:2,002 sq. ft.
- Lot area:0.19 Acres
- Architectural Style:Ranch/Rambler, Traditional
- Construction Materials:Brick
- Foundation Description:Block, Slab
- Levels:2 Stories
Schools
- High school:WHEATON
- Middle school:PARKLAND
- Elementary school:WHEATON WOODS
Utilities
- Water:Public
- Sewer:Public Sewer
Finances and disclosures
- Price:$499,900
- Price per sq. ft.:$249.7
- Tax amount:$5,985 (2025)
Parking
- Parking description:On Street
New listings near 4704 Adrian St
- Coming Soon
 $950,000Coming Soon4 beds 3 baths2,285 sq. ft.
627 Smallwood Rd, ROCKVILLE, MD 20850
MLS# MDMC2252576Listed by: LONG & FOSTER REAL ESTATE, INC. - Coming SoonOpen Sun, 1 to 3pm
 $850,000Coming Soon4 beds 3 baths1,820 sq. ft.
630 Blossom Dr, ROCKVILLE, MD 20850
MLS# MDMC2245960Listed by: COMPASS - Coming Soon
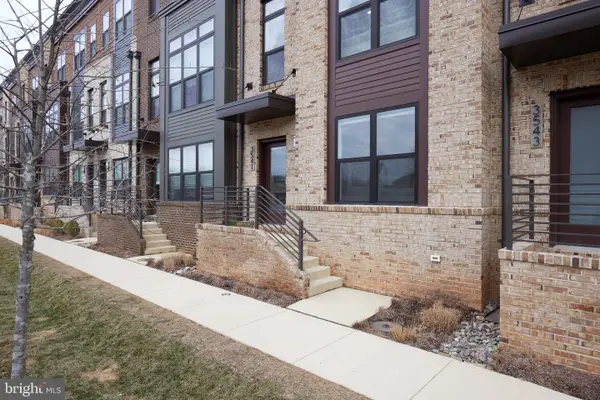 $989,900Coming Soon4 beds 4 baths2,375 sq. ft.
3541 Bellflower Ln, ROCKVILLE, MD 20852
MLS# MDMC2237020Listed by: LONG & FOSTER REAL ESTATE, INC. - Coming SoonOpen Sat, 1 to 3pm
 $879,900Coming Soon3 beds 4 baths2,760 sq. ft.
406 Feather Rock Dr, ROCKVILLE, MD 20850
MLS# MDMC2252330Listed by: NBI REALTY LLC - Coming Soon
 $699,000Coming Soon4 beds 5 baths2,740 sq. ft.
15948 Chieftain Ave, ROCKVILLE, MD 20855
MLS# MDMC2251106Listed by: TTR SOTHEBYS INTERNATIONAL REALTY - Coming Soon
 $995,000Coming Soon3 beds 4 baths2,688 sq. ft.
1289 Bartonshire Way, POTOMAC, MD 20854
MLS# MDMC2246454Listed by: REMAX PLATINUM REALTY - Coming Soon
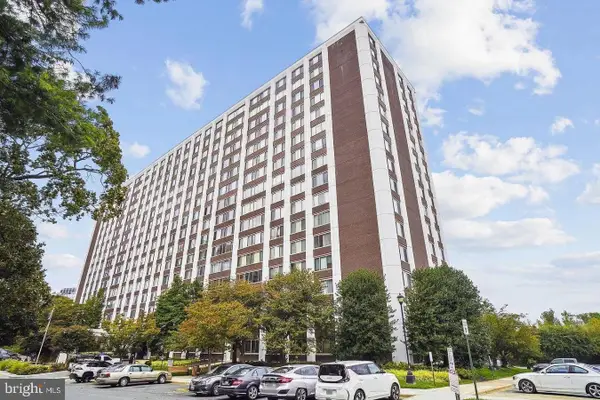 $230,000Coming Soon1 beds 2 baths877 sq. ft.
11801 Rockville Pik #1706, ROCKVILLE, MD 20852
MLS# MDMC2250050Listed by: EXP REALTY, LLC - Coming Soon
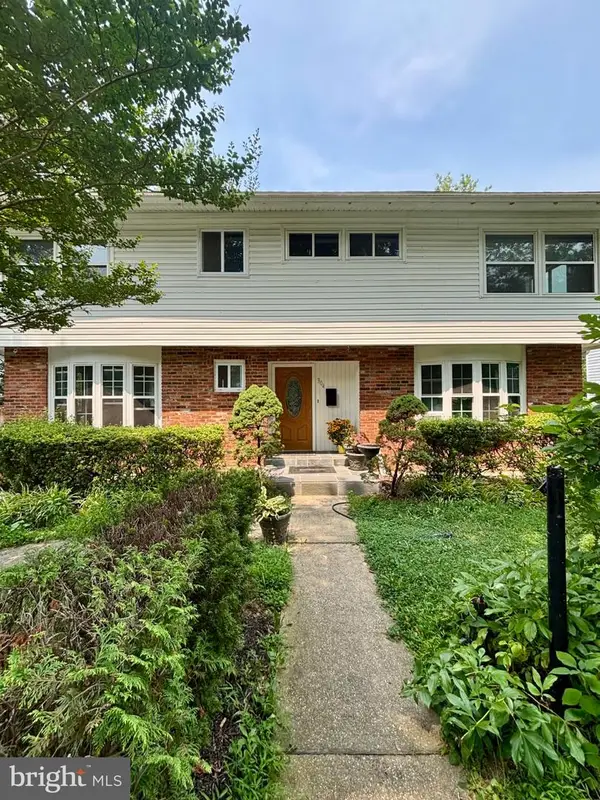 $750,000Coming Soon8 beds 5 baths2,504 sq. ft.
304 Gruenther, ROCKVILLE, MD 20851
MLS# MDMC2246380Listed by: REAL BROKER, LLC - GAITHERSBURG - Coming Soon
 $899,000Coming Soon5 beds 3 baths2,744 sq. ft.
205 Nelson St, ROCKVILLE, MD 20850
MLS# MDMC2245378Listed by: SAMSON PROPERTIES - New
 $800,000Active4 beds 4 baths2,537 sq. ft.
413 Longhorn Cres, ROCKVILLE, MD 20850
MLS# MDMC2252636Listed by: REAL BROKER, LLC


Protect your home and budget from life's surprises with an Assurant Home Warranty, backed by a partner that supports you through every step of homeownership. Explore Plans.
© 2026 Better Homes and Gardens Real Estate LLC. An Anywhere Real Estate company. All rights reserved. Better Homes and Gardens® Real Estate is a registered trademark owned by Meredith Operations Corporation, licensed to Better Homes and Gardens Real Estate LLC and used with permission. Better Homes and Gardens Real Estate LLC fully supports the principles of the Fair Housing Act and the Equal Opportunity Act. Listing information is deemed reliable but is not guaranteed accurate.
Each office is independently owned and operated.
Any services or products provided by third parties are not provided by, affiliated with or related to Better Homes and Gardens Real Estate LLC, or its affiliated companies.