
5502 Amesfield Ct, Rockville, MD 20853
Local realty services provided by:Better Homes and Gardens Real Estate Premier
5502 Amesfield Ct,Rockville, MD 20853
$729,000
- 4 Beds
- 4 Baths
- 2,750 sq. ft.
- Single family
- Active
Listed by: joshua a pratt
Office: exp realty, llc.
MLS#:MDMC2256222
Source:BRIGHTMLS
Price summary
- Price:$729,000
- Price per sq. ft.:$265.09
About this home
Welcome to 5502 Amesfield Court! This spacious 4-bedroom, 3.5-bath home sits on approximately a quarter-acre lot in a wonderfully convenient Rockville location. One of the standout features is the two-car garage—a rare find in the area. Inside, the home has been freshly painted and features hardwood flooring underneath the carpet, offering an opportunity to showcase even more of the home’s original character.
The home has benefited from numerous recent improvements, including a new HVAC system in 2023, roof in 2021, water heater in 2021, new gutters, soffits and fascia throughout the entire home in June 2024, recently replaced windows, plus a new refrigerator and dishwasher.
Enjoy the outdoors from the wonderful screened-in deck overlooking a nicely landscaped backyard surrounded by mature, lush trees. There is also a dedicated garden area with deer fencing, ready for the next owner to put their green thumb to work.
The finished basement has its own separate exterior access, providing flexible additional living space that could work beautifully as a recreation room, home office, guest space, gym, or hobby area.
What really sets this home apart is its location. Lucy V. Barnsley Elementary School, Earle B. Wood Middle School, and Rockville High School are all within walking distance, along with grocery shopping and Rock Creek Park. Starbucks and Safeway are nearby, and the home offers convenient access to shopping, dining, entertainment, Downtown Rockville, Bethesda, Washington, D.C., and major commuter routes.
With a two-car garage, quarter-acre lot, screened-in outdoor living space, mature landscaping, garden area, flexible finished basement, and an extensive list of recent improvements, 5502 Amesfield Court offers a rare combination of space, convenience, and location in Rockville....
Contact an agent
Home facts
- Year built:1968
- Subdivision & Development:ROCK CREEK MANOR
- Listing ID #:MDMC2256222
- Added:5 day(s) ago
- Updated:September 23, 2026 at 01:57 PM
Rooms and interior
- Bedrooms:4
- Total bathrooms:4
- Full bathrooms:3
- Half bathrooms:1
- Dining Description:Dining Area
- Bathrooms Description:Primary Bath(s)
- Kitchen Description:2nd Kitchen, Breakfast Area, Carpet, Kitchen - Efficiency, Pantry, Upgraded Countertops
- Bedroom Description:Carpet
- Basement:Yes
- Basement Description:Connecting Stairway, Daylight, Heated, Improved, Interior Access, Partial, Partially Finished, Side Entrance, Walkout Level, Windows
- Living area:2,750 sq. ft.
Heating and cooling
- Cooling:Ceiling Fan(s), Central A/C
- Heating:Forced Air, Natural Gas
Structure and exterior
- Roof:Architectural Shingle
- Year built:1968
- Building area:2,750 sq. ft.
- Lot area:0.25 Acres
- Architectural Style:Colonial
- Construction Materials:Brick
- Foundation Description:Block
- Levels:4 Story
Utilities
- Water:Public
- Sewer:Public Sewer
Finances and disclosures
- Price:$729,000
- Price per sq. ft.:$265.09
- Tax amount:$8,154 (2025)
Features and amenities
- Amenities:Carpet, Ceiling Fan(s), Chair Railings
Parking
- Parking description:Attached Garage, Garage - Front Entry, On Street
- Garage:Yes
- Garage spaces:2
New listings near 5502 Amesfield Ct
- Coming Soon
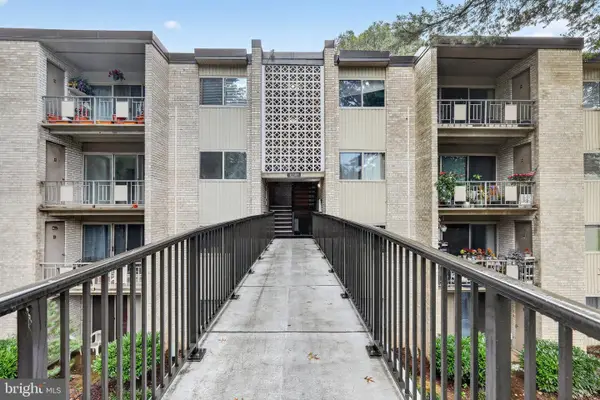 $179,000Coming Soon1 beds 1 baths794 sq. ft.
12303 Braxfield Ct #384, ROCKVILLE, MD 20852
MLS# MDMC2257044Listed by: EXP REALTY, LLC - Coming Soon
 $750,000Coming Soon4 beds 4 baths2,080 sq. ft.
13819 Dowlais Dr, ROCKVILLE, MD 20853
MLS# MDMC2255452Listed by: RLAH @PROPERTIES - Coming Soon
 $625,000Coming Soon4 beds 3 baths2,221 sq. ft.
13301 Okinawa Ave, ROCKVILLE, MD 20851
MLS# MDMC2257060Listed by: RLAH @PROPERTIES - Coming Soon
 $674,900Coming Soon3 beds 2 baths1,819 sq. ft.
614 Mcintyre Rd, ROCKVILLE, MD 20851
MLS# MDMC2255428Listed by: LONG & FOSTER REAL ESTATE, INC. - Coming Soon
 $189,000Coming Soon2 beds 1 baths1,007 sq. ft.
12401 Braxfield Ct #478, ROCKVILLE, MD 20852
MLS# MDMC2256000Listed by: KELLER WILLIAMS CAPITAL PROPERTIES - Coming Soon
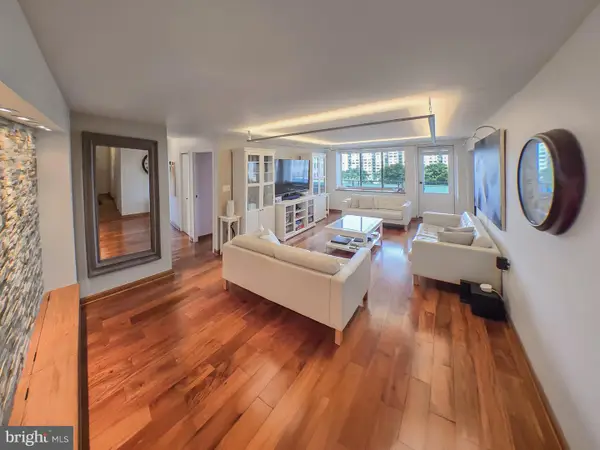 $419,000Coming Soon4 beds 3 baths1,800 sq. ft.
10401 Grosvenor Pl #1002, ROCKVILLE, MD 20852
MLS# MDMC2256666Listed by: NETREALTYNOW.COM, LLC - Coming Soon
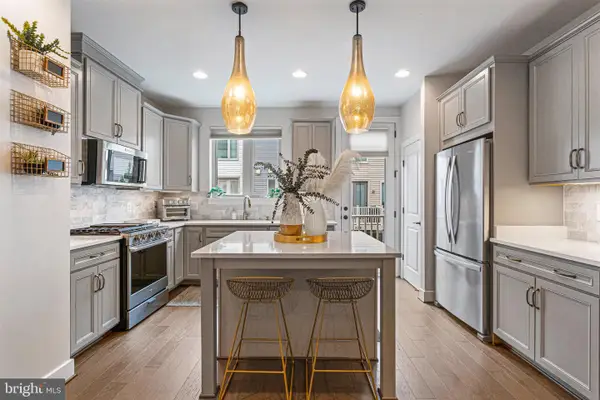 $819,500Coming Soon3 beds 4 baths2,554 sq. ft.
874 Thompson Cres #40, ROCKVILLE, MD 20852
MLS# MDMC2252100Listed by: RE/MAX PREMIERE SELECTIONS - Coming SoonOpen Sat, 12 to 2pm
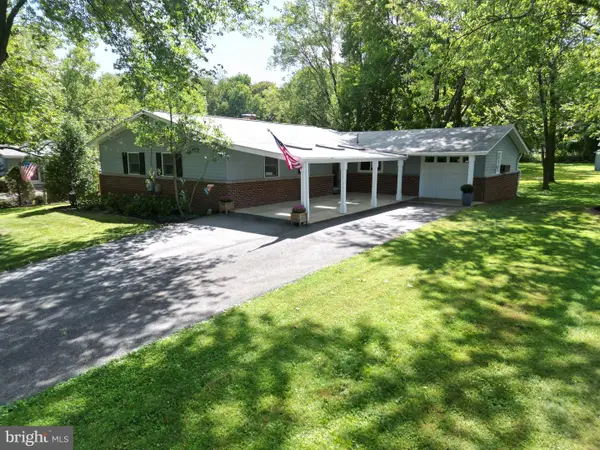 $675,000Coming Soon4 beds 3 baths2,558 sq. ft.
19708 Meredith Dr, ROCKVILLE, MD 20855
MLS# MDMC2253456Listed by: CATOCTIN REALTY - Coming Soon
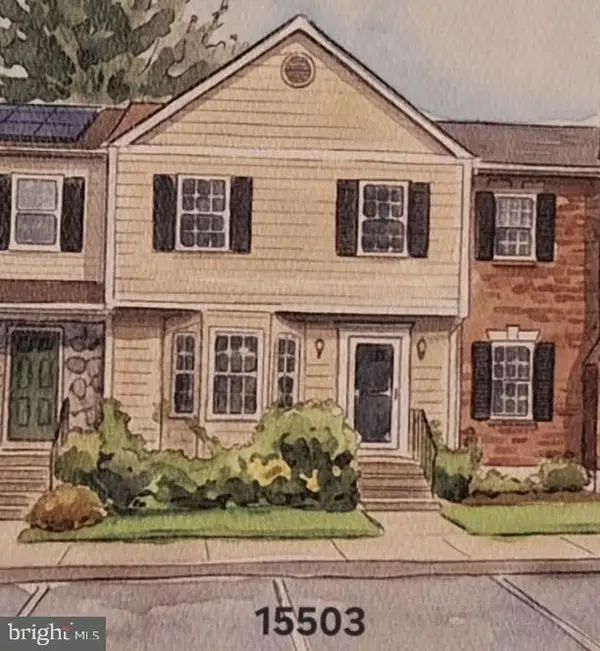 $570,000Coming Soon3 beds 4 baths2,100 sq. ft.
15503 Villisca Ter, ROCKVILLE, MD 20855
MLS# MDMC2256292Listed by: LONG & FOSTER REAL ESTATE, INC. - Coming Soon
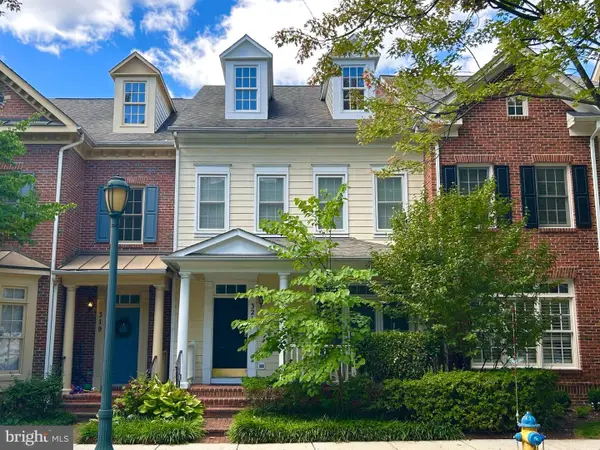 $899,900Coming Soon3 beds 3 baths2,340 sq. ft.
321 Casey Ln, ROCKVILLE, MD 20850
MLS# MDMC2256158Listed by: THE LIST REALTY


Protect your home and budget from life's surprises with an Assurant Home Warranty, backed by a partner that supports you through every step of homeownership. Explore Plans.
© 2026 Better Homes and Gardens Real Estate LLC. An Anywhere Real Estate company. All rights reserved. Better Homes and Gardens® Real Estate is a registered trademark owned by Meredith Operations Corporation, licensed to Better Homes and Gardens Real Estate LLC and used with permission. Better Homes and Gardens Real Estate LLC fully supports the principles of the Fair Housing Act and the Equal Opportunity Act. Listing information is deemed reliable but is not guaranteed accurate.
Each office is independently owned and operated.
Any services or products provided by third parties are not provided by, affiliated with or related to Better Homes and Gardens Real Estate LLC, or its affiliated companies.