
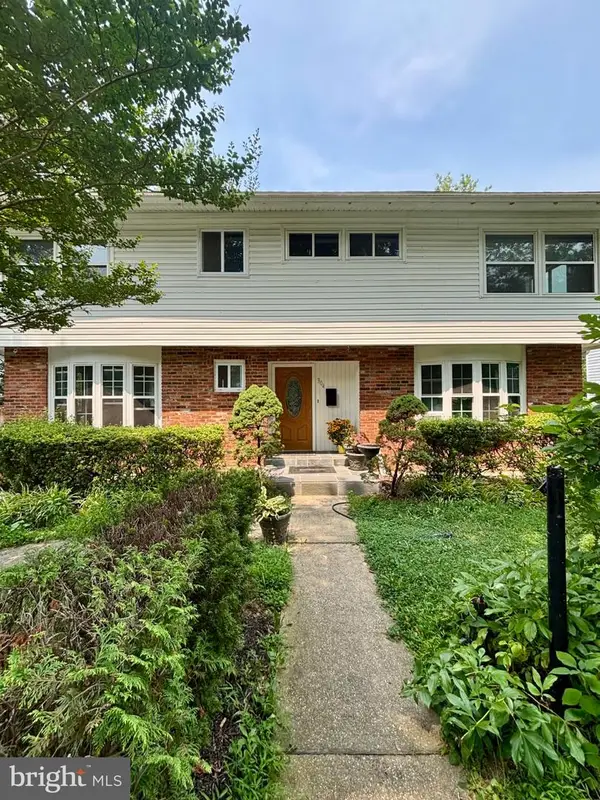
5701 Wainwright Ave, Rockville, MD 20851
Local realty services provided by:Better Homes and Gardens Real Estate GSA Realty
5701 Wainwright Ave,Rockville, MD 20851
$555,000
- 4 Beds
- 2 Baths
- - sq. ft.
- Single family
- Sold
Listed by: thomas a powers
Office: long & foster real estate, inc.
MLS#:MDMC2240886
Source:BRIGHTMLS
Sorry, we are unable to map this address
Price summary
- Price:$555,000
About this home
BEAUTIFULLY UPDATED CAPE COD! * NEW Roof * Renovated Kitchen w all New Appliances and Quartz countertop * Freshly painted throughout * Refinished Hardwood floors on first level * New LVT in Kitchen * HVAC 2019 * Hot water heater 2021 * HUGE CARPORT * Gas Fireplace * Walk to Twinbrook Pool and shopping. Welcome home to this charming and beautifully updated 4-bedroom, 2-full-bath Cape Cod that blends timeless character with modern improvements. Freshly painted throughout, this move-in ready home features refinished hardwood floors across the main level, creating a warm and inviting atmosphere. The updated kitchen has been thoughtfully refreshed with new countertops, bright backsplash, freshly painted cabinetry, and a complete suite of new stainless-steel appliances, including a gas stove, exhaust fan, dishwasher, and refrigerator. New LVT flooring in the kitchen adds both durability and style. Additional updates include a brand-new roof, providing peace of mind for years to come. With its comfortable layout, tasteful renovations, and attention to detail, this home is ready for its next owner to move in and enjoy. Don't miss this wonderful opportunity to own a beautifully updated Cape Cod that's convenient to shopping, dining, and commuter routes....
Contact an agent
Home facts
- Year built:1951
- Subdivision & Development:TWINBROOK
- Listing ID #:MDMC2240886
- Added:36 day(s) ago
- Updated:August 29, 2026 at 10:56 PM
Rooms and interior
- Bedrooms:4
- Total bathrooms:2
- Full bathrooms:2
- Flooring:Carpet, Hardwood, Luxury Vinyl Tile
- Dining Description:Dining Area
- Bathrooms Description:Bathroom 1, Primary Bathroom
- Kitchen Description:Breakfast Area, Carpet, Dishwasher, Exhaust Fan, Oven/Range - Gas, Refrigerator
- Bedroom Description:Carpet, Entry Level Bedroom, Primary Bedroom, Walk In Closet(s)
Heating and cooling
- Cooling:Central A/C
- Heating:Forced Air, Natural Gas
Structure and exterior
- Roof:Architectural Shingle
- Year built:1951
- Architectural Style:Cape Cod
- Construction Materials:Aluminum Siding, Frame
- Foundation Description:Crawl Space
- Levels:1 1/2 Story
Schools
- High school:RICHARD MONTGOMERY
- Middle school:JULIUS WEST
- Elementary school:TWINBROOK
Utilities
- Water:Public
- Sewer:Public Sewer
Finances and disclosures
- Price:$555,000
- Tax amount:$6,602 (2025)
Features and amenities
- Laundry features:Dryer, Laundry, Washer
- Amenities:Attic, Carpet, Ceiling Fan(s)
Parking
- Parking description:Concrete Driveway, Detached Carport, On Street
New listings near 5701 Wainwright Ave
- Coming Soon
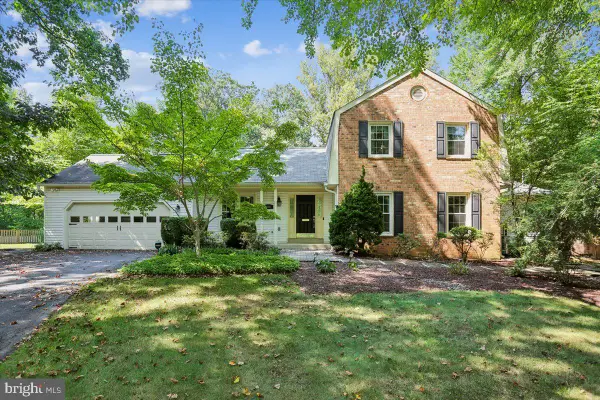 $999,000Coming Soon5 beds 5 baths3,327 sq. ft.
1038 Carnation Dr, ROCKVILLE, MD 20850
MLS# MDMC2253440Listed by: LONG & FOSTER REAL ESTATE, INC. - Coming Soon
 $745,000Coming Soon5 beds 3 baths2,884 sq. ft.
18001 Mill Creek Dr, ROCKVILLE, MD 20855
MLS# MDMC2250182Listed by: JACK REALTY GROUP - Coming Soon
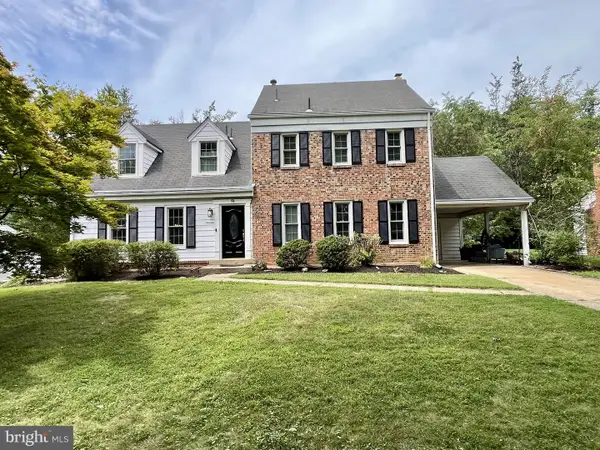 $925,000Coming Soon5 beds 3 baths3,546 sq. ft.
13 Pitt Ct, ROCKVILLE, MD 20850
MLS# MDMC2253224Listed by: COMPASS - Coming Soon
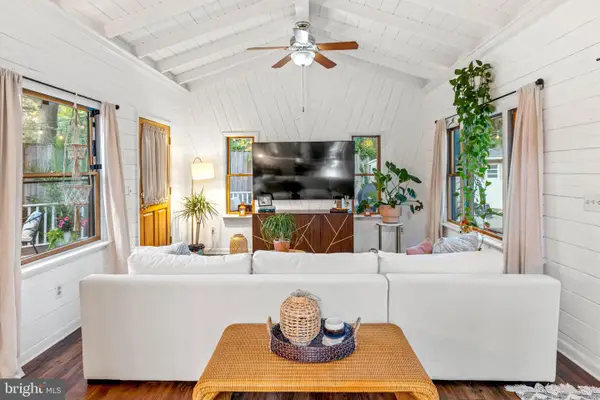 $624,999Coming Soon4 beds 2 baths2,000 sq. ft.
401 Cedar Ln, ROCKVILLE, MD 20851
MLS# MDMC2253250Listed by: SERHANT - Coming SoonOpen Sat, 1 to 3pm
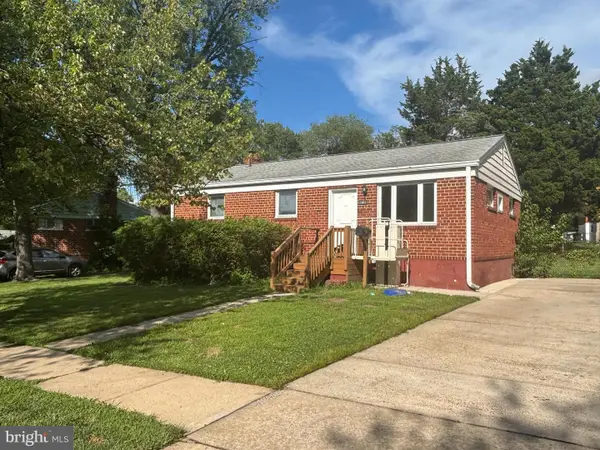 $649,900Coming Soon3 beds 2 baths1,482 sq. ft.
11441 Schuylkill Rd, ROCKVILLE, MD 20852
MLS# MDMC2252862Listed by: ARGENT REALTY,LLC - Coming Soon
 $950,000Coming Soon4 beds 3 baths2,285 sq. ft.
627 Smallwood Rd, ROCKVILLE, MD 20850
MLS# MDMC2252576Listed by: LONG & FOSTER REAL ESTATE, INC. - Coming Soon
 $699,000Coming Soon4 beds 5 baths2,740 sq. ft.
15948 Chieftain Ave, ROCKVILLE, MD 20855
MLS# MDMC2251106Listed by: TTR SOTHEBYS INTERNATIONAL REALTY - Coming Soon
 $750,000Coming Soon8 beds 5 baths2,504 sq. ft.
304 Gruenther, ROCKVILLE, MD 20851
MLS# MDMC2246380Listed by: REAL BROKER, LLC - GAITHERSBURG - Coming Soon
 $899,000Coming Soon5 beds 3 baths2,744 sq. ft.
205 Nelson St, ROCKVILLE, MD 20850
MLS# MDMC2245378Listed by: SAMSON PROPERTIES - Open Sat, 11am to 1pmNew
 $585,000Active3 beds 4 baths1,745 sq. ft.
214 Pender Pl, ROCKVILLE, MD 20850
MLS# MDMC2253448Listed by: DMV LANDMARK REALTY, LLC


Protect your home and budget from life's surprises with an Assurant Home Warranty, backed by a partner that supports you through every step of homeownership. Explore Plans.
© 2026 Better Homes and Gardens Real Estate LLC. An Anywhere Real Estate company. All rights reserved. Better Homes and Gardens® Real Estate is a registered trademark owned by Meredith Operations Corporation, licensed to Better Homes and Gardens Real Estate LLC and used with permission. Better Homes and Gardens Real Estate LLC fully supports the principles of the Fair Housing Act and the Equal Opportunity Act. Listing information is deemed reliable but is not guaranteed accurate.
Each office is independently owned and operated.
Any services or products provided by third parties are not provided by, affiliated with or related to Better Homes and Gardens Real Estate LLC, or its affiliated companies.