
7117 Copperwood Ct, Rockville, MD 20855
Local realty services provided by:Better Homes and Gardens Real Estate Community Realty
7117 Copperwood Ct,Rockville, MD 20855
$755,000
- 5 Beds
- 4 Baths
- - sq. ft.
- Single family
- Sold
Listed by: colin r mckevitt
Office: real broker, llc. - gaithersburg
MLS#:MDMC2244906
Source:BRIGHTMLS
Sorry, we are unable to map this address
Price summary
- Price:$755,000
About this home
Welcome to this meticulously maintained home, ideally situated on a quiet cul-de-sac in Derwood’s desirable Mill Creek South neighborhood. Set on a premium lot backing to Redland Park, this spacious home offers five bedrooms, two full baths, two half baths, and an exceptional combination of privacy, comfort, and convenience.
An inviting stone walkway leads to the welcoming foyer, complete with double-door closets and overhead lighting. Hardwood floors extend throughout the entire main level. Three floor-to-ceiling windows fill the spacious living room with natural light, while the separate dining room features chair molding and a chandelier, creating an elegant setting for everyday meals and special gatherings.
The open kitchen includes updated stainless steel appliances, ample cabinetry, and a comfortable breakfast area that flows seamlessly into the family room, where a cozy fireplace creates the perfect place to relax. A screened porch and expansive deck extend the living space outdoors, overlooking the private backyard and peaceful parkland beyond—ideal for entertaining, outdoor dining, or simply enjoying the natural surroundings. Main floor laundry completes this level.
Upstairs, all five generously sized bedrooms are conveniently located on one level, offering plenty of flexibility for guest rooms, home offices, or additional recreational space. Two full bathrooms complete the upper level, including a fully renovated hall bathroom and an attached ensuite primary bathroom.
The finished lower level provides even more versatility with a spacious recreation room, dedicated exercise area, convenient half bath, and abundant storage.
Outdoor recreation is just moments away, with Redland Park within walking distance and multiple nearby parks, trails, nature centers, Lake Needwood, and Lake Frank offering endless opportunities to explore and enjoy the outdoors.
Located less than two miles from the Shady Grove Metro, the home also offers easy access to the ICC/Route 200, Olney, Downtown Crown, and major commuter routes. Shopping, dining, and entertainment are nearby at both Downtown Crown and RIO, including Trader Joe’s, AMC Theatres, Dave & Buster’s, restaurants, walking paths, and more.
A rare opportunity to own a lovingly maintained five-bedroom home with exceptional outdoor living, a private park setting, and convenient access to some of Montgomery County’s most popular destinations....
Contact an agent
Home facts
- Year built:1983
- Subdivision & Development:MILL CREEK SOUTH
- Listing ID #:MDMC2244906
- Added:45 day(s) ago
- Updated:September 08, 2026 at 10:28 AM
Rooms and interior
- Bedrooms:5
- Total bathrooms:4
- Full bathrooms:2
- Half bathrooms:2
- Flooring:Carpet, Hardwood
- Dining Description:Dining Area, Formal/Separate Dining Room
- Kitchen Description:Breakfast Area, Carpet, Kitchen - Eat-In, Kitchen - Table Space, Recessed Lighting, Upgraded Countertops
- Bedroom Description:Carpet
- Basement:Yes
- Basement Description:Connecting Stairway, Daylight, Full, Fully Finished, Heated, Improved, Interior Access, Shelving
Heating and cooling
- Cooling:Central A/C
- Heating:Forced Air, Natural Gas
Structure and exterior
- Roof:Architectural Shingle
- Year built:1983
- Architectural Style:Colonial
- Construction Materials:Block
- Exterior Features:Deck(s), Enclosed, Porch(es), Screened
- Foundation Description:Block, Crawl Space, Slab
- Levels:3 Story
Utilities
- Water:Public
- Sewer:Public Sewer
Finances and disclosures
- Price:$755,000
- Tax amount:$7,182 (2025)
Features and amenities
- Laundry features:Dryer In Unit, Has Laundry, Hookup, Washer In Unit
- Amenities:Carpet, Chair Railings, Recessed Lighting, Window Treatments
Parking
- Parking description:Attached Garage, Concrete Driveway, Free, Garage - Front Entry, Lighted Parking, Paved Driveway, Private
- Garage:Yes
- Garage spaces:2
New listings near 7117 Copperwood Ct
- Coming Soon
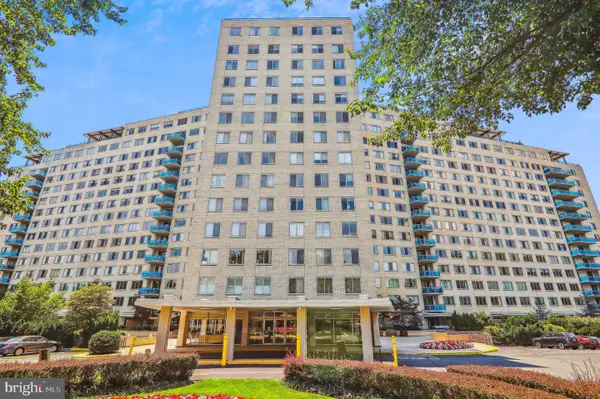 $182,000Coming Soon-- beds 1 baths505 sq. ft.
10500 Rockville Pike #719, ROCKVILLE, MD 20852
MLS# MDMC2254924Listed by: LONG & FOSTER REAL ESTATE, INC. - Coming Soon
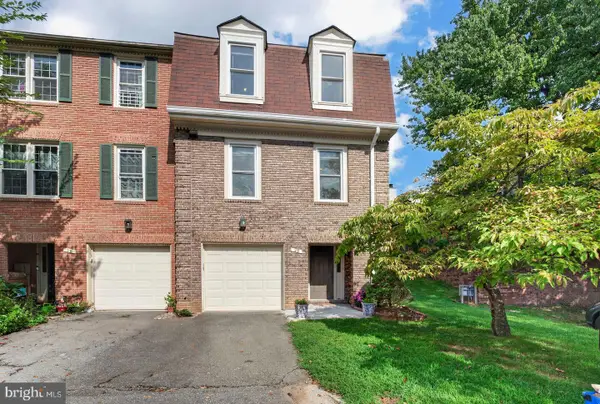 $689,000Coming Soon4 beds 4 baths1,520 sq. ft.
29 Ritchfield Ct, ROCKVILLE, MD 20850
MLS# MDMC2254864Listed by: THE ROCKVILLE REAL ESTATE EXCHANGE - Coming Soon
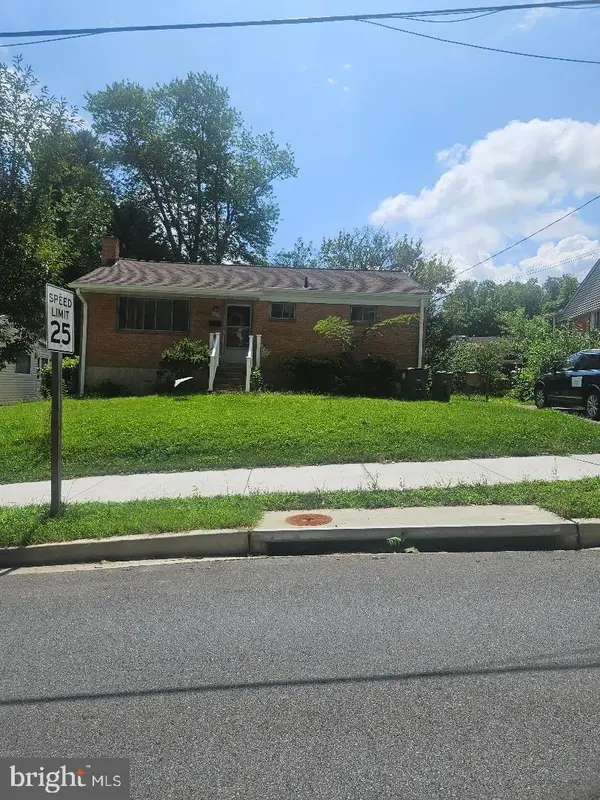 $499,900Coming Soon3 beds 2 baths1,064 sq. ft.
1113 Baltimore Rd, ROCKVILLE, MD 20851
MLS# MDMC2254852Listed by: MILLER REALTY SERVICES, LLC - Coming Soon
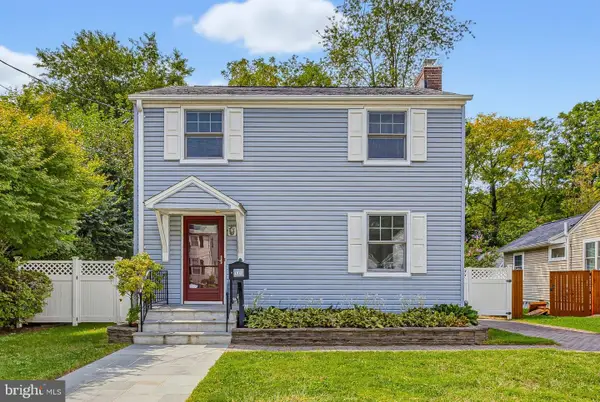 $529,000Coming Soon3 beds 1 baths1,188 sq. ft.
717 Mapleton Rd, ROCKVILLE, MD 20850
MLS# MDMC2246756Listed by: LONG & FOSTER REAL ESTATE, INC. - Coming SoonOpen Sat, 10am to 12pm
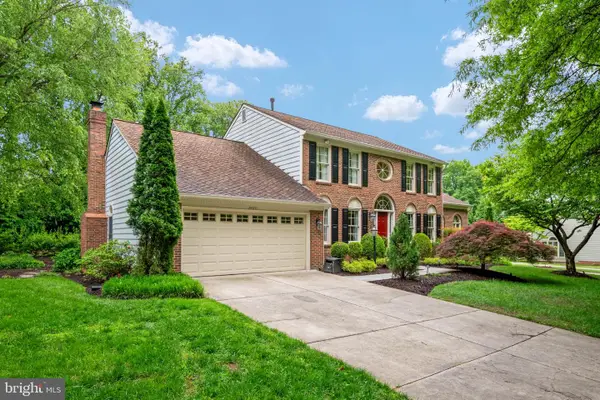 $1,345,000Coming Soon4 beds 4 baths4,408 sq. ft.
5613 Sugarbush Ln, ROCKVILLE, MD 20852
MLS# MDMC2254350Listed by: RE/MAX EXECUTIVE - Coming Soon
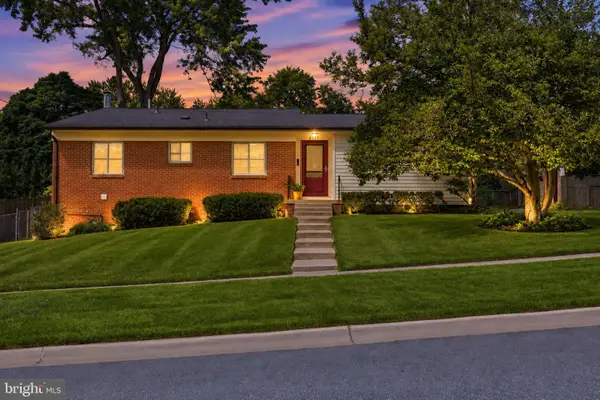 $615,000Coming Soon4 beds 3 baths2,086 sq. ft.
4111 Blackpool Rd, ROCKVILLE, MD 20853
MLS# MDMC2253740Listed by: COMPASS - Coming Soon
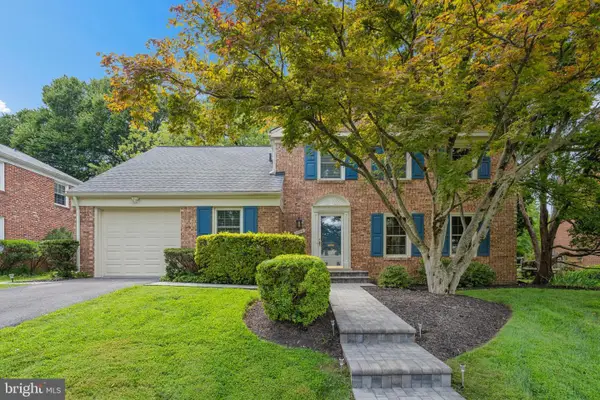 $1,000,000Coming Soon5 beds 4 baths3,081 sq. ft.
1104 Fallsmead Way, POTOMAC, MD 20854
MLS# MDMC2254434Listed by: COMPASS - Coming Soon
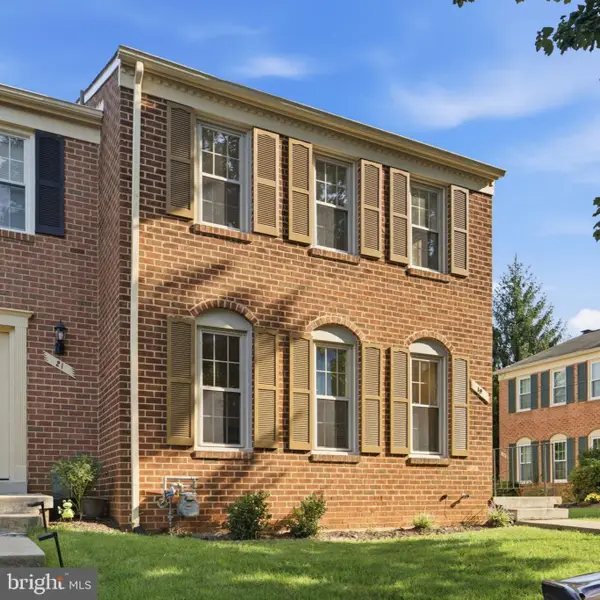 $700,000Coming Soon3 beds 4 baths1,980 sq. ft.
19 Shagbark Ct, ROCKVILLE, MD 20852
MLS# MDMC2254176Listed by: JASON MITCHELL GROUP - Coming Soon
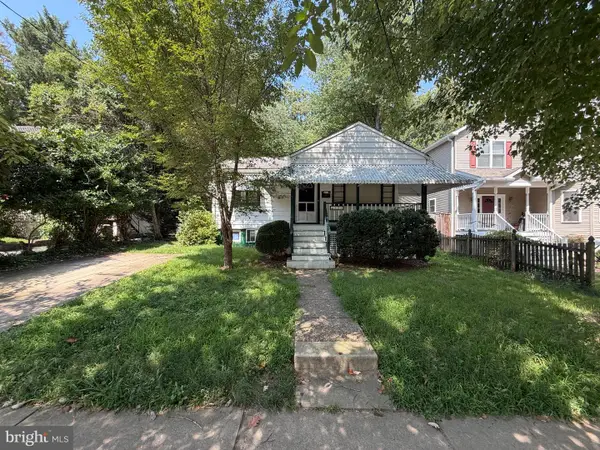 $479,000Coming Soon2 beds 2 baths1,260 sq. ft.
521 Beall Ave, ROCKVILLE, MD 20850
MLS# MDMC2254332Listed by: PEARSON SMITH REALTY, LLC - Coming Soon
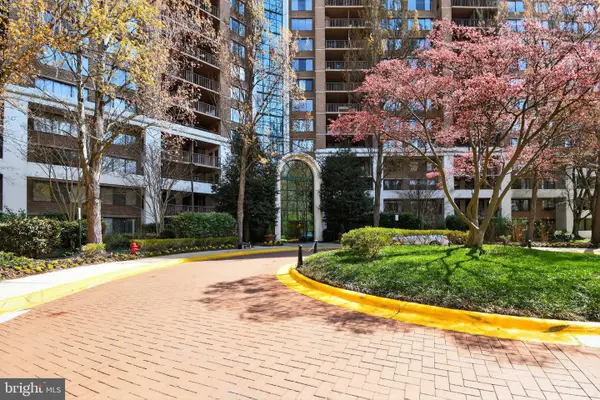 $309,999Coming Soon2 beds 1 baths963 sq. ft.
10101 Grosvenor Pl #701, ROCKVILLE, MD 20852
MLS# MDMC2254086Listed by: KELLER WILLIAMS CAPITAL PROPERTIES


Protect your home and budget from life's surprises with an Assurant Home Warranty, backed by a partner that supports you through every step of homeownership. Explore Plans.
© 2026 Better Homes and Gardens Real Estate LLC. An Anywhere Real Estate company. All rights reserved. Better Homes and Gardens® Real Estate is a registered trademark owned by Meredith Operations Corporation, licensed to Better Homes and Gardens Real Estate LLC and used with permission. Better Homes and Gardens Real Estate LLC fully supports the principles of the Fair Housing Act and the Equal Opportunity Act. Listing information is deemed reliable but is not guaranteed accurate.
Each office is independently owned and operated.
Any services or products provided by third parties are not provided by, affiliated with or related to Better Homes and Gardens Real Estate LLC, or its affiliated companies.