
7608 Quincewood Ct, Rockville, MD 20855
Local realty services provided by:Better Homes and Gardens Real Estate Valley Partners
7608 Quincewood Ct,Rockville, MD 20855
$485,000
- 3 Beds
- 4 Baths
- 1,820 sq. ft.
- Townhouse
- Active
Listed by: jeffrey s reese
Office: rlah @properties
MLS#:MDMC2244690
Source:BRIGHTMLS
Price summary
- Price:$485,000
- Price per sq. ft.:$266.48
- Monthly HOA dues:$142
About this home
Welcome Home to 7608 Quincewood Court. This stunning townhome is move in ready. The layout is incredible with every room being oversized. You have a large foyer with custom built ins. The kitchen is oversized and has stainless steel appliances and solid surface countertops. You can enjoy the pass through to the very large dining room with a custom lighting fixture. The living room is enormous and is flanked with large windows allowing ample sunshine. There is also an oversized powder room on this floor. Upstairs you have a large primary suite with a walk in closet and a full bath. There are two well sized other bedrooms as well as a hall bath. The lower level enjoys incredible ceiling height and a true walkout with no stairs to your garden. There is a wood burning fireplace to enjoy those chilly evenings. There is a large bonus room that is finished with custom shelving that does convey. A massive laundry room with ample storage and incredible functionality.
The HOA is extremely well run and is very reasonably priced. There are two parking spots (numbers 5) right out side with ample visitor parking. The location is amazing with an easy walk to the Shady Grove Metro, lots of shopping and ample commuter routes nearby. You have an amazing resource in Lake Needwood with water activities, hiking and camping. You also have a highly regarded golf course close by and a fantastic farmers market within walking distance on the weekends.
This is the best priced home per square foot when comparing the upgrades and the quality of life....
Contact an agent
Home facts
- Year built:1984
- Listing ID #:MDMC2244690
- Added:1 day(s) ago
- Updated:July 11, 2026 at 05:39 AM
Rooms and interior
- Bedrooms:3
- Total bathrooms:4
- Full bathrooms:2
- Half bathrooms:2
- Flooring:Carpet, Ceramic Tile, Luxury Vinyl Plank, Partially Carpeted
- Dining Description:Combination Dining/Living, Dining Area, Formal/Separate Dining Room
- Kitchen Description:Breakfast Area, Carpet, Dishwasher, Disposal, Exhaust Fan, Kitchen - Table Space, Stove
- Bedroom Description:Carpet
- Basement:Yes
- Basement Description:Connecting Stairway, Daylight, Heated, Improved, Interior Access, Outside Entrance, Partial, Partially Finished, Poured Concrete, Rear Entrance, Shelving, Space For Rooms, Walkout Level, Windows, Workshop
- Living area:1,820 sq. ft.
Heating and cooling
- Cooling:Central A/C
- Heating:Central, Natural Gas
Structure and exterior
- Roof:Architectural Shingle
- Year built:1984
- Building area:1,820 sq. ft.
- Lot area:0.04 Acres
- Architectural Style:Contemporary
- Construction Materials:Block, Brick, Vinyl Siding
- Foundation Description:Concrete Perimeter
- Levels:3 Story
Utilities
- Water:Public
- Sewer:Public Sewer
Finances and disclosures
- Price:$485,000
- Price per sq. ft.:$266.48
- Tax amount:$5,121 (2025)
Features and amenities
- Laundry features:Dryer
- Amenities:200+ Amp Service, Cable TV Available, Carpet, Double Pane Windows, Electric Available, Natural Gas Available, Phone Available, Window Treatments
Parking
- Parking description:Off Street, Parking Lot
New listings near 7608 Quincewood Ct
- Open Sun, 1 to 3pmNew
 $385,000Active2 beds 1 baths702 sq. ft.
1217 Edmonston, ROCKVILLE, MD 20851
MLS# MDMC2244106Listed by: PERENNIAL REAL ESTATE - Open Sun, 2:30 to 4pmNew
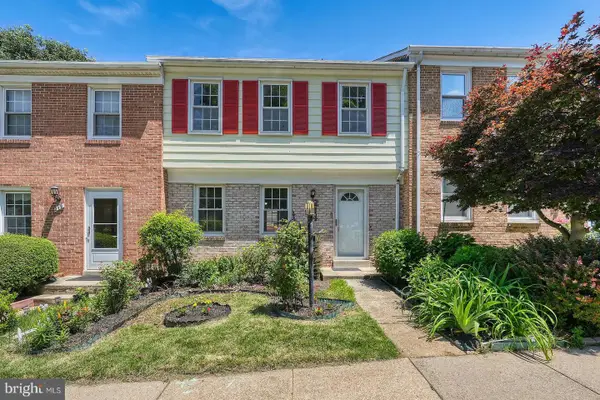 $599,000Active3 beds 4 baths1,745 sq. ft.
214 Pender Pl, ROCKVILLE, MD 20850
MLS# MDMC2245282Listed by: DMV LANDMARK REALTY, LLC - Open Sun, 1 to 3pmNew
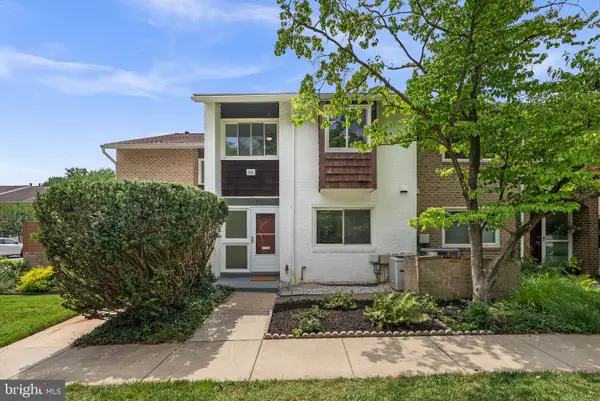 $600,000Active3 beds 3 baths2,382 sq. ft.
166 New Mark Esplanade, ROCKVILLE, MD 20850
MLS# MDMC2243836Listed by: COMPASS - Coming Soon
 $599,900Coming Soon2 beds 3 baths
5809 Nicholson Ln #1505, ROCKVILLE, MD 20852
MLS# MDMC2244606Listed by: SPRING HILL REAL ESTATE, LLC. - Open Sun, 2 to 4pmNew
 $449,900Active2 beds 2 baths1,163 sq. ft.
38 Maryland Ave #224, ROCKVILLE, MD 20850
MLS# MDMC2245240Listed by: HOMESMART - New
 $1,424,100Active4 beds 3 baths2,840 sq. ft.
1135 Polaris Rd #lot 75, POTOMAC, MD 20854
MLS# MDMC2245066Listed by: EYA MARKETING, LLC - New
 $1,642,700Active3 beds 5 baths3,470 sq. ft.
1135 Polaris Rd #lot 90, POTOMAC, MD 20854
MLS# MDMC2245070Listed by: EYA MARKETING, LLC - Open Sat, 12:30 to 3:30pmNew
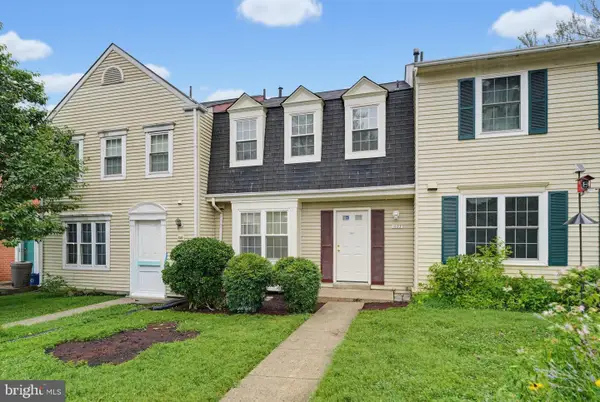 $629,000Active3 beds 4 baths1,920 sq. ft.
1022 Copperstone Ct, ROCKVILLE, MD 20852
MLS# MDMC2244576Listed by: REALTY ONE GROUP CAPITAL - New
 $249,900Active2 beds 1 baths1,079 sq. ft.
2515 Baltimore Rd #6, ROCKVILLE, MD 20853
MLS# MDMC2244732Listed by: RED CEDAR REAL ESTATE, LLC


Protect your home and budget from life's surprises with an Assurant Home Warranty, backed by a partner that supports you through every step of homeownership. Explore Plans.
© 2026 Better Homes and Gardens Real Estate LLC. An Anywhere Real Estate company. All rights reserved. Better Homes and Gardens® Real Estate is a registered trademark owned by Meredith Operations Corporation, licensed to Better Homes and Gardens Real Estate LLC and used with permission. Better Homes and Gardens Real Estate LLC fully supports the principles of the Fair Housing Act and the Equal Opportunity Act. Listing information is deemed reliable but is not guaranteed accurate.
Each office is independently owned and operated.
Any services or products provided by third parties are not provided by, affiliated with or related to Better Homes and Gardens Real Estate LLC, or its affiliated companies.