
819 Royal Cres, Rockville, MD 20850
Local realty services provided by:Better Homes and Gardens Real Estate Community Realty
Listed by: hong cai
Office: bmi realtors inc.
MLS#:MDMC2259710
Source:BRIGHTMLS
Price summary
- Price:$949,000
- Price per sq. ft.:$463.38
- Monthly HOA dues:$133
About this home
Enjoy four finished levels offering approximately 3,200 square feet of living space, with 4 bedrooms, 4 full bathrooms, and 1 half bath. Fresh interior and exterior paint, an updated kitchen, and newer flooring create a welcoming, move-in-ready feel. The family room opens to a beautiful deck overlooking the fully fenced yard, perfect for outdoor dining and relaxation. A finished walkout basement with a recreation room provides additional space for entertaining or everyday living. A 2-car garage, a roof replaced in 2020, and two brand-new HVAC systems complete this spacious home.
Enjoy easy access to the ICC, I-270, and Route 355. The low HOA fee includes snow removal, pool access, shuttle service, and common area maintenance.... Move-in ready!
Contact an agent
Home facts
- Year built:2004
- Subdivision & Development:KING FARM IRVINGTON
- Listing ID #:MDMC2259710
- Added:2 day(s) ago
- Updated:October 13, 2026 at 02:11 PM
Rooms and interior
- Bedrooms:4
- Total bathrooms:5
- Full bathrooms:4
- Half bathrooms:1
- Basement:Yes
- Basement Description:Rear Entrance, Walkout Level
- Living area:2,048 sq. ft.
Heating and cooling
- Cooling:Central A/C
- Heating:Forced Air, Natural Gas
Structure and exterior
- Year built:2004
- Building area:2,048 sq. ft.
- Lot area:0.1 Acres
- Architectural Style:Colonial
- Construction Materials:Brick, Vinyl Siding
- Foundation Description:Concrete Perimeter
- Levels:4 Story
Utilities
- Water:Public
- Sewer:Public Sewer
Finances and disclosures
- Price:$949,000
- Price per sq. ft.:$463.38
- Tax amount:$10,819 (2026)
Parking
- Parking description:Attached Garage, Garage - Rear Entry
- Garage:Yes
- Garage spaces:2
New listings near 819 Royal Cres
- Coming Soon
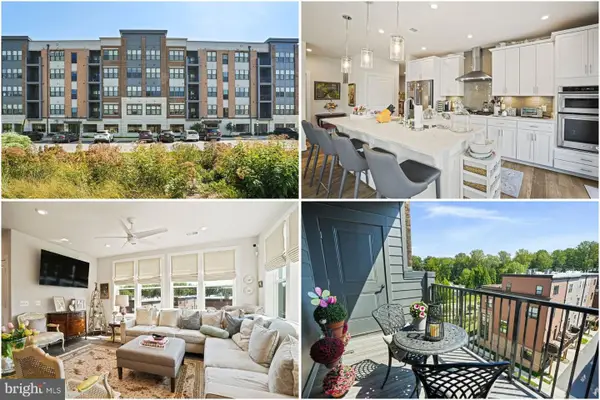 $950,000Coming Soon2 beds 2 baths1,658 sq. ft.
3505 Bellflower Ln #408, ROCKVILLE, MD 20852
MLS# MDMC2255108Listed by: KELLER WILLIAMS REALTY - Coming SoonOpen Sun, 1 to 3pm
 $887,000Coming Soon4 beds 4 baths2,254 sq. ft.
4853 Sweetbirch Dr, ROCKVILLE, MD 20853
MLS# MDMC2259130Listed by: LONG & FOSTER REAL ESTATE, INC. - Coming Soon
 $1,389,000Coming Soon4 beds 5 baths2,968 sq. ft.
13111 Foxden Dr, ROCKVILLE, MD 20850
MLS# MDMC2257348Listed by: EXP REALTY, LLC - Coming SoonOpen Sat, 11am to 2pm
 $279,000Coming Soon2 beds 2 baths999 sq. ft.
862 College Pkwy #202, ROCKVILLE, MD 20850
MLS# MDMC2257100Listed by: LONG & FOSTER REAL ESTATE, INC. - Coming Soon
 $650,000Coming Soon5 beds 3 baths1,935 sq. ft.
504 Dean Dr, ROCKVILLE, MD 20851
MLS# MDMC2255022Listed by: REDFIN CORP - Coming Soon
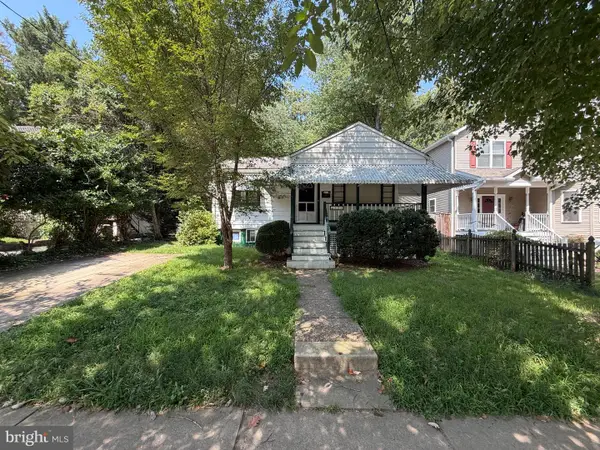 $599,000Coming Soon4 beds 2 baths1,260 sq. ft.
521 Beall Ave, ROCKVILLE, MD 20850
MLS# MDMC2254332Listed by: PEARSON SMITH REALTY, LLC - New
 $500,000Active4 beds 2 baths1,569 sq. ft.
818 E Jefferson St, ROCKVILLE, MD 20852
MLS# MDMC2259952Listed by: SAMSON PROPERTIES - New
 $238,500Active2 beds 1 baths1,013 sq. ft.
14424 Parkvale Rd #5, ROCKVILLE, MD 20853
MLS# MDMC2259922Listed by: LONG & FOSTER REAL ESTATE, INC. - New
 $924,900Active3 beds 4 baths2,452 sq. ft.
10923 Wickshire Way #k5, ROCKVILLE, MD 20852
MLS# MDMC2259714Listed by: COMPASS


Protect your home and budget from life's surprises with an Assurant Home Warranty, backed by a partner that supports you through every step of homeownership. Explore Plans.
© 2026 Better Homes and Gardens Real Estate LLC. An Anywhere Real Estate company. All rights reserved. Better Homes and Gardens® Real Estate is a registered trademark owned by Meredith Operations Corporation, licensed to Better Homes and Gardens Real Estate LLC and used with permission. Better Homes and Gardens Real Estate LLC fully supports the principles of the Fair Housing Act and the Equal Opportunity Act. Listing information is deemed reliable but is not guaranteed accurate.
Each office is independently owned and operated.
Any services or products provided by third parties are not provided by, affiliated with or related to Better Homes and Gardens Real Estate LLC, or its affiliated companies.