
1155 Wintermead Loop, Salisbury, MD 21801
Local realty services provided by:Better Homes and Gardens Real Estate Realty Connect
1155 Wintermead Loop,Salisbury, MD 21801
$374,990
- 5 Beds
- 3 Baths
- 2,511 sq. ft.
- Single family
- Pending
Listed by: justin k wood
Office: d.r. horton realty of virginia, llc.
MLS#:MDWC2022516
Source:BRIGHTMLS
Price summary
- Price:$374,990
- Price per sq. ft.:$149.34
- Monthly HOA dues:$20.83
About this home
**Red Tag Sales Event through August 2, 2026! Was $397,990 Now: $374,990!** A new home is waiting for you at 1155 Wintermead Loop located in Heritage Trace in Salisbury, MD. The Hayden, a 2,511 square foot unique two-story home, offers five bedrooms, one located on the first floor, three full bathrooms, a flex room, a loft, and a two-car garage.
The home’s welcoming foyer offers two coat closets and creates the perfect space to greet your guests. In the front of the home, the flex room with an abundance of natural light could be used as a home office or a den.
You enter the well-designed kitchen that features a generous amount of cabinetry and granite counter space past the foyer, a corner pantry, an island with a sink and additional room for seating. The kitchen has an eat-in dining space that is open to the spacious great room. A sizeable secondary bedroom and a full bathroom are located down the hall from the great room.
Upstairs, the owner’s suite boasts an ample bedroom, a generous walk-in closet and an oversized owner’s bathroom with a linen closet, toilet closet and walk-in shower. The three additional large bedrooms and expansive open loft allow everyone to have their own space. The second floor also features a roomy secondary bathroom with double vanity and linen closet, a conveniently located laundry room, and an additional hall linen closet.
The home includes white window treatments and the innovative America’s Smart-Home® package that will give you complete peace of mind.
Pictures, artist renderings, photographs, colors, features, and sizes are for illustration purposes only and will vary from the homes as built. Image representative of plan only and may vary as built. Images are of model home and include custom design features that may not be available in other homes. Furnishings and decorative items not included with home purchase....
Contact an agent
Home facts
- Year built:2026
- Subdivision & Development:HERITAGE TRACE
- Listing ID #:MDWC2022516
- Added:153 day(s) ago
- Updated:September 18, 2026 at 10:43 AM
Rooms and interior
- Bedrooms:5
- Total bathrooms:3
- Full bathrooms:3
- Flooring:Carpet, Laminate Plank
- Bathrooms Description:Primary Bath(s)
- Kitchen Description:Carpet, Dishwasher, Disposal, Energy Efficient Appliances, Kitchen - Eat-In, Kitchen - Island, Microwave, Oven/Range - Electric, Pantry, Recessed Lighting, Refrigerator, Stainless Steel Appliances, Upgraded Countertops, Water Heater
- Bedroom Description:Carpet, Entry Level Bedroom, Walk In Closet(s)
- Living area:2,511 sq. ft.
Heating and cooling
- Cooling:Central A/C, Programmable Thermostat
- Heating:90% Forced Air, Electric, Programmable Thermostat
Structure and exterior
- Roof:Architectural Shingle
- Year built:2026
- Building area:2,511 sq. ft.
- Lot area:0.22 Acres
- Lot Features:Interior
- Architectural Style:Contemporary
- Construction Materials:Batts Insulation, Blown-In Insulation, Concrete, Stick Built, Vinyl Siding
- Exterior Features:Sidewalks, Street Lights
- Foundation Description:Slab
- Levels:2 Stories
Schools
- High school:JAMES M. BENNETT
- Middle school:SALISBURY
- Elementary school:PEMBERTON
Utilities
- Water:Public
- Sewer:Public Sewer
Finances and disclosures
- Price:$374,990
- Price per sq. ft.:$149.34
- Tax amount:$7,930 (2024)
Features and amenities
- Laundry features:Dryer - Electric, Dryer In Unit, Washer, Washer In Unit
- Amenities:200+ Amp Service, Carbon Monoxide Detector(s), Carpet, Recessed Lighting, Smoke Detector, Window Treatments
- Smart home:Yes
Parking
- Parking description:Attached Garage, Concrete Driveway, Garage - Front Entry, Inside Access
- Garage:Yes
- Garage spaces:2
New listings near 1155 Wintermead Loop
- Coming Soon
 $175,000Coming Soon3 beds 2 baths1,152 sq. ft.
735 Hemlock St, SALISBURY, MD 21804
MLS# MDWC2024714Listed by: LONG & FOSTER REAL ESTATE, INC. - Coming Soon
 $270,000Coming Soon3 beds 2 baths1,360 sq. ft.
1911 S Mill Dr, SALISBURY, MD 21804
MLS# MDWC2024648Listed by: ERA MARTIN ASSOCIATES - Coming Soon
 $329,900Coming Soon3 beds 3 baths1,312 sq. ft.
4684 Straw Ridge Ln, SALISBURY, MD 21804
MLS# MDWC2024688Listed by: WORTHINGTON REALTY GROUP, LLC - Coming Soon
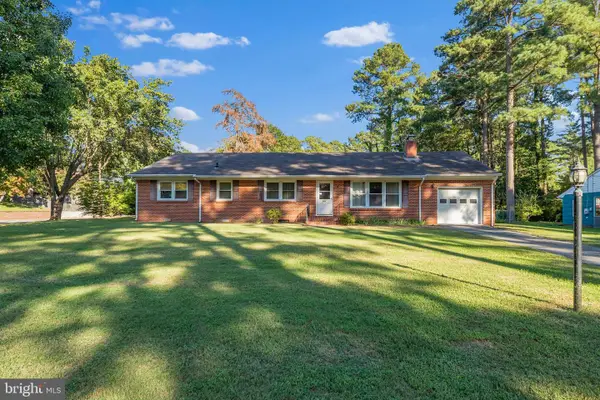 $230,000Coming Soon3 beds 2 baths1,960 sq. ft.
500 Douglas Rd, SALISBURY, MD 21801
MLS# MDWC2024636Listed by: KELLER WILLIAMS REALTY - Coming Soon
 $485,000Coming Soon4 beds 3 baths2,854 sq. ft.
6280 Diamondback Dr, SALISBURY, MD 21801
MLS# MDWC2024626Listed by: WORTHINGTON REALTY GROUP, LLC - Coming Soon
 $524,900Coming Soon5 beds 3 baths3,042 sq. ft.
4116 Harvest Ln, SALISBURY, MD 21804
MLS# MDWC2024638Listed by: WHITNEY-WALLACE COMMERCIAL - Coming Soon
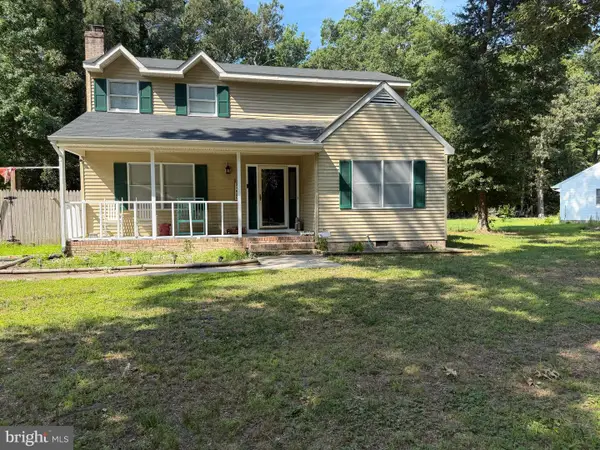 $304,900Coming Soon3 beds 2 baths1,608 sq. ft.
31905 Quail Ridge Dr, SALISBURY, MD 21804
MLS# MDWC2023744Listed by: ERA MARTIN ASSOCIATES - New
 $329,900Active4 beds 3 baths2,050 sq. ft.
518 Loblolly Ln, SALISBURY, MD 21801
MLS# MDWC2024578Listed by: COLDWELL BANKER REALTY - New
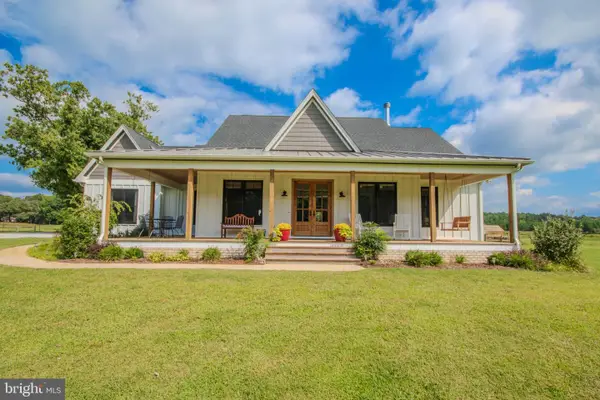 $785,000Active3 beds 2 baths2,500 sq. ft.
30916 Nassawango Church Rd, SALISBURY, MD 21804
MLS# MDWC2024700Listed by: WHITEHEAD REAL ESTATE EXEC. - New
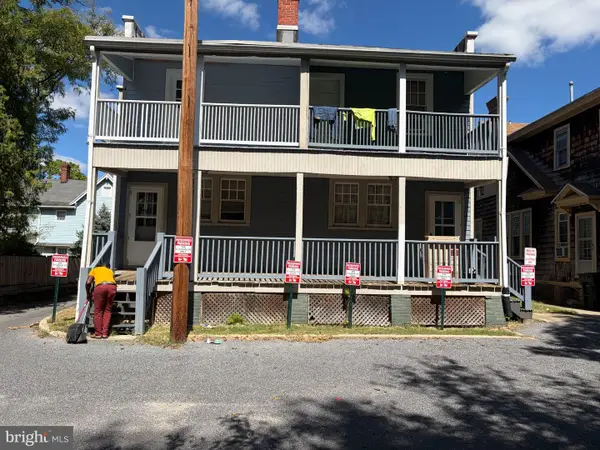 $420,000Active7 beds 3 baths3,808 sq. ft.
206-208 E Isabella St, SALISBURY, MD 21801
MLS# MDWC2024706Listed by: BERKSHIRE HATHAWAY HOMESERVICES PENFED REALTY - OP


Protect your home and budget from life's surprises with an Assurant Home Warranty, backed by a partner that supports you through every step of homeownership. Explore Plans.
© 2026 Better Homes and Gardens Real Estate LLC. An Anywhere Real Estate company. All rights reserved. Better Homes and Gardens® Real Estate is a registered trademark owned by Meredith Operations Corporation, licensed to Better Homes and Gardens Real Estate LLC and used with permission. Better Homes and Gardens Real Estate LLC fully supports the principles of the Fair Housing Act and the Equal Opportunity Act. Listing information is deemed reliable but is not guaranteed accurate.
Each office is independently owned and operated.
Any services or products provided by third parties are not provided by, affiliated with or related to Better Homes and Gardens Real Estate LLC, or its affiliated companies.