
30916 Nassawango Church Rd, Salisbury, MD 21804
Local realty services provided by:Better Homes and Gardens Real Estate Murphy & Co.
30916 Nassawango Church Rd,Salisbury, MD 21804
$785,000
- 3 Beds
- 2 Baths
- 2,500 sq. ft.
- Single family
- Active
Listed by: darron whitehead
Office: whitehead real estate exec.
MLS#:MDWC2024700
Source:BRIGHTMLS
Price summary
- Price:$785,000
- Price per sq. ft.:$314
About this home
Beautiful custom-built one-story farmhouse, designed and built as the builder’s own personal home, set on 6.1 picturesque acres. Offering 2,457 square feet of thoughtfully designed living space, this exceptional property combines timeless farmhouse character with quality craftsmanship, abundant natural light, and modern amenities.
The spacious open floor plan features a dramatic Great Room with cathedral ceiling, exposed wood beams, stone wood-burning fireplace, and two remotely operated skylights. The adjoining kitchen and dining area offer custom wood cabinetry, granite countertops, a large 4' x 9' center island, farmhouse sink, walk-in pantry, commercial gas range, and Bosch stainless steel appliances. Remote-operated skylights and wood beams continue throughout the kitchen and dining areas.
The spacious primary suite features a cathedral ceiling, two skylights, custom walk-in closet, and luxurious bath with oversized soaking tub with granite surround and a 5' x 6' custom tiled walk-in shower with dual shower heads. Two additional bedrooms are located on the opposite side of the home and share a full bath. An office/library provides a dedicated workspace, while the family room features a 12-foot-wide wall of sliding doors opening to the rear patio, along with a wood ceiling and skylight.
A versatile additional room with windows, sliding doors, and skylight currently serves as an art studio and opens directly to the patio. A convenient mudroom provides entry from the oversized attached 25.6' x 26' garage, which features two 8' garage doors, openers, insulation, drywall, and stair access to a fully sheathed 12' x 26' attic storage area complete with rooftop cupola and weathervane.
Throughout the home are chestnut-tone wood laminate and plank flooring, custom woodwork, built-in bookcases and cabinetry, barn doors, recessed lighting, ceiling fans, and extensive interior and exterior fixtures. Large custom black aluminum-over-wood insulated windows with full screens provide exceptional natural light. The impressive 8-foot-high, 5'4"-wide pair of custom Adler wood front doors is stained to complement the flooring. A welcoming wraparound front porch features a wood ceiling and abundant electrical outlets.
Exterior construction includes treated and prefinished LP SmartSide board-and-batten siding with Azek trim. The front porch is topped with a standing-seam metal roof, while the home and garage feature architectural shingles.
Energy-efficient features include a Bryant extra-high-efficiency heat pump with dehumidifier, three thermostats zoning the home into three areas, encapsulated and conditioned crawl space with spray-foam insulation on exterior walls, 2x6 insulated exterior walls, and 16" spray-foam ceiling insulation. Additional features include Rinnai on-demand gas hot water, whole-house fire sprinkler protection, and an alarm system.
The outdoor living spaces are equally impressive, with a 20' x 22' pebble-finished concrete patio, extensive landscaping, fishpond, wood-burning fire pit area, and a custom-built brick pizza oven with large dome and door.
The property also offers an outstanding collection of outbuildings. A 28' x 36' fully electric garage/shop features two garage doors, six windows, concrete floor, 10'6" ceiling height, and an attached 11' x 36' carport. A separate 24' x 44' pole building offers metal siding and roof, 13' clear interior height, gravel floor, electric, and 12' sliding doors.
The fenced 55' x 100' garden area includes a separate 25' x 50' dog play area, several fruit trees, a 12' x 16' garden shed, and an 8' x 12' custom greenhouse. A rare opportunity to own a meticulously crafted farmhouse with exceptional amenities, versatile outbuildings, and room to enjoy the best of country living.
***Property listed below appraised value***...
Contact an agent
Home facts
- Year built:2022
- Subdivision & Development:NONE AVAILABLE
- Listing ID #:MDWC2024700
- Added:1 day(s) ago
- Updated:September 18, 2026 at 09:54 PM
Rooms and interior
- Bedrooms:3
- Total bathrooms:2
- Full bathrooms:2
- Flooring:Laminate Plank
- Dining Description:Dining Area
- Bathrooms Description:Primary Bath(s)
- Kitchen Description:Dishwasher, Disposal, Exhaust Fan, Microwave, Pantry, Recessed Lighting, Refrigerator, Stove, Upgraded Countertops, Water Heater
- Bedroom Description:Entry Level Bedroom
- Living area:2,500 sq. ft.
Heating and cooling
- Cooling:Central A/C
- Heating:Electric, Heat Pump(s)
Structure and exterior
- Year built:2022
- Building area:2,500 sq. ft.
- Lot area:6.11 Acres
- Architectural Style:Farmhouse/National Folk
- Construction Materials:Combination
- Exterior Features:Enclosed, Extensive Hardscape, Exterior Lighting, Gutter System, Outbuilding(s), Patio(s), Play Area, Porch(es), Satellite Dish, Secure Storage
- Foundation Description:Brick/Mortar
- Levels:1 Story
Utilities
- Water:Well
- Sewer:Septic Exists
Finances and disclosures
- Price:$785,000
- Price per sq. ft.:$314
- Tax amount:$3,485 (2026)
Features and amenities
- Laundry features:Dryer, Washer
- Amenities:Ceiling Fan(s), Exposed Beams, Humidifer, Recessed Lighting, Security System, Skylight(s), Sliding Windows, Store/Office
Parking
- Parking description:Additional Storage Area, Attached Garage, Covered Parking, Detached Garage
- Garage:Yes
- Garage spaces:4
New listings near 30916 Nassawango Church Rd
- Coming Soon
 $380,000Coming Soon3 beds 3 baths1,960 sq. ft.
26275 Wolfe Creek Dr, SALISBURY, MD 21801
MLS# MDWC2024722Listed by: LONG & FOSTER REAL ESTATE, INC. - Coming Soon
 $269,900Coming Soon4 beds 2 baths1,332 sq. ft.
115 Civic Ave, SALISBURY, MD 21804
MLS# MDWC2024678Listed by: ERA MARTIN ASSOCIATES - Coming Soon
 $175,000Coming Soon3 beds 2 baths1,152 sq. ft.
735 Hemlock St, SALISBURY, MD 21804
MLS# MDWC2024714Listed by: LONG & FOSTER REAL ESTATE, INC. - Coming Soon
 $270,000Coming Soon3 beds 2 baths1,360 sq. ft.
1911 S Mill Dr, SALISBURY, MD 21804
MLS# MDWC2024648Listed by: ERA MARTIN ASSOCIATES - Coming Soon
 $329,900Coming Soon3 beds 3 baths1,312 sq. ft.
4684 Straw Ridge Ln, SALISBURY, MD 21804
MLS# MDWC2024688Listed by: WORTHINGTON REALTY GROUP, LLC - Coming Soon
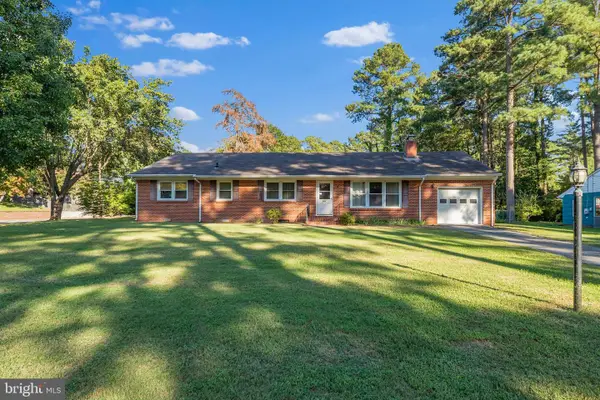 $230,000Coming Soon3 beds 2 baths1,960 sq. ft.
500 Douglas Rd, SALISBURY, MD 21801
MLS# MDWC2024636Listed by: KELLER WILLIAMS REALTY - Coming Soon
 $485,000Coming Soon4 beds 3 baths2,854 sq. ft.
6280 Diamondback Dr, SALISBURY, MD 21801
MLS# MDWC2024626Listed by: WORTHINGTON REALTY GROUP, LLC - Coming Soon
 $524,900Coming Soon5 beds 3 baths3,042 sq. ft.
4116 Harvest Ln, SALISBURY, MD 21804
MLS# MDWC2024638Listed by: WHITNEY-WALLACE COMMERCIAL - Coming Soon
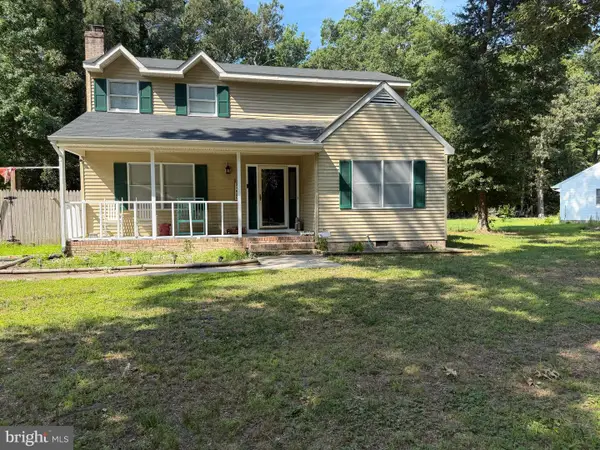 $304,900Coming Soon3 beds 2 baths1,608 sq. ft.
31905 Quail Ridge Dr, SALISBURY, MD 21804
MLS# MDWC2023744Listed by: ERA MARTIN ASSOCIATES - New
 $499,900Active3 beds 3 baths3,218 sq. ft.
611 Twin Tree Rd, SALISBURY, MD 21801
MLS# MDWC2023984Listed by: COLDWELL BANKER REALTY


Protect your home and budget from life's surprises with an Assurant Home Warranty, backed by a partner that supports you through every step of homeownership. Explore Plans.
© 2026 Better Homes and Gardens Real Estate LLC. An Anywhere Real Estate company. All rights reserved. Better Homes and Gardens® Real Estate is a registered trademark owned by Meredith Operations Corporation, licensed to Better Homes and Gardens Real Estate LLC and used with permission. Better Homes and Gardens Real Estate LLC fully supports the principles of the Fair Housing Act and the Equal Opportunity Act. Listing information is deemed reliable but is not guaranteed accurate.
Each office is independently owned and operated.
Any services or products provided by third parties are not provided by, affiliated with or related to Better Homes and Gardens Real Estate LLC, or its affiliated companies.