
1307 Regina Way, Severn, MD 21144
Local realty services provided by:Better Homes and Gardens Real Estate Realty Connect
Upcoming open houses
- Sat, Oct 0311:30 am - 02:00 pm
Listed by: wendy t oliver, catherine marucci
Office: coldwell banker realty
MLS#:MDAA2157920
Source:BRIGHTMLS
Price summary
- Price:$675,000
- Price per sq. ft.:$241.07
- Monthly HOA dues:$25.75
About this home
Welcome to Carrington Woods, an intimate enclave of just 13 homes tucked along a private cul-de-sac in the heart of where you need to be in Anne Arundel County. This is the kind of neighborhood people hope to find—quiet, welcoming and filled with amazing neighbors, where the cul-de-sac creates a natural gathering place and there is a genuine sense of community. Beautifully maintained, thoughtfully upgraded and wonderfully inviting, 1307 Regina Way feels like home the moment you walk through the door. A gracious foyer opens to bright, generous living spaces with gleaming hardwood floors, 9-foot ceilings and tall windows that bring in beautiful natural light. The wood-burning fireplace sets the scene for cozy fall evenings and holiday gatherings, while the open, gourmet-inspired kitchen features 42-inch maple cabinetry, granite countertops, stainless steel appliances and a large breakfast bar that keeps everyone connected. Step outside to the deck for quiet morning coffee, summer dinners, weekend cookouts and starlight cocktails after dark. Upstairs, the spacious primary suite is a retreat of its own with sitting and dressing areas, an enormous walk-in closet and a spa-inspired bath with soaking tub, separate shower, double vanity and beautiful ceramic tilework. Generously sized secondary bedrooms offer excellent closet space, and the second-floor laundry is right where you want it. The fully finished lower level is made for living—movie nights, football Sundays, a home office, game nights and parties—with plenty of space and a full bath. And the garage is a standout all its own—massive, exceptionally clean and finished with a custom epoxy floor, with incredible room for vehicles, bikes, tools, hobbies, sports gear and serious storage. The fully floored attic with pull-down stairs and there is a place for everything. Minutes to Fort Meade, NSA and DISA with quick access to Routes 97, 32 and 100 and the Baltimore-Washington corridor, the location makes everyday life remarkably convenient. Come home to great neighbors, a private cul-de-sac, morning coffee on the deck, fireside evenings and cocktails under the stars. Move in, hang the wreath and be home in time for the holidays....
Contact an agent
Home facts
- Year built:2016
- Subdivision & Development:CARRINGTON WOODS
- Listing ID #:MDAA2157920
- Added:2 day(s) ago
- Updated:September 28, 2026 at 01:56 PM
Rooms and interior
- Bedrooms:3
- Total bathrooms:4
- Full bathrooms:3
- Half bathrooms:1
- Flooring:Carpet, Ceramic Tile, Hardwood
- Dining Description:Dining Room, Formal/Separate Dining Room
- Bathrooms Description:Full Bath, Primary Bath(s), Primary Bathroom
- Kitchen Description:Breakfast Area, Built-In Microwave, Carpet, Dishwasher, Disposal, Energy Efficient Appliances, Exhaust Fan, Kitchen - Country, Kitchen - Eat-In, Kitchen - Gourmet, Kitchen - Island, Oven - Self Cleaning, Oven/Range - Electric, Recessed Lighting, Refrigerator, Stainless Steel Appliances, Upgraded Countertops, Water Heater
- Bedroom Description:Carpet, Primary Bedroom, Walk In Closet(s)
- Basement:Yes
- Basement Description:Connecting Stairway, Full, Fully Finished, Heated, Improved, Interior Access, Outside Entrance, Poured Concrete, Side Entrance, Sump Pump, Walkout Stairs, Water Proofing System
- Living area:2,800 sq. ft.
Heating and cooling
- Cooling:Ceiling Fan(s), Central A/C, Programmable Thermostat
- Heating:Electric, Forced Air, Heat Pump(s), Programmable Thermostat
Structure and exterior
- Roof:Architectural Shingle
- Year built:2016
- Building area:2,800 sq. ft.
- Lot area:0.09 Acres
- Lot Features:Backs to Trees, Cleared, Front Yard, Premium, Rear Yard, SideYard(s)
- Architectural Style:Colonial, Craftsman
- Construction Materials:Advanced Framing, Batts Insulation, Blown-In Insulation, CPVC/PVC, Stick Built, Stone, T-1-11, Vinyl Siding
- Exterior Features:Bump-outs, Deck(s), Exterior Lighting, Porch(es), Street Lights
- Foundation Description:Concrete Perimeter
- Levels:3 Story
Schools
- High school:SEVERN RUN
- Middle school:OLD MILL M NORTH
- Elementary school:RIDGEWAY
Utilities
- Water:Public
- Sewer:Public Sewer
Finances and disclosures
- Price:$675,000
- Price per sq. ft.:$241.07
- Tax amount:$6,103 (2026)
Features and amenities
- Laundry features:Dryer, Laundry, Washer
- Amenities:Attic, Carpet, Ceiling Fan(s), Double Pane Windows, Insulated Windows, Recessed Lighting, Underground Utilities, Window Treatments
Parking
- Parking description:Additional Storage Area, Attached Garage, Garage - Front Entry, Inside Access, Oversized
- Garage:Yes
- Garage spaces:2
New listings near 1307 Regina Way
- Coming Soon
 $659,000Coming Soon4 beds 4 baths2,032 sq. ft.
927 Windflower Ln, SEVERN, MD 21144
MLS# MDAA2157962Listed by: COMPASS - Coming Soon
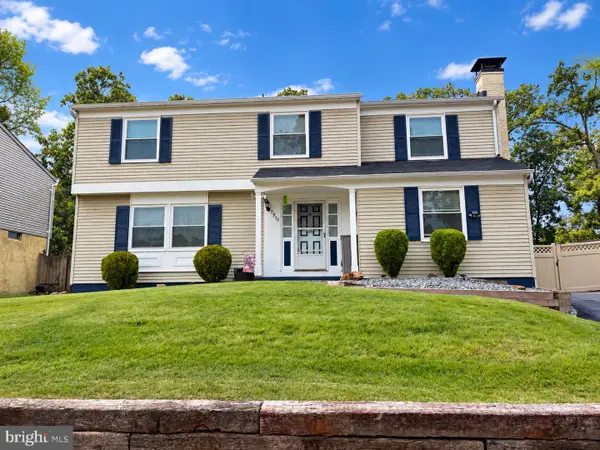 $545,000Coming Soon4 beds 3 baths2,437 sq. ft.
7910 Darien Dr, GLEN BURNIE, MD 21061
MLS# MDAA2157592Listed by: DOUGLAS REALTY LLC - Coming SoonOpen Sat, 11am to 1pm
 $675,000Coming Soon3 beds 3 baths3,618 sq. ft.
1319 Napa Ct, SEVERN, MD 21144
MLS# MDAA2157742Listed by: SAMSON PROPERTIES - Coming Soon
 $685,000Coming Soon5 beds 4 baths2,656 sq. ft.
8334 Dubbs Dr, SEVERN, MD 21144
MLS# MDAA2157608Listed by: KW METRO CENTER - Coming Soon
 $650,000Coming Soon4 beds 4 baths3,360 sq. ft.
2526 Cherry Tree Rd, HANOVER, MD 21076
MLS# MDAA2157600Listed by: WINNING EDGE - Coming Soon
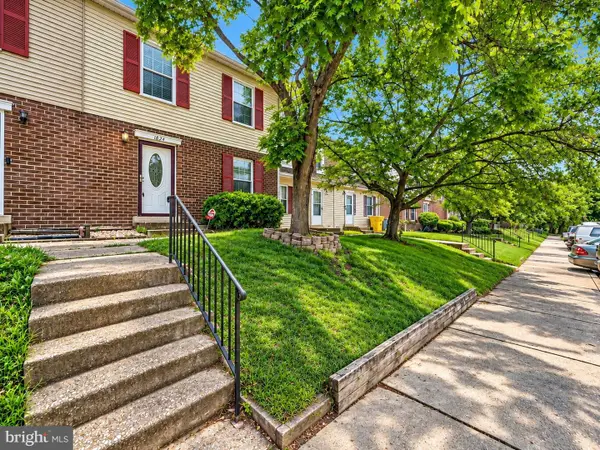 $250,000Coming Soon3 beds 2 baths1,460 sq. ft.
1824 Jaybird Ct, SEVERN, MD 21144
MLS# MDAA2156710Listed by: CAPRIKA REALTY - New
 $459,900Active2 beds 4 baths1,600 sq. ft.
7523 Mundell Rd, HANOVER, MD 21076
MLS# MDAA2157968Listed by: EXIT FIRST REALTY 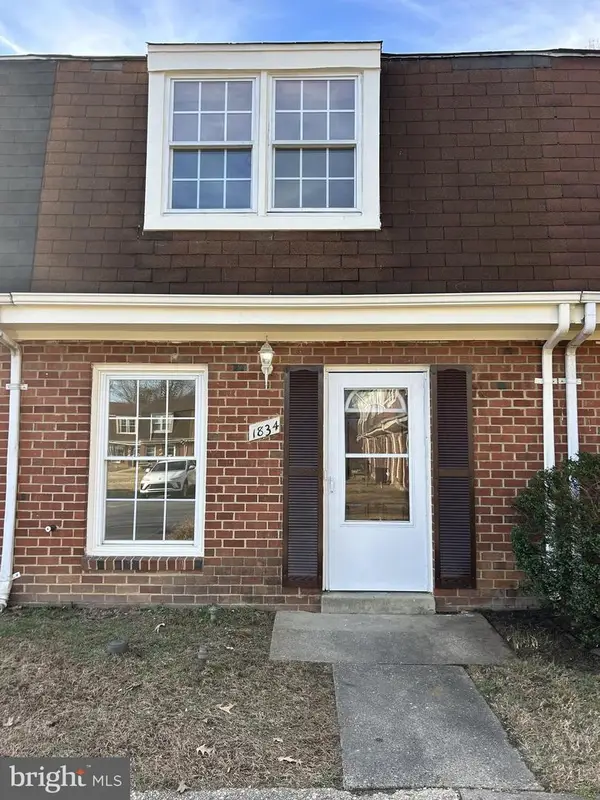 $239,000Active3 beds 2 baths1,068 sq. ft.
1834 Arwell Ct, SEVERN, MD 21144
MLS# MDAA2133534Listed by: TAYLOR PROPERTIES- New
 $439,000Active3 beds 3 baths2,246 sq. ft.
Address Withheld By Seller, SEVERN, MD 21144
MLS# MDAA2157954Listed by: S & S ASSET MANAGEMENT GROUP LLC - New
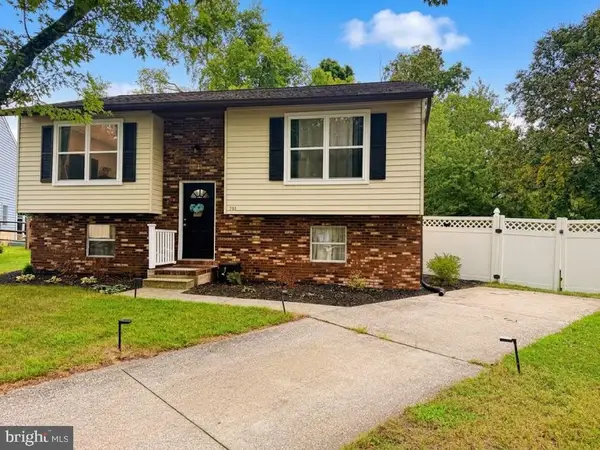 $449,900Active3 beds 2 baths1,304 sq. ft.
701 Kraft Ct, GLEN BURNIE, MD 21061
MLS# MDAA2157266Listed by: TAYLOR PROPERTIES


Protect your home and budget from life's surprises with an Assurant Home Warranty, backed by a partner that supports you through every step of homeownership. Explore Plans.
© 2026 Better Homes and Gardens Real Estate LLC. An Anywhere Real Estate company. All rights reserved. Better Homes and Gardens® Real Estate is a registered trademark owned by Meredith Operations Corporation, licensed to Better Homes and Gardens Real Estate LLC and used with permission. Better Homes and Gardens Real Estate LLC fully supports the principles of the Fair Housing Act and the Equal Opportunity Act. Listing information is deemed reliable but is not guaranteed accurate.
Each office is independently owned and operated.
Any services or products provided by third parties are not provided by, affiliated with or related to Better Homes and Gardens Real Estate LLC, or its affiliated companies.