
1866 Disney Estates Cir, Severn, MD 21144
Local realty services provided by:Better Homes and Gardens Real Estate Cassidon Realty
Listed by: robert j chew, tiffany ann ogden
Office: samson properties
MLS#:MDAA2151084
Source:BRIGHTMLS
Price summary
- Price:$645,000
- Price per sq. ft.:$184.6
- Monthly HOA dues:$2.5
About this home
Welcome to this beautifully updated 4-bedroom, 3.5-bath home offering a thoughtful layout and numerous improvements throughout. The main level features updated kitchen countertops, a renovated powder room with a new vanity, and abundant natural light. Remote-controlled shades in the front-facing living room and bedrooms add everyday convenience.
The spacious finished lower level expands the home's versatility with a full bathroom, new porcelain tile flooring in the mudroom and basement bathroom, luxury vinyl plank flooring on the basement stairs and throughout the basement, recessed lighting, and a water heater that is less than one year old.
Upstairs, the primary bathroom has been extensively updated with porcelain plank flooring, a new vanity, and new tile in the stall shower and surrounding the soaking tub. The additional full bathroom also features a new vanity, porcelain plank flooring, and updated shower/tub tile.
Additional improvements include upgraded electrical with a 50-amp 240-volt outlet in the garage, a 60-amp 240-volt exterior outlet, additional electrical circuits added to the panel, and one heat pump replaced in 2014. Combining modern updates with functional living spaces, this home is ready for its next owner to enjoy....
Contact an agent
Home facts
- Year built:2002
- Subdivision & Development:DISNEY ESTATES
- Listing ID #:MDAA2151084
- Added:75 day(s) ago
- Updated:September 24, 2026 at 09:00 AM
Rooms and interior
- Bedrooms:4
- Total bathrooms:4
- Full bathrooms:3
- Half bathrooms:1
- Flooring:Luxury Vinyl Plank, Solid Hardwood
- Kitchen Description:Dishwasher, Disposal, Exhaust Fan, Kitchen - Island, Kitchen - Table Space, Microwave, Range Hood, Recessed Lighting, Refrigerator
- Basement:Yes
- Basement Description:Fully Finished
- Living area:3,494 sq. ft.
Heating and cooling
- Cooling:Ceiling Fan(s), Central A/C
- Heating:Forced Air, Heat Pump(s), Natural Gas
Structure and exterior
- Year built:2002
- Building area:3,494 sq. ft.
- Lot area:0.23 Acres
- Lot Features:Backs - Open Common Area, Backs to Trees
- Architectural Style:Colonial
- Construction Materials:Vinyl Siding
- Exterior Features:Deck(s), Porch(es)
- Foundation Description:Concrete Perimeter
- Levels:3 Story
Utilities
- Water:Public
- Sewer:Public Sewer
Finances and disclosures
- Price:$645,000
- Price per sq. ft.:$184.6
- Tax amount:$6,176 (2025)
Features and amenities
- Laundry features:Dryer
- Amenities:Ceiling Fan(s), Recessed Lighting
Parking
- Parking description:Attached Garage, Garage - Front Entry
- Garage:Yes
- Garage spaces:2
New listings near 1866 Disney Estates Cir
- Coming Soon
 $675,000Coming Soon3 beds 3 baths3,618 sq. ft.
1319 Napa Ct, SEVERN, MD 21144
MLS# MDAA2157742Listed by: SAMSON PROPERTIES - Coming Soon
 $685,000Coming Soon5 beds 4 baths2,656 sq. ft.
8334 Dubbs Dr, SEVERN, MD 21144
MLS# MDAA2157608Listed by: KW METRO CENTER - Coming Soon
 $650,000Coming Soon4 beds 4 baths3,360 sq. ft.
2526 Cherry Tree Rd, HANOVER, MD 21076
MLS# MDAA2157600Listed by: WINNING EDGE - Coming Soon
 $599,553Coming Soon3 beds 2 baths1,772 sq. ft.
553 Harvest Rd, SEVERN, MD 21144
MLS# MDAA2156312Listed by: RE/MAX EXECUTIVE - Coming Soon
 $465,000Coming Soon2 beds 4 baths1,760 sq. ft.
7727 Duncannon Ln, HANOVER, MD 21076
MLS# MDAA2156752Listed by: RE/MAX ASPIRE - Coming Soon
 $596,000Coming Soon3 beds 4 baths2,980 sq. ft.
2527 Rolling Forest Dr, HANOVER, MD 21076
MLS# MDAA2152232Listed by: SAMSON PROPERTIES - Coming Soon
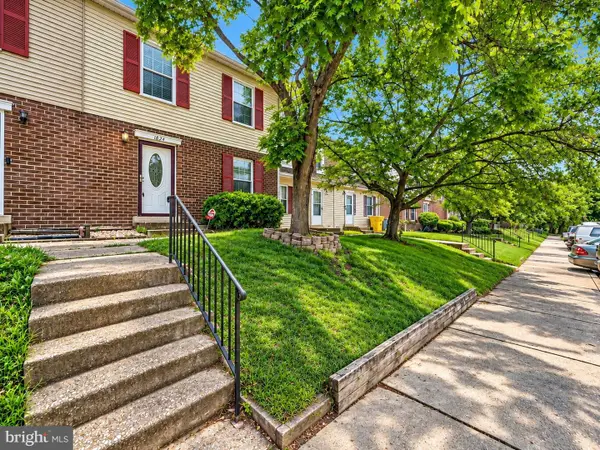 $250,000Coming Soon3 beds 2 baths1,460 sq. ft.
1824 Jaybird Ct, SEVERN, MD 21144
MLS# MDAA2156710Listed by: CAPRIKA REALTY - Coming Soon
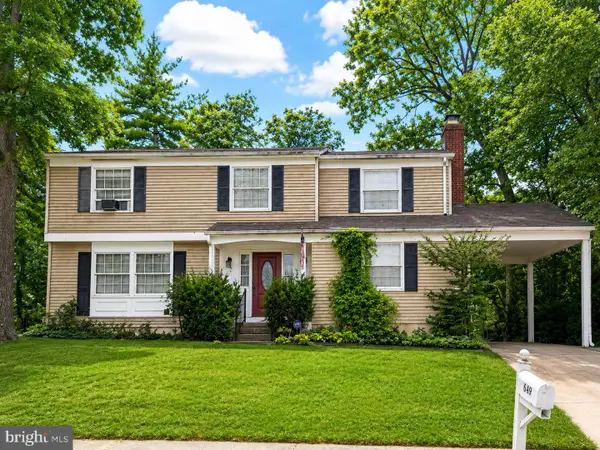 $400,000Coming Soon4 beds 3 baths2,072 sq. ft.
649 Parkland Pl, GLEN BURNIE, MD 21061
MLS# MDAA2156110Listed by: EXP REALTY, LLC - New
 $419,900Active4 beds 4 baths2,154 sq. ft.
7901 Bentbough Rd, SEVERN, MD 21144
MLS# MDAA2157730Listed by: SAMSON PROPERTIES - New
 $825,000Active5 beds 4 baths4,719 sq. ft.
8145 Driver Ln, SEVERN, MD 21144
MLS# MDAA2157636Listed by: EXP REALTY, LLC


Protect your home and budget from life's surprises with an Assurant Home Warranty, backed by a partner that supports you through every step of homeownership. Explore Plans.
© 2026 Better Homes and Gardens Real Estate LLC. An Anywhere Real Estate company. All rights reserved. Better Homes and Gardens® Real Estate is a registered trademark owned by Meredith Operations Corporation, licensed to Better Homes and Gardens Real Estate LLC and used with permission. Better Homes and Gardens Real Estate LLC fully supports the principles of the Fair Housing Act and the Equal Opportunity Act. Listing information is deemed reliable but is not guaranteed accurate.
Each office is independently owned and operated.
Any services or products provided by third parties are not provided by, affiliated with or related to Better Homes and Gardens Real Estate LLC, or its affiliated companies.