
553 Harvest Rd, Severn, MD 21144
Local realty services provided by:Better Homes and Gardens Real Estate Valley Partners
Listed by: mary ann m zaruba
Office: re/max executive
MLS#:MDAA2156312
Source:BRIGHTMLS
Price summary
- Price:$599,553
- Price per sq. ft.:$338.35
About this home
Nestled in the serene community of New Cut Farms, this charming ranch-style home offers a perfect blend of comfort and functionality. With 1,772 sq. ft. of thoughtfully designed space, this residence features three spacious bedrooms and two full tiled bathrooms, jetted tub, ideal for both relaxation and entertaining. Primary bedroom has private bath and an ample walk-in closet. Trane HVAC new in 2013. Solar panels to save in this time of high energy bills are OWNED & will allow you to enjoy an average of $150 BGE/month! Step inside to discover a warm and inviting interior, highlighted by beautiful hardwood floors and low profile carpeting. The traditional floor plan includes a living room, formal dining area and a family room that flows seamlessly into the country-style kitchen, complete with essential newer appliances like stainless dishwasher, electric oven, and refrigerator. Enjoy leisurely breakfasts in the delightful breakfast area, or unwind in the family room by the elegant brick propane fireplace, adorned with glass doors for a touch of sophistication. The outdoor space is equally appealing, featuring a half-acre lot with a beautifully landscaped front yard and a partly wooded rear yard, perfect for outdoor gatherings or quiet moments in nature. There are no neighbors on either side, so room to garden or ball field or just to ensure extra privacy. An in-ground salt water pool is easier to clean and nicer for your skin invites you to relax and enjoy sunny days, while hardscape patios provides an ideal spot for al fresco dining and a spot to retreat from the weather. Seller to leave auto vacuum and Loop lock cover for the 2019 new liner vinyl 16x30 pool. Two car impeccable garage has pull-down stairs for additional storage and the oversized driveway has room for multiple cars, trailers, RV, campers, or boats! Conveniently located in a suburban community good for walking, this home is just minutes from commuter rail stations and less than 10 miles from Ft. Meade/NSA, metro, the airport, making commutes to your spots a breeze. Additional features include all appliances, an extra garage refrigerator, pool cleaner and cover, tile foyer, a Vivinit security system for peace of mind, and a shed for extra storage. This property is not just a house; it's a place to create lasting memories. Experience the comfort and charm that awaits you!...
Contact an agent
Home facts
- Year built:1986
- Subdivision & Development:NEW CUT FARMS
- Listing ID #:MDAA2156312
- Added:51 day(s) ago
- Updated:November 13, 2026 at 09:27 AM
Rooms and interior
- Bedrooms:3
- Total bathrooms:2
- Full bathrooms:2
- Flooring:Carpet, Ceramic Tile, Hardwood
- Dining Description:Dining Area, Formal/Separate Dining Room
- Bathrooms Description:Primary Bath(s)
- Kitchen Description:Breakfast Area, Carpet, Dishwasher, Exhaust Fan, Extra Refrigerator/Freezer, Kitchen - Country, Microwave, Oven - Single, Oven/Range - Electric, Range Hood, Refrigerator, Stainless Steel Appliances, Stove, Water Heater
- Bedroom Description:Carpet, Entry Level Bedroom
- Living area:1,772 sq. ft.
Heating and cooling
- Cooling:Ceiling Fan(s), Central A/C, Heat Pump(s)
- Heating:Electric, Heat Pump(s)
Structure and exterior
- Roof:Asphalt
- Year built:1986
- Building area:1,772 sq. ft.
- Lot area:0.5 Acres
- Lot Features:Front Yard, Landscaping, Level, No Thru Street, Partly Wooded, Poolside, Premium, Private, Rear Yard, SideYard(s), Suburban
- Architectural Style:Ranch/Rambler
- Construction Materials:Aluminum Siding, Brick Front
- Exterior Features:Patio(s), Street Lights
- Foundation Description:Slab
- Levels:1 Story
Utilities
- Water:Public
- Sewer:Public Sewer
Finances and disclosures
- Price:$599,553
- Price per sq. ft.:$338.35
- Tax amount:$4,978 (2026)
Features and amenities
- Laundry features:Dryer In Unit, Has Laundry, Washer, Washer In Unit
- Amenities:Attic, Bar, Carbon Monoxide Detector(s), Carpet, Electric Alarm, Electric Available, Monitored, Motion Detectors, Security System, Sliding Windows, Smoke Detector, Storm Windows
- Pool features:Fenced, In Ground, Saltwater, Vinyl
Parking
- Parking description:Attached Garage, Garage - Front Entry, Garage Door Opener, Inside Access
- Garage:Yes
- Garage spaces:2
New listings near 553 Harvest Rd
- Coming Soon
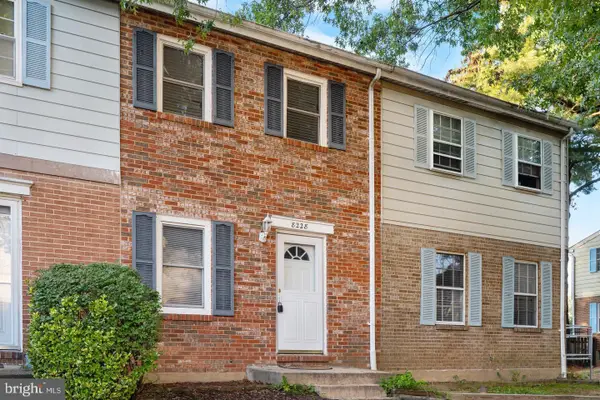 $250,000Coming Soon3 beds 2 baths1,232 sq. ft.
8228 Monaegan Ct, SEVERN, MD 21144
MLS# MDAA2161268Listed by: SAMSON PROPERTIES - Coming SoonOpen Sat, 12 to 2pm
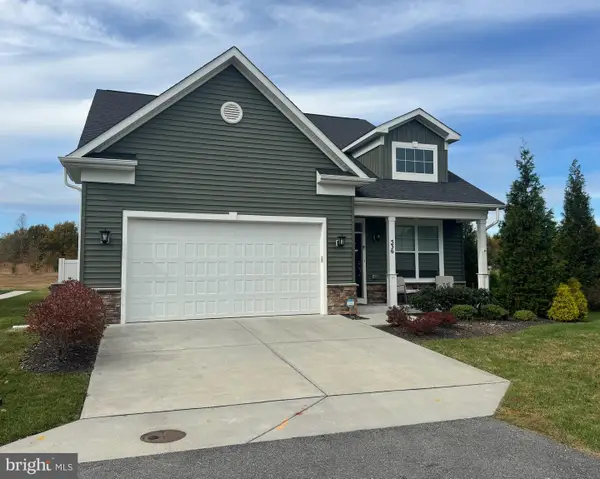 $674,900Coming Soon4 beds 4 baths2,124 sq. ft.
536 Highmeadow Dr, SEVERN, MD 21144
MLS# MDAA2160540Listed by: RE/MAX COMPONENTS - Coming Soon
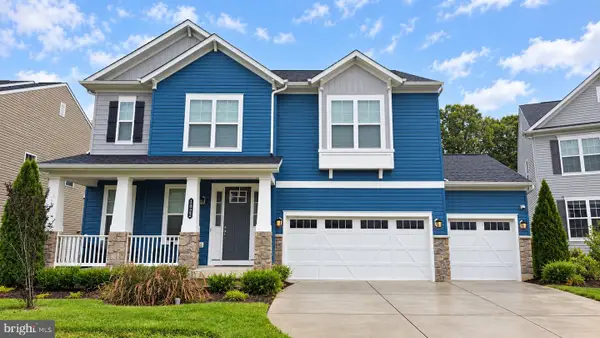 $869,900Coming Soon4 beds 5 baths3,564 sq. ft.
1022 Cortana Ct, SEVERN, MD 21144
MLS# MDAA2159142Listed by: RE/MAX LEADING EDGE - Coming Soon
 $685,000Coming Soon5 beds 4 baths2,656 sq. ft.
8334 Dubbs Dr, SEVERN, MD 21144
MLS# MDAA2157608Listed by: KW METRO CENTER - New
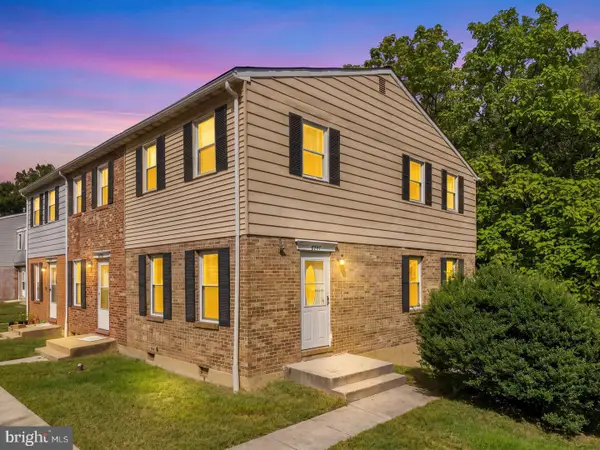 $249,900Active3 beds 2 baths1,454 sq. ft.
8247 Parham Ct, SEVERN, MD 21144
MLS# MDAA2161248Listed by: REDFIN CORP - New
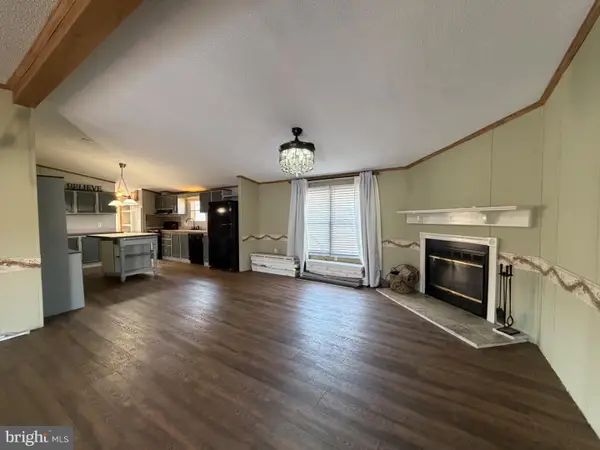 $74,999Active3 beds 2 baths1,456 sq. ft.
7959 Telegraph Rd #5, SEVERN, MD 21144
MLS# MDAA2161240Listed by: REVOL REAL ESTATE, LLC - New
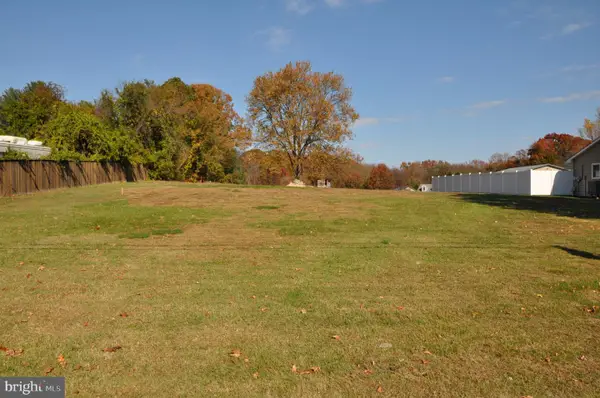 $249,500Active0.35 Acres
562 Upton Rd, SEVERN, MD 21144
MLS# MDAA2161102Listed by: RE/MAX LEADING EDGE - New
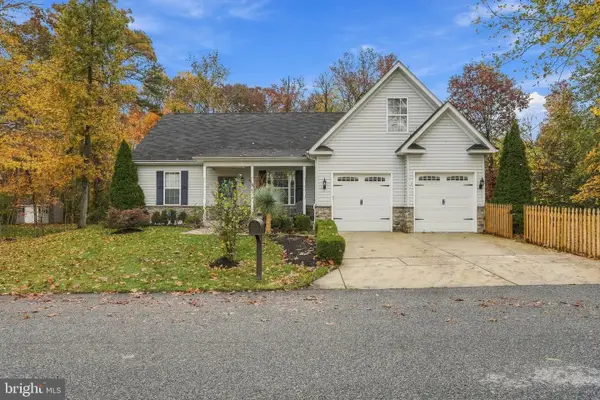 $797,000Active5 beds 5 baths4,449 sq. ft.
7749 Twin Oaks Rd, SEVERN, MD 21144
MLS# MDAA2161060Listed by: MONUMENT SOTHEBY'S INTERNATIONAL REALTY - Open Sat, 11am to 2pmNew
 $565,000Active5 beds 3 baths1,544 sq. ft.
1620 Severn Run Ct, SEVERN, MD 21144
MLS# MDAA2160834Listed by: EXP REALTY, LLC - New
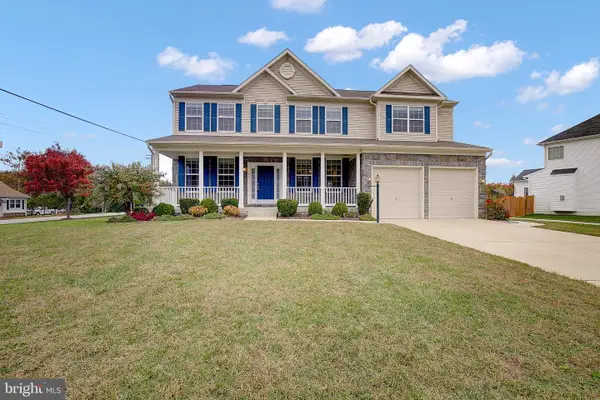 $875,000Active5 beds 4 baths4,812 sq. ft.
702 Blackhorse Trl, SEVERN, MD 21144
MLS# MDAA2160938Listed by: RE/MAX LEADING EDGE


Protect your home and budget from life's surprises with an Assurant Home Warranty, backed by a partner that supports you through every step of homeownership. Explore Plans.
© 2026 Better Homes and Gardens Real Estate LLC. An Anywhere Real Estate company. All rights reserved. Better Homes and Gardens® Real Estate is a registered trademark owned by Meredith Operations Corporation, licensed to Better Homes and Gardens Real Estate LLC and used with permission. Better Homes and Gardens Real Estate LLC fully supports the principles of the Fair Housing Act and the Equal Opportunity Act. Listing information is deemed reliable but is not guaranteed accurate.
Each office is independently owned and operated.
Any services or products provided by third parties are not provided by, affiliated with or related to Better Homes and Gardens Real Estate LLC, or its affiliated companies.