
606 Sandy Hill Rd, Severn, MD 21144
Local realty services provided by:Better Homes and Gardens Real Estate GSA Realty
Listed by: jennifer holden
Office: compass
MLS#:MDAA2155906
Source:BRIGHTMLS
Price summary
- Price:$899,000
- Price per sq. ft.:$397.08
About this home
Few properties offer this much room to live, work, store, and create. Set on 4.08 wooded acres at the end of an approximately 600-foot driveway, 606 Sandy Hill Road is a private compound with roughly 3,433 square feet of heated and cooled space across three buildings, plus more than 800 square feet in detached storage buildings. The extensively renovated 2,264-square-foot rancher offers three bedrooms, two full baths, one half bath, and more than $260,000 in recent improvements. An 854-square-foot four-car detached garage and a finished 315-square-foot detached flex space provide substantial additional living/work/play space. The property is enclosed by approximately six-foot-tall fencing; there is no HOA, and everyday shopping on George Clauss Boulevard is about seven minutes away.
Freshly painted in 2026, the interior features hardwood floors, crown molding, recessed lighting, and thoughtfully selected finishes. The expanded kitchen is appointed with Medallion cabinetry, Taj Mahal quartzite countertops, a tile backsplash, stainless-steel KitchenAid appliances, including an in-cabinet microwave, an expansive island with seating, and a new arched window. Floor-to-ceiling pantry cabinetry, a separate wet bar with a sink, and a 305-square-foot storage room off the kitchen provide exceptional storage and workspace. The open floor plan keeps the living area bright and connected, with sliding doors to the covered rear porch and a distinct dining area for meals and entertaining.
The primary suite includes a new walk-in closet accessible from the renovated private bath, which features a double vanity, glass-enclosed tile shower, and separate water closet. Two additional bedrooms share an updated hall bath. A half bath, a laundry area off the kitchen, a main-level office, a welcoming foyer, and a hall closet complete the well-planned floor plan.
Outdoor living is equally impressive. The covered rear porch opens to a spacious hardscaped stone patio with an outdoor fireplace and views of the private lawn. A gazebo and a stone walkway connect the home to the detached flex space. Retaining walls, two parking pads, and generous paved areas provide room for numerous vehicles and recreational equipment in addition to the four-car garage. Approximately six-foot chain-link fencing encloses the property, with decorative fencing across a portion of the front.
Six detached structures set this property apart. The 854-square-foot detached garage is separately metered for electricity, heated and cooled by its own mini-split, and accommodates up to four vehicles, with extensive cabinetry, a windowed garage door, and ample space for equipment, projects, and hobbies. The finished 315-square-foot detached flex space is reached by a stone walkway through the gazebo and offers abundant natural light, its own mini-split system, in-ground coax, and a separate rear storage area with its own exterior access, making it well-suited to a home office, studio, craft space, or recreation room. Two 16-by-24-foot storage buildings, a third shed, and a tool shed provide more than 800 square feet of room for tools, equipment, recreational gear, lawn and garden equipment, and seasonal items.
With dedicated parking for cars, boats, trailers, and ATVs, plus generous home office space and dedicated storage for tools and hobbies, the property offers flexibility rarely found. (Please note: any business or commercial use is subject to applicable zoning and permitting requirements.) Enjoy both a private wooded setting and a convenient location near grocery stores, restaurants, daily services, and major commuter routes. Whether you want to work from home, pursue your hobbies, or simply enjoy room to breathe, 606 Sandy Hill Road presents a rare combination of privacy, versatility, and usable space....
Contact an agent
Home facts
- Year built:1988
- Subdivision & Development:SEVERN
- Listing ID #:MDAA2155906
- Added:10 day(s) ago
- Updated:September 19, 2026 at 07:51 AM
Rooms and interior
- Bedrooms:3
- Total bathrooms:3
- Full bathrooms:2
- Half bathrooms:1
- Rooms Total:11
- Dining Description:Combination Kitchen/Dining, Dining Area, Dining Room
- Bathrooms Description:Bathroom 2, Half Bath, Primary Bath(s), Primary Bathroom
- Kitchen Description:Breakfast Area, Dishwasher, Exhaust Fan, Kitchen - Eat-In, Kitchen - Gourmet, Kitchen - Island, Kitchen - Table Space, Microwave, Recessed Lighting, Refrigerator, Stove, Upgraded Countertops
- Bedroom Description:Entry Level Bedroom, Primary Bedroom, Walk In Closet(s)
- Living area:2,264 sq. ft.
Heating and cooling
- Cooling:Central A/C, Ductless/Mini-Split
- Heating:Electric, Heat Pump(s)
Structure and exterior
- Year built:1988
- Building area:2,264 sq. ft.
- Lot area:4.08 Acres
- Lot Features:Backs to Trees, Private, Rear Yard, Secluded, Trees/Wooded
- Architectural Style:Ranch/Rambler
- Construction Materials:Vinyl Siding
- Exterior Features:Extensive Hardscape, Outbuilding(s), Patio(s), Porch(es), Secure Storage
- Foundation Description:Slab
- Levels:1 Story
Schools
- High school:CALL SCHOOL BOARD
- Middle school:CALL SCHOOL BOARD
- Elementary school:CALL SCHOOL BOARD
Utilities
- Water:Well
- Sewer:Septic Exists
Finances and disclosures
- Price:$899,000
- Price per sq. ft.:$397.08
- Tax amount:$5,748 (2026)
Features and amenities
- Laundry features:Dryer, Has Laundry, Laundry, Washer
- Amenities:Ceiling Fan(s), Recessed Lighting, Window Treatments
Parking
- Parking description:Additional Storage Area, Detached Garage, Garage - Front Entry, Garage Door Opener, Oversized, Paved Driveway
- Garage:Yes
- Garage spaces:4
New listings near 606 Sandy Hill Rd
- Coming Soon
 $437,500Coming Soon2 beds 3 baths1,357 sq. ft.
3755 Cedar Mountain Way, HANOVER, MD 21076
MLS# MDAA2157090Listed by: JPAR REAL ESTATE PROFESSIONALS - Coming Soon
 $475,000Coming Soon3 beds 3 baths1,600 sq. ft.
2905 Middleham Ct, HANOVER, MD 21076
MLS# MDAA2157026Listed by: CUMMINGS & CO. REALTORS - Coming Soon
 $499,000Coming Soon3 beds 3 baths1,558 sq. ft.
1307 Roundhouse Ct, SEVERN, MD 21144
MLS# MDAA2157006Listed by: DOUGLAS REALTY LLC - Coming Soon
 $545,000Coming Soon3 beds 4 baths2,300 sq. ft.
7828 Hope Ct, SEVERN, MD 21144
MLS# MDAA2156700Listed by: SAMSON PROPERTIES - Coming Soon
 $596,000Coming Soon3 beds 4 baths2,980 sq. ft.
2527 Rolling Forest Dr, HANOVER, MD 21076
MLS# MDAA2152232Listed by: SAMSON PROPERTIES - Coming Soon
 $330,000Coming Soon3 beds 2 baths1,260 sq. ft.
8116 Telegraph Rd, SEVERN, MD 21144
MLS# MDAA2156766Listed by: KELLER WILLIAMS FLAGSHIP - Coming Soon
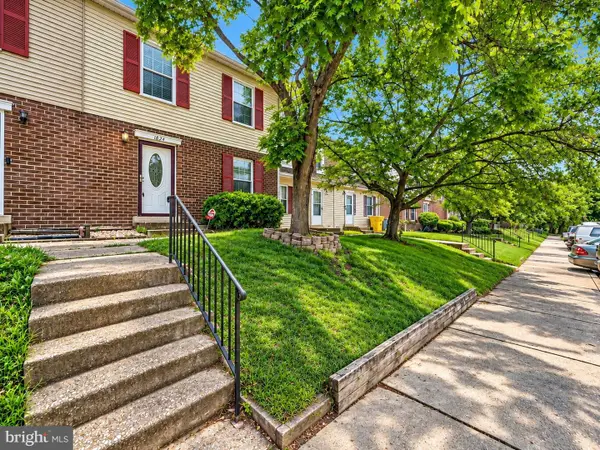 $250,000Coming Soon3 beds 2 baths1,460 sq. ft.
1824 Jaybird Ct, SEVERN, MD 21144
MLS# MDAA2156710Listed by: CAPRIKA REALTY - Coming Soon
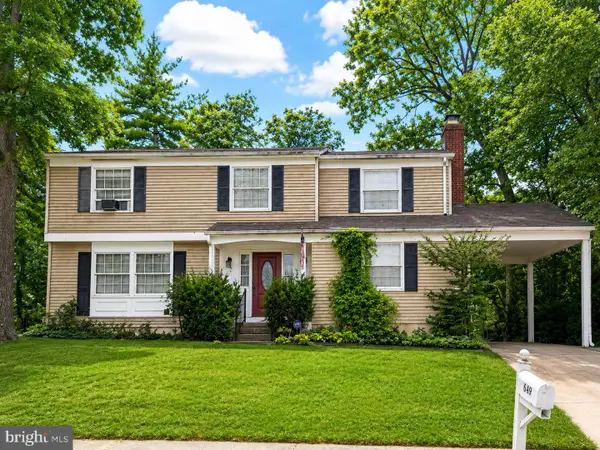 $400,000Coming Soon4 beds 3 baths2,072 sq. ft.
649 Parkland Pl, GLEN BURNIE, MD 21061
MLS# MDAA2156110Listed by: EXP REALTY, LLC - New
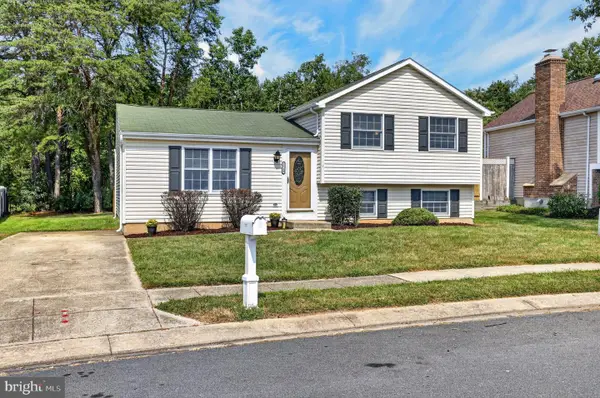 $469,000Active3 beds 2 baths1,640 sq. ft.
7714 Siden Dr, HANOVER, MD 21076
MLS# MDAA2155634Listed by: THOMPSON COMPANY - Open Sun, 12 to 2pmNew
 $545,000Active4 beds 4 baths2,456 sq. ft.
1217 Scattered Pines Ct, SEVERN, MD 21144
MLS# MDAA2157336Listed by: LONG & FOSTER REAL ESTATE, INC.


Protect your home and budget from life's surprises with an Assurant Home Warranty, backed by a partner that supports you through every step of homeownership. Explore Plans.
© 2026 Better Homes and Gardens Real Estate LLC. An Anywhere Real Estate company. All rights reserved. Better Homes and Gardens® Real Estate is a registered trademark owned by Meredith Operations Corporation, licensed to Better Homes and Gardens Real Estate LLC and used with permission. Better Homes and Gardens Real Estate LLC fully supports the principles of the Fair Housing Act and the Equal Opportunity Act. Listing information is deemed reliable but is not guaranteed accurate.
Each office is independently owned and operated.
Any services or products provided by third parties are not provided by, affiliated with or related to Better Homes and Gardens Real Estate LLC, or its affiliated companies.