
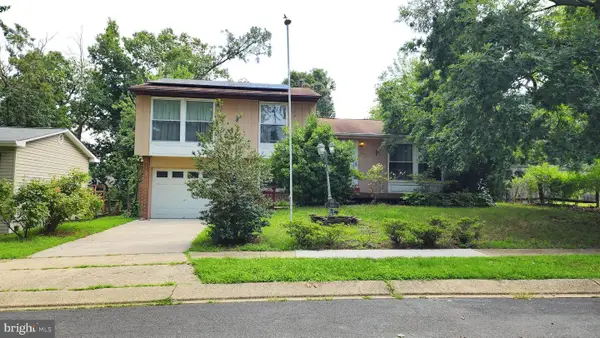
7879 Chalice Rd, Severn, MD 21144
Local realty services provided by:Better Homes and Gardens Real Estate Reserve
7879 Chalice Rd,Severn, MD 21144
$454,900
- 4 Beds
- 3 Baths
- 2,101 sq. ft.
- Single family
- Pending
Listed by: mackenzie r hoffer
Office: century 21 new millennium
MLS#:MDAA2149264
Source:BRIGHTMLS
Price summary
- Price:$454,900
- Price per sq. ft.:$216.52
About this home
Welcome to The Provinces! This 4-bedroom, 2.5-bath home offers the perfect blend of comfort and functionality. The floor plan features a separate dining room, ideal for gatherings and entertaining, along with a wood-burning fireplace.
Retreat to the primary suite, complete with a private deck—Outside, you'll find a fully fenced, flat backyard.
Additional highlights include a 2-car garage with workshop area providing storage and parking. This home is ready for its next owner to make it their own!
Contact an agent
Home facts
- Year built:1974
- Subdivision & Development:THE PROVINCES
- Listing ID #:MDAA2149264
- Added:56 day(s) ago
- Updated:August 14, 2026 at 08:45 AM
Rooms and interior
- Bedrooms:4
- Total bathrooms:3
- Full bathrooms:2
- Half bathrooms:1
- Dining Description:Dining Room
- Bathrooms Description:Primary Bathroom
- Bedroom Description:Primary Bedroom
- Living area:2,101 sq. ft.
Heating and cooling
- Cooling:Central A/C
- Heating:Forced Air, Natural Gas
Structure and exterior
- Roof:Shingle
- Year built:1974
- Building area:2,101 sq. ft.
- Lot area:0.19 Acres
- Architectural Style:Colonial
- Construction Materials:Stick Built
- Exterior Features:Sidewalks
- Foundation Description:Slab
- Levels:2 Stories
Utilities
- Water:Public
- Sewer:Public Sewer
Finances and disclosures
- Price:$454,900
- Price per sq. ft.:$216.52
- Tax amount:$4,833 (2025)
Parking
- Parking description:Attached Garage, Garage - Front Entry, Oversized
- Garage:Yes
- Garage spaces:2
New listings near 7879 Chalice Rd
- New
 $260,000Active2 beds 2 baths1,180 sq. ft.
516 West Ct, GLEN BURNIE, MD 21061
MLS# MDAA2144942Listed by: KELLER WILLIAMS FLAGSHIP - Coming Soon
 $799,900Coming Soon5 beds 4 baths
908 Enfield Way, SEVERN, MD 21144
MLS# MDAA2150088Listed by: RE/MAX LEADING EDGE - New
 $589,900Active3 beds 3 baths2,821 sq. ft.
1718 Severn Rd, SEVERN, MD 21144
MLS# MDAA2153592Listed by: KELLER WILLIAMS FLAGSHIP - New
 $470,000Active4 beds 2 baths1,650 sq. ft.
816 Danza Rd, SEVERN, MD 21144
MLS# MDAA2152480Listed by: KELLER WILLIAMS FLAGSHIP - New
 $465,000Active3 beds 2 baths2,046 sq. ft.
7949 Innkeeper Dr, SEVERN, MD 21144
MLS# MDAA2153840Listed by: RE/MAX REALTY SERVICES - Coming Soon
 $659,900Coming Soon3 beds 4 baths
7860 Patterson Way, HANOVER, MD 21076
MLS# MDAA2153322Listed by: KELLER WILLIAMS REALTY CENTRE - Open Sat, 2 to 4pmNew
 $595,000Active4 beds 4 baths2,568 sq. ft.
7533 Pelham Way, HANOVER, MD 21076
MLS# MDAA2143838Listed by: CUMMINGS & CO. REALTORS - New
 $375,000Active3 beds 2 baths1,776 sq. ft.
645 Parkland Pl, GLEN BURNIE, MD 21061
MLS# MDAA2153898Listed by: FUSION ELITE REALTY - New
 $195,000Active3 beds 1 baths1,068 sq. ft.
1958 Arwell Ct, SEVERN, MD 21144
MLS# MDAA2153864Listed by: METRO CITY REALTY - Open Sat, 12 to 2pmNew
 $335,000Active2 beds 2 baths1,776 sq. ft.
7924 Telegraph Rd, SEVERN, MD 21144
MLS# MDAA2153346Listed by: BERKSHIRE HATHAWAY HOMESERVICES PENFED REALTY


Protect your home and budget from life's surprises with an Assurant Home Warranty, backed by a partner that supports you through every step of homeownership. Explore Plans.
© 2026 Better Homes and Gardens Real Estate LLC. An Anywhere Real Estate company. All rights reserved. Better Homes and Gardens® Real Estate is a registered trademark owned by Meredith Operations Corporation, licensed to Better Homes and Gardens Real Estate LLC and used with permission. Better Homes and Gardens Real Estate LLC fully supports the principles of the Fair Housing Act and the Equal Opportunity Act. Listing information is deemed reliable but is not guaranteed accurate.
Each office is independently owned and operated.
Any services or products provided by third parties are not provided by, affiliated with or related to Better Homes and Gardens Real Estate LLC, or its affiliated companies.