
7924 Telegraph Rd, Severn, MD 21144
Local realty services provided by:Better Homes and Gardens Real Estate Cassidon Realty
Upcoming open houses
- Sat, Aug 1512:00 pm - 02:00 pm
Listed by: shelley baden
Office: berkshire hathaway homeservices penfed realty
MLS#:MDAA2153346
Source:BRIGHTMLS
Price summary
- Price:$335,000
- Price per sq. ft.:$188.63
About this home
OFFER DEADLINE: Tuesday, August 18, 2026 at 4:00 PM. Please submit all highest and best offers by the deadline.
Welcome to 7924 Telegraph Road in Severn! Situated on a spacious lot of more than half an acre, this charming home offers endless potential in an incredibly convenient location.
Inside, you'll find 2 bedrooms, 2 full bathrooms, and a dedicated office that's perfect for working from home, a hobby room, or additional flex space. The large eat-in kitchen provides plenty of room for gathering, while the full unfinished basement is a blank canvas ready for your vision—whether you dream of a recreation room, home gym, workshop, or additional living space.
Outside, the expansive yard offers room to garden, entertain, or simply enjoy the outdoors. Multiple storage sheds provide excellent space for tools, equipment, hobbies, or extra storage. The home features a newer roof and is ready for its next owner to add their personal touches and make it their own.
Ideally located just minutes from Fort Meade, NSA, Baltimore, Annapolis, and Washington, D.C., with convenient access to major commuter routes, shopping, dining, and everyday amenities, this property combines space, location, and opportunity. Whether you're a first-time buyer, investor, or someone looking to build equity, this is a fantastic chance to own a home on a rare oversized lot in the heart of Severn....
Contact an agent
Home facts
- Year built:1940
- Subdivision & Development:NONE
- Listing ID #:MDAA2153346
- Added:4 day(s) ago
- Updated:August 15, 2026 at 02:46 AM
Rooms and interior
- Bedrooms:2
- Total bathrooms:2
- Full bathrooms:2
- Dining Description:Dining Room
- Bathrooms Description:Full Bath, Primary Bath(s)
- Kitchen Description:Carpet, Refrigerator, Stove
- Bedroom Description:Carpet, Primary Bedroom
- Basement:Yes
- Basement Description:Full
- Living area:1,776 sq. ft.
Heating and cooling
- Cooling:Central A/C
- Heating:Electric, Forced Air
Structure and exterior
- Roof:Architectural Shingle
- Year built:1940
- Building area:1,776 sq. ft.
- Lot area:0.51 Acres
- Architectural Style:Raised Ranch/Rambler
- Construction Materials:Vinyl Siding
- Exterior Features:Deck(s)
- Foundation Description:Block
- Levels:1 Story
Utilities
- Water:Public
- Sewer:Public Sewer
Finances and disclosures
- Price:$335,000
- Price per sq. ft.:$188.63
- Tax amount:$4,268 (2025)
Features and amenities
- Laundry features:Dryer, Washer
- Amenities:Carpet
Parking
- Parking description:Off Street
New listings near 7924 Telegraph Rd
- New
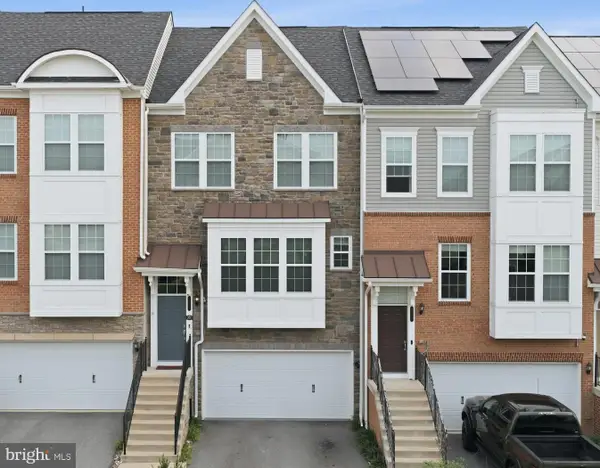 $645,900Active3 beds 5 baths2,588 sq. ft.
8279 Meadowood Dr, HANOVER, MD 21076
MLS# MDAA2153870Listed by: KELLER WILLIAMS LEGACY - Coming Soon
 $850,000Coming Soon5 beds 4 baths
1271 Sleepy Hollow Rd, SEVERN, MD 21144
MLS# MDAA2152666Listed by: REAL BROKER, LLC - New
 $549,900Active3 beds 4 baths2,591 sq. ft.
7717 Clay Bridge Ct, HANOVER, MD 21076
MLS# MDAA2154264Listed by: COMPASS - New
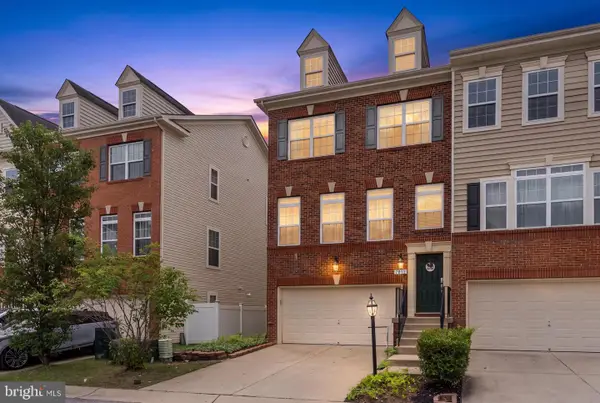 $570,000Active3 beds 3 baths2,504 sq. ft.
7812 Sunhaven Way, SEVERN, MD 21144
MLS# MDAA2154278Listed by: SELL YOUR HOME SERVICES - New
 $260,000Active2 beds 2 baths1,180 sq. ft.
516 West Ct, GLEN BURNIE, MD 21061
MLS# MDAA2144942Listed by: KELLER WILLIAMS FLAGSHIP - Coming Soon
 $799,900Coming Soon5 beds 4 baths
908 Enfield Way, SEVERN, MD 21144
MLS# MDAA2150088Listed by: RE/MAX LEADING EDGE - New
 $589,900Active3 beds 3 baths2,821 sq. ft.
1718 Severn Rd, SEVERN, MD 21144
MLS# MDAA2153592Listed by: KELLER WILLIAMS FLAGSHIP - New
 $470,000Active4 beds 2 baths1,650 sq. ft.
816 Danza Rd, SEVERN, MD 21144
MLS# MDAA2152480Listed by: KELLER WILLIAMS FLAGSHIP - Open Sun, 1 to 3pmNew
 $465,000Active3 beds 2 baths2,046 sq. ft.
7949 Innkeeper Dr, SEVERN, MD 21144
MLS# MDAA2153840Listed by: RE/MAX REALTY SERVICES - Coming Soon
 $659,900Coming Soon3 beds 4 baths
7860 Patterson Way, HANOVER, MD 21076
MLS# MDAA2153322Listed by: KELLER WILLIAMS REALTY CENTRE


Protect your home and budget from life's surprises with an Assurant Home Warranty, backed by a partner that supports you through every step of homeownership. Explore Plans.
© 2026 Better Homes and Gardens Real Estate LLC. An Anywhere Real Estate company. All rights reserved. Better Homes and Gardens® Real Estate is a registered trademark owned by Meredith Operations Corporation, licensed to Better Homes and Gardens Real Estate LLC and used with permission. Better Homes and Gardens Real Estate LLC fully supports the principles of the Fair Housing Act and the Equal Opportunity Act. Listing information is deemed reliable but is not guaranteed accurate.
Each office is independently owned and operated.
Any services or products provided by third parties are not provided by, affiliated with or related to Better Homes and Gardens Real Estate LLC, or its affiliated companies.