
110 Amesbury Ct, Severna Park, MD 21146
Local realty services provided by:Better Homes and Gardens Real Estate Cassidon Realty
110 Amesbury Ct,Severna Park, MD 21146
$780,000
- 4 Beds
- 4 Baths
- - sq. ft.
- Single family
- Sold
Listed by: timothy j blanchfield
Office: long & foster real estate, inc.
MLS#:MDAA2152376
Source:BRIGHTMLS
Sorry, we are unable to map this address
Price summary
- Price:$780,000
- Monthly HOA dues:$20.83
About this home
Welcome to this beautifully maintained Koch-built brick front Colonial, ideally situated on a private, wooded 0.651-acre lot with a one-car garage. Offering timeless charm and spacious living, this home combines classic details with thoughtful updates in a peaceful setting.
The main level features a bright eat-in kitchen with granite countertops, stainless steel appliances, tile backsplash, and recessed lighting. Just off the kitchen, the inviting sun porch boasts a vaulted ceiling, skylights, and a ceiling fan, providing the perfect space to relax while overlooking the expansive, level backyard. Step outside to the deck and patio, ideal for outdoor entertaining or enjoying the tranquil surroundings. The cozy family room features a brick raised-hearth gas fireplace with a mantel and ceiling fan, while the formal living room offers an additional gas fireplace and elegant crown molding. The formal dining room is accented with chair rail and crown molding, and a convenient powder room completes the main level.
Upstairs, you'll find four generously sized bedrooms, including a spacious primary suite with crown molding, a ceiling fan, and a private tiled bath featuring a linen closet and a walk-in shower, less than a year old, with glass doors. A full tiled hall bath and a second-floor laundry room with washer and dryer add everyday convenience.
The finished lower level expands the living space with a recreation room featuring recessed lighting, a half bath, and a utility/storage room. Surrounded by mature trees and offering exceptional privacy, this home provides the perfect blend of comfort, character, and functionality in a beautiful setting....
Contact an agent
Home facts
- Year built:1987
- Subdivision & Development:WOODBRIDGE FOREST
- Listing ID #:MDAA2152376
- Added:52 day(s) ago
- Updated:September 21, 2026 at 06:07 AM
Rooms and interior
- Bedrooms:4
- Total bathrooms:4
- Full bathrooms:2
- Half bathrooms:2
- Dining Description:Formal/Separate Dining Room
- Bathrooms Description:Primary Bath(s)
- Kitchen Description:Breakfast Area, Built-In Microwave, Crown Moldings, Dishwasher, Exhaust Fan, Kitchen - Eat-In, Kitchen - Table Space, Oven/Range - Electric, Recessed Lighting, Refrigerator, Stainless Steel Appliances, Upgraded Countertops
- Basement:Yes
- Basement Description:Connecting Stairway, Full
Heating and cooling
- Cooling:Ceiling Fan(s), Central A/C, Heat Pump(s)
- Heating:Forced Air, Natural Gas
Structure and exterior
- Year built:1987
- Lot Features:Backs to Trees, Level
- Architectural Style:Colonial
- Construction Materials:Brick Front, Vinyl Siding
- Foundation Description:Block
- Levels:3 Story
Utilities
- Water:Public
- Sewer:Private Septic Tank
Finances and disclosures
- Price:$780,000
- Tax amount:$6,690 (2025)
Features and amenities
- Laundry features:Dryer, Washer
- Amenities:Attic, Ceiling Fan(s), Chair Railings, Crown Moldings, Recessed Lighting, Skylight(s), Window Treatments
Parking
- Parking description:Asphalt Driveway, Attached Garage, Garage - Front Entry, Garage Door Opener
- Garage:Yes
- Garage spaces:1
New listings near 110 Amesbury Ct
- Coming Soon
 $749,000Coming Soon5 beds 3 baths2,800 sq. ft.
239 Kennedy Dr, SEVERNA PARK, MD 21146
MLS# MDAA2156978Listed by: LONG & FOSTER REAL ESTATE, INC. - Coming Soon
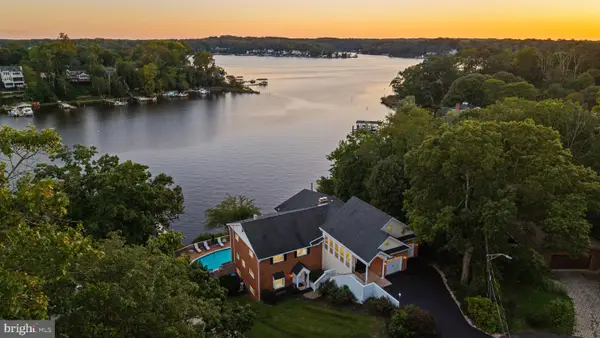 $2,795,000Coming Soon5 beds 7 baths5,187 sq. ft.
517 Bayberry Dr, SEVERNA PARK, MD 21146
MLS# MDAA2156846Listed by: TTR SOTHEBY'S INTERNATIONAL REALTY - Coming Soon
 $685,000Coming Soon4 beds 3 baths2,240 sq. ft.
506 Jib Ct, SEVERNA PARK, MD 21146
MLS# MDAA2157366Listed by: INNOVATIVE PROPERTIES, INC. - Coming Soon
 $2,190,000Coming Soon5 beds 7 baths7,066 sq. ft.
1004 Granda Flora Ct, SEVERNA PARK, MD 21146
MLS# MDAA2156772Listed by: DOUGLAS REALTY LLC - Coming SoonOpen Fri, 4 to 6pm
 $550,000Coming Soon3 beds 3 baths2,088 sq. ft.
621 Banyon Ave, SEVERNA PARK, MD 21146
MLS# MDAA2157012Listed by: TAYLOR PROPERTIES - Coming Soon
 $945,000Coming Soon3 beds 3 baths3,474 sq. ft.
4 Tower Rd, SEVERNA PARK, MD 21146
MLS# MDAA2157140Listed by: MONUMENT SOTHEBY'S INTERNATIONAL REALTY - Coming Soon
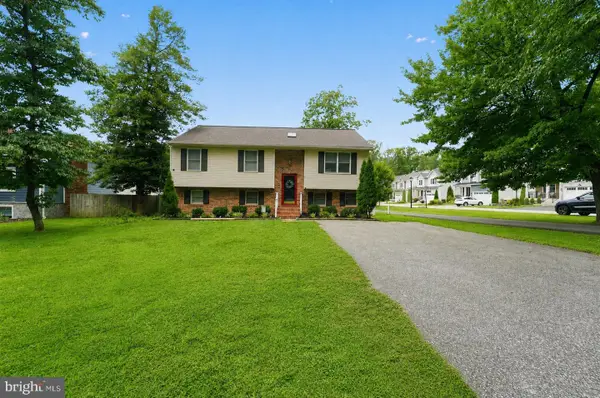 $700,000Coming Soon5 beds 3 baths2,238 sq. ft.
530 Saint Martins Ln, SEVERNA PARK, MD 21146
MLS# MDAA2155176Listed by: DOUGLAS REALTY LLC - Coming Soon
 $1,500,000Coming Soon4 beds 2 baths1,973 sq. ft.
378 Magothy Rd, SEVERNA PARK, MD 21146
MLS# MDAA2155278Listed by: LONG & FOSTER REAL ESTATE, INC. - New
 $424,900Active3 beds 2 baths1,144 sq. ft.
15 Penny Ln, PASADENA, MD 21122
MLS# MDAA2157086Listed by: KELLER WILLIAMS FLAGSHIP - New
 $359,000Active2 beds 2 baths1,321 sq. ft.
8535 Veterans Hwy #101, MILLERSVILLE, MD 21108
MLS# MDAA2156792Listed by: COMPASS


Protect your home and budget from life's surprises with an Assurant Home Warranty, backed by a partner that supports you through every step of homeownership. Explore Plans.
© 2026 Better Homes and Gardens Real Estate LLC. An Anywhere Real Estate company. All rights reserved. Better Homes and Gardens® Real Estate is a registered trademark owned by Meredith Operations Corporation, licensed to Better Homes and Gardens Real Estate LLC and used with permission. Better Homes and Gardens Real Estate LLC fully supports the principles of the Fair Housing Act and the Equal Opportunity Act. Listing information is deemed reliable but is not guaranteed accurate.
Each office is independently owned and operated.
Any services or products provided by third parties are not provided by, affiliated with or related to Better Homes and Gardens Real Estate LLC, or its affiliated companies.