
162 Barbara Rd, Severna Park, MD 21146
Local realty services provided by:Better Homes and Gardens Real Estate Cassidon Realty
162 Barbara Rd,Severna Park, MD 21146
$515,000
- 3 Beds
- 3 Baths
- 1,506 sq. ft.
- Single family
- Pending
Listed by: michael e schroeder
Office: long & foster real estate, inc.
MLS#:MDAA2145372
Source:BRIGHTMLS
Price summary
- Price:$515,000
- Price per sq. ft.:$341.97
About this home
Back on the market! New Improved Price! Many improved features since we went temporarily off the market including septic, plumbing, electrical, basement and cosmetic items. Freshly painted. Hardwoods just refinished. New carpet. New vinyl siding and front door. New quartz kitchen countertops. This house is perfect for outside recreation and entertainment. You can maybe even enjoy some days with the pool this season. Two-car oversized garage with additional rear garage door which gives you easy access to in-ground pool and large yard. Cute playhouse with electricity. Large shed with electric. Two laundry rooms—one is located in the garage which makes it super convenient after you’ve used the pool or done some dirty yard work. There is also a toilet and sink in the garage laundry room. Composite deck. Patio. Motorized awning. No HOA. One year Cinch Home Warranty. Convenient to Annapolis, Baltimore, Washington, BWI, shopping, restaurants and more.
Contact an agent
Home facts
- Year built:1965
- Subdivision & Development:WEST RIVERDALE
- Listing ID #:MDAA2145372
- Added:104 day(s) ago
- Updated:August 25, 2026 at 03:40 AM
Rooms and interior
- Bedrooms:3
- Total bathrooms:3
- Full bathrooms:2
- Half bathrooms:1
- Dining Description:Dining Area
- Kitchen Description:Carpet, Crown Moldings, Upgraded Countertops
- Bedroom Description:Carpet
- Basement:Yes
- Basement Description:Full, Improved, Partially Finished
- Living area:1,506 sq. ft.
Heating and cooling
- Cooling:Ceiling Fan(s), Window Unit(s)
- Heating:Baseboard - Electric, Electric
Structure and exterior
- Year built:1965
- Building area:1,506 sq. ft.
- Lot area:0.38 Acres
- Architectural Style:Split Level
- Construction Materials:Brick, Vinyl Siding
- Foundation Description:Slab
- Levels:4 Story
Utilities
- Water:Public
- Sewer:Septic Exists
Finances and disclosures
- Price:$515,000
- Price per sq. ft.:$341.97
- Tax amount:$5,015 (2026)
Features and amenities
- Amenities:Attic, Carpet, Ceiling Fan(s), Crown Moldings
Parking
- Parking description:Attached Garage, Garage - Front Entry, Garage - Rear Entry, Garage Door Opener
- Garage:Yes
- Garage spaces:2
New listings near 162 Barbara Rd
- Coming Soon
 $360,000Coming Soon2 beds 2 baths1,367 sq. ft.
8535 Veterans Hwy #108, MILLERSVILLE, MD 21108
MLS# MDAA2153420Listed by: SAMSON PROPERTIES - Coming Soon
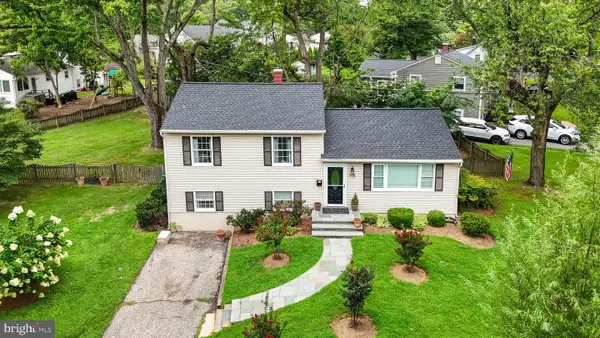 $735,000Coming Soon4 beds 2 baths1,632 sq. ft.
200 Hollyberry Rd, SEVERNA PARK, MD 21146
MLS# MDAA2154706Listed by: KELLER WILLIAMS FLAGSHIP - Coming SoonOpen Sat, 2 to 4pm
 $650,000Coming Soon3 beds 4 baths2,565 sq. ft.
556 Sunset Knoll Rd, PASADENA, MD 21122
MLS# MDAA2153906Listed by: REDFIN CORP - Open Sat, 12 to 2pmNew
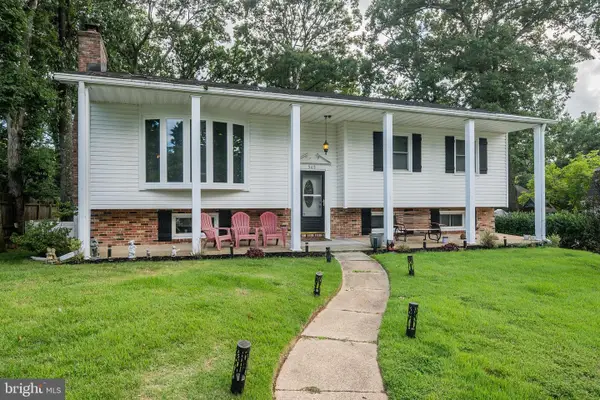 $675,000Active5 beds 3 baths2,541 sq. ft.
505 Brentwood Ave, SEVERNA PARK, MD 21146
MLS# MDAA2153198Listed by: COMPASS - New
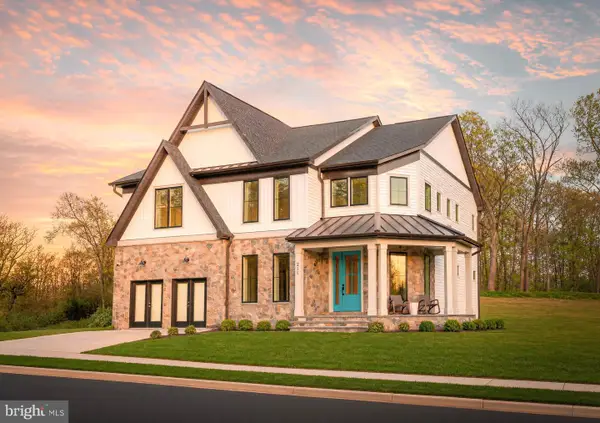 $1,209,900Active5 beds 5 baths
34 Daugherty Dr, SEVERNA PARK, MD 21146
MLS# MDAA2154534Listed by: ROBERT K WORMALD, INC. - Open Thu, 5 to 7pmNew
 $950,000Active4 beds 3 baths2,724 sq. ft.
288 Bowline Rd, SEVERNA PARK, MD 21146
MLS# MDAA2153826Listed by: ENGEL & VOLKERS ANNAPOLIS - New
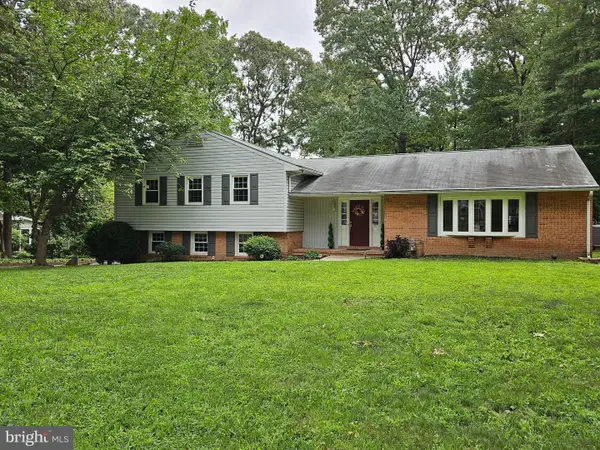 $874,950Active4 beds 3 baths3,232 sq. ft.
212 Oak Ave, SEVERNA PARK, MD 21146
MLS# MDAA2154362Listed by: TAYLOR PROPERTIES - New
 $1,050,000Active5 beds 3 baths4,058 sq. ft.
257 Berrywood Dr, SEVERNA PARK, MD 21146
MLS# MDAA2152488Listed by: CENTURY 21 NEW MILLENNIUM - New
 $749,000Active5 beds 3 baths2,925 sq. ft.
105 Simmons Ln, SEVERNA PARK, MD 21146
MLS# MDAA2154560Listed by: REAL ESTATE PROFESSIONALS, INC. - New
 $549,000Active3 beds 3 baths1,987 sq. ft.
414 Valeview Ln, MILLERSVILLE, MD 21108
MLS# MDAA2154294Listed by: SAMSON PROPERTIES


Protect your home and budget from life's surprises with an Assurant Home Warranty, backed by a partner that supports you through every step of homeownership. Explore Plans.
© 2026 Better Homes and Gardens Real Estate LLC. An Anywhere Real Estate company. All rights reserved. Better Homes and Gardens® Real Estate is a registered trademark owned by Meredith Operations Corporation, licensed to Better Homes and Gardens Real Estate LLC and used with permission. Better Homes and Gardens Real Estate LLC fully supports the principles of the Fair Housing Act and the Equal Opportunity Act. Listing information is deemed reliable but is not guaranteed accurate.
Each office is independently owned and operated.
Any services or products provided by third parties are not provided by, affiliated with or related to Better Homes and Gardens Real Estate LLC, or its affiliated companies.