
10 Avonshire Ct, Silver Spring, MD 20904
Local realty services provided by:Better Homes and Gardens Real Estate Murphy & Co.
10 Avonshire Ct,Silver Spring, MD 20904
$339,999
- 3 Beds
- 2 Baths
- 915 sq. ft.
- Townhouse
- Active
Listed by: ethan gomez, albert j gomez
Office: smart realty, llc.
MLS#:MDMC2258500
Source:BRIGHTMLS
Price summary
- Price:$339,999
- Price per sq. ft.:$371.58
- Monthly HOA dues:$105
About this home
OPEN HOUSE SATURDAY 10/10/26 BETWEEN 1PM - 3PM!!!
Welcome to 10 Avonshire Ct in Silver Spring! This 3 bedroom, 2 bathroom townhouse offers a functional layout and a great opportunity for a buyer to add their own personal touches and improvements. Conveniently located near shopping, dining, major commuter routes, and everyday amenities. With plenty of potential, this home is ready for its next owner to make it their own. Schedule your showing today! The photos are virtually staged.
Contact an agent
Home facts
- Year built:1985
- Subdivision & Development:FAIRLAND
- Listing ID #:MDMC2258500
- Added:8 day(s) ago
- Updated:October 10, 2026 at 02:03 PM
Rooms and interior
- Bedrooms:3
- Total bathrooms:2
- Full bathrooms:2
- Basement:Yes
- Basement Description:Partially Finished
- Living area:915 sq. ft.
Heating and cooling
- Cooling:Central A/C
- Heating:Electric, Forced Air, Heat Pump(s)
Structure and exterior
- Year built:1985
- Building area:915 sq. ft.
- Lot area:0.02 Acres
- Architectural Style:Colonial
- Construction Materials:Frame
- Levels:3 Story
Utilities
- Water:Public
- Sewer:Public Sewer
Finances and disclosures
- Price:$339,999
- Price per sq. ft.:$371.58
- Tax amount:$3,878 (2026)
Parking
- Parking description:Off Street
New listings near 10 Avonshire Ct
- Coming Soon
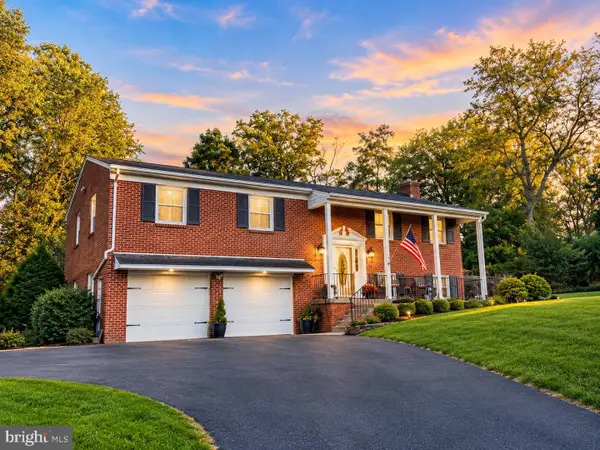 $839,000Coming Soon3 beds 4 baths2,037 sq. ft.
16509 Magnolia Ct, SILVER SPRING, MD 20905
MLS# MDMC2259648Listed by: KELLER WILLIAMS CAPITAL PROPERTIES - Coming Soon
 $1,050,000Coming Soon4 beds 5 baths4,476 sq. ft.
13605 Night Sky Dr, SILVER SPRING, MD 20906
MLS# MDMC2259608Listed by: LDR BROKERAGE SERVICES LLC - Coming SoonOpen Sat, 1 to 3pm
 $735,000Coming Soon4 beds 4 baths2,908 sq. ft.
139 Amberleigh Dr, SILVER SPRING, MD 20905
MLS# MDMC2259556Listed by: RLAH @PROPERTIES - Coming Soon
 $545,000Coming Soon4 beds 2 baths1,638 sq. ft.
11518 Soward Dr, SILVER SPRING, MD 20902
MLS# MDMC2257810Listed by: LONG & FOSTER REAL ESTATE, INC. - Coming Soon
 $595,000Coming Soon4 beds 3 baths2,672 sq. ft.
15451 Thompson Rd, SILVER SPRING, MD 20905
MLS# MDMC2259436Listed by: HOMESMART - Coming Soon
 $625,000Coming Soon4 beds 2 baths1,696 sq. ft.
10401 Haywood Dr, SILVER SPRING, MD 20902
MLS# MDMC2259316Listed by: RLAH @PROPERTIES - Coming Soon
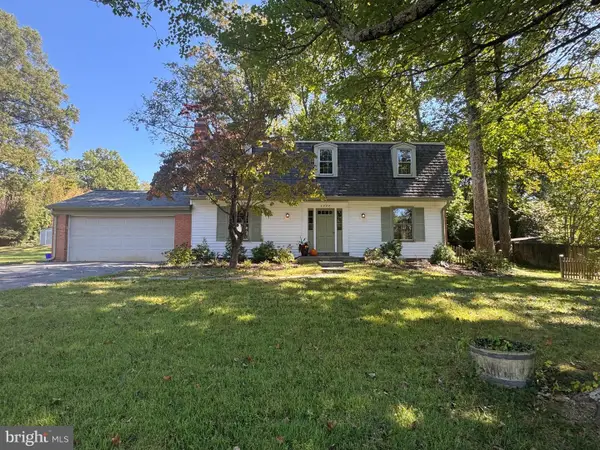 $640,000Coming Soon4 beds 3 baths2,093 sq. ft.
2424 Parallel Ln, SILVER SPRING, MD 20904
MLS# MDMC2258454Listed by: RLAH @PROPERTIES - Coming Soon
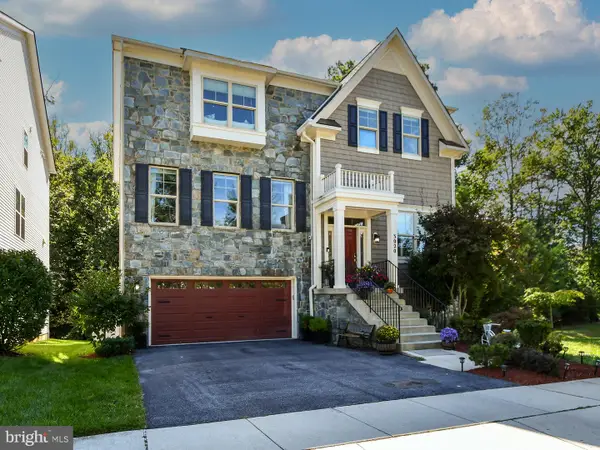 $1,099,900Coming Soon4 beds 5 baths4,240 sq. ft.
3020 Big Bear Ter, SILVER SPRING, MD 20906
MLS# MDMC2258760Listed by: ARGENT REALTY,LLC - Coming SoonOpen Sat, 12 to 2pm
 $625,000Coming Soon4 beds 2 baths1,472 sq. ft.
10804 Jewett St, SILVER SPRING, MD 20902
MLS# MDMC2258234Listed by: SAMSON PROPERTIES - Coming Soon
 $990,000Coming Soon5 beds 4 baths4,618 sq. ft.
602 Seminole Creek Way, SILVER SPRING, MD 20904
MLS# MDMC2255862Listed by: BERKSHIRE HATHAWAY HOMESERVICES PENFED REALTY


Protect your home and budget from life's surprises with an Assurant Home Warranty, backed by a partner that supports you through every step of homeownership. Explore Plans.
© 2026 Better Homes and Gardens Real Estate LLC. An Anywhere Real Estate company. All rights reserved. Better Homes and Gardens® Real Estate is a registered trademark owned by Meredith Operations Corporation, licensed to Better Homes and Gardens Real Estate LLC and used with permission. Better Homes and Gardens Real Estate LLC fully supports the principles of the Fair Housing Act and the Equal Opportunity Act. Listing information is deemed reliable but is not guaranteed accurate.
Each office is independently owned and operated.
Any services or products provided by third parties are not provided by, affiliated with or related to Better Homes and Gardens Real Estate LLC, or its affiliated companies.