
1005 W Nolcrest Dr W, Silver Spring, MD 20903
Local realty services provided by:Better Homes and Gardens Real Estate Reserve
1005 W Nolcrest Dr W,Silver Spring, MD 20903
$665,000
- 4 Beds
- 4 Baths
- - sq. ft.
- Single family
- Sold
Listed by: floyd gomez-starnes
Office: rlah @properties
MLS#:MDMC2246346
Source:BRIGHTMLS
Sorry, we are unable to map this address
Price summary
- Price:$665,000
About this home
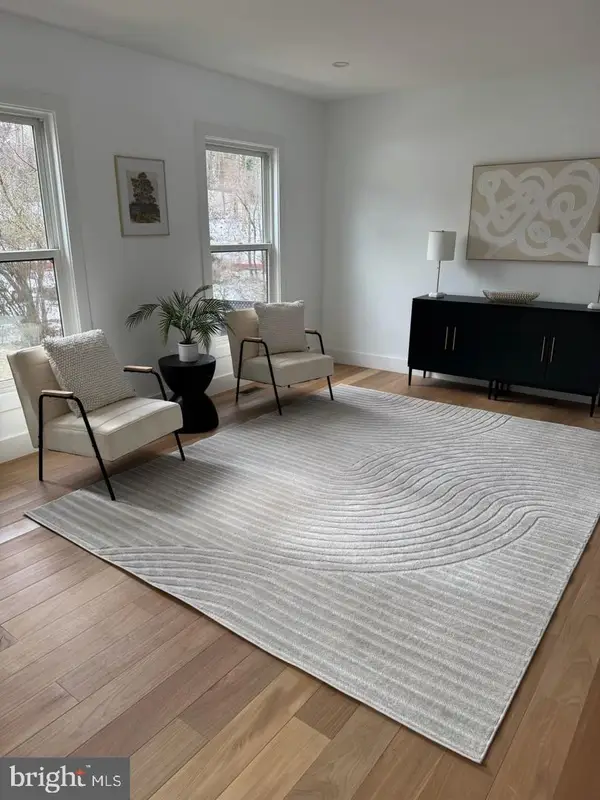
Welcome home to this bright, spacious, beautiful Dutch Colonial on a quiet, tree-lined street in the Hillandale neighborhood of Silver Spring. It has been newly painted and refreshed with beautiful, refinished, original hardwood parquet floors. As you enter, you will find a large, sun-filled living room that flows into a formal dining room. The kitchen is right at the center of the family home, with a breakfast nook that has a big bay window looking out over the wonderful, level, fenced backyard. And right next to the kitchen is a large, welcoming family room with a convenient door to the carport. A large laundry room/pantry and a powder room finish off this main level. Upstairs you’ll find a bright and sunny primary bedroom with a walk-in closet and an en-suite bathroom. Also upstairs are three more generously sized bedrooms and a hall bath. On the basement level, there is a large rec room, a lovely renovated full bathroom, an area that is roughed in for a kitchenette, and an exit door to the backyard – providing a potential separate au pair or in-law suite. Both the backyard and front yard are large with lovely mature trees, a firepit, and lots of space for play, gardening, and outdoor living. Solar panels work great to bring down energy costs! Convenient location, quiet beautiful street, bright and spacious rooms, wonderful flow in the layout, eat-in kitchen, family room, four bedrooms upstairs, great backyard - this house has it all!...
Contact an agent
Home facts
- Year built:1967
- Subdivision & Development:BURNT MILLS
- Listing ID #:MDMC2246346
- Added:55 day(s) ago
- Updated:September 20, 2026 at 06:04 AM
Rooms and interior
- Bedrooms:4
- Total bathrooms:4
- Full bathrooms:3
- Half bathrooms:1
- Flooring:Hardwood
- Dining Description:Dining Area, Dining Room
- Bathrooms Description:Primary Bath(s)
- Kitchen Description:Dishwasher, Disposal, Kitchen - Eat-In, Microwave, Oven/Range - Electric, Refrigerator, Upgraded Countertops
- Bedroom Description:Primary Bedroom
- Basement:Yes
- Basement Description:Connecting Stairway, Partially Finished, Rear Entrance, Walkout Stairs
Heating and cooling
- Cooling:Central A/C
- Heating:Forced Air, Natural Gas
Structure and exterior
- Roof:Asphalt
- Year built:1967
- Architectural Style:Colonial, Dutch
- Construction Materials:Brick, Combination
- Foundation Description:Block
- Levels:3 Story
Utilities
- Water:Public
- Sewer:Public Sewer
Finances and disclosures
- Price:$665,000
- Tax amount:$5,985 (2025)
Features and amenities
- Laundry features:Dryer, Laundry, Washer
- Amenities:Smoke Detector
Parking
- Parking description:Attached Carport, On Street
New listings near 1005 W Nolcrest Dr W
- Coming Soon
 $550,000Coming Soon3 beds 3 baths2,420 sq. ft.
15137 Deer Valley Ter, SILVER SPRING, MD 20906
MLS# MDMC2255964Listed by: CENTURY 21 NEW MILLENNIUM - Coming Soon
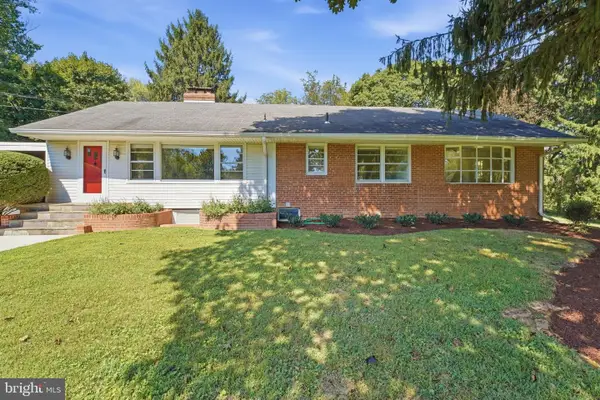 $689,000Coming Soon3 beds 3 baths2,058 sq. ft.
600 Midland Rd, SILVER SPRING, MD 20904
MLS# MDMC2256820Listed by: LONG & FOSTER REAL ESTATE, INC. - Coming Soon
 $650,000Coming Soon4 beds 3 baths2,400 sq. ft.
900 Lamberton Dr, SILVER SPRING, MD 20902
MLS# MDMC2254828Listed by: TRADEMARK REALTY, INC - Coming Soon
 $990,000Coming Soon5 beds 4 baths4,618 sq. ft.
602 Seminole Creek Way, SILVER SPRING, MD 20904
MLS# MDMC2255862Listed by: BERKSHIRE HATHAWAY HOMESERVICES PENFED REALTY - Coming Soon
 $254,999Coming Soon2 beds 2 baths1,064 sq. ft.
2360 Sun Valley Cir #2-gh, SILVER SPRING, MD 20906
MLS# MDMC2256208Listed by: LONG & FOSTER REAL ESTATE, INC. - Coming Soon
 $615,000Coming Soon3 beds 2 baths1,555 sq. ft.
19 Indian Spring Dr, SILVER SPRING, MD 20901
MLS# MDMC2256470Listed by: RLAH @PROPERTIES - Coming Soon
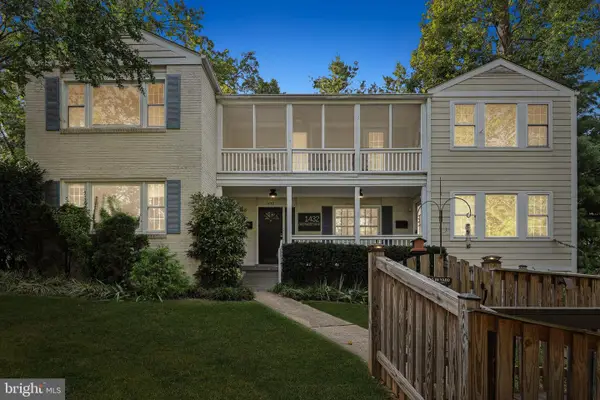 $1,299,900Coming Soon7 beds 6 baths4,494 sq. ft.
1432 Crestridge Dr, SILVER SPRING, MD 20910
MLS# MDMC2256332Listed by: COMPASS - Coming SoonOpen Sat, 12 to 4pm
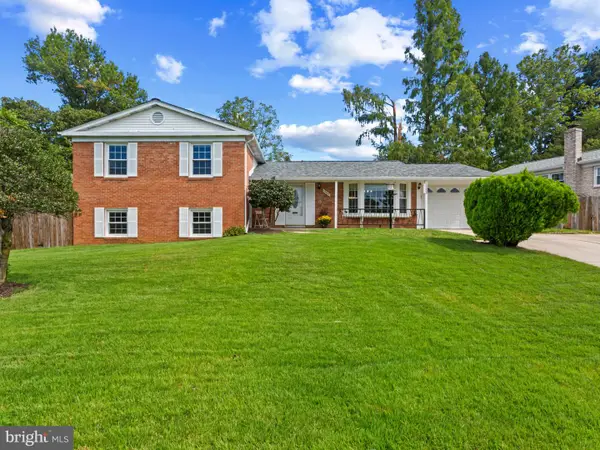 $675,000Coming Soon5 beds 3 baths3,202 sq. ft.
13203 Foxhall Dr, SILVER SPRING, MD 20906
MLS# MDMC2251626Listed by: CORNER HOUSE REALTY - Coming SoonOpen Sun, 1 to 3pm
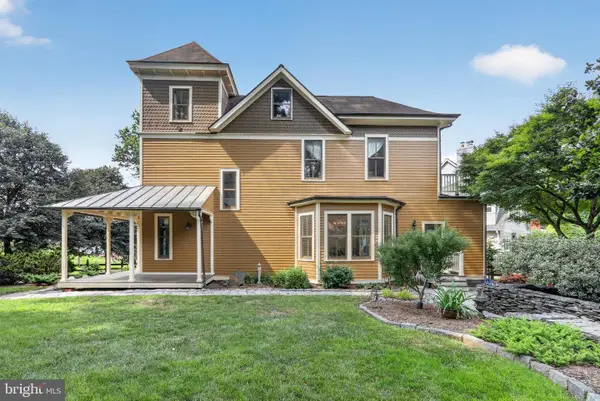 $1,550,000Coming Soon4 beds 3 baths2,651 sq. ft.
9310 Brookville Rd, SILVER SPRING, MD 20910
MLS# MDMC2248424Listed by: EXP REALTY, LLC - Coming Soon
 $675,000Coming Soon3 beds 3 baths2,204 sq. ft.
26 Schubert Ct, SILVER SPRING, MD 20904
MLS# MDMC2255590Listed by: REDFIN CORP


Protect your home and budget from life's surprises with an Assurant Home Warranty, backed by a partner that supports you through every step of homeownership. Explore Plans.
© 2026 Better Homes and Gardens Real Estate LLC. An Anywhere Real Estate company. All rights reserved. Better Homes and Gardens® Real Estate is a registered trademark owned by Meredith Operations Corporation, licensed to Better Homes and Gardens Real Estate LLC and used with permission. Better Homes and Gardens Real Estate LLC fully supports the principles of the Fair Housing Act and the Equal Opportunity Act. Listing information is deemed reliable but is not guaranteed accurate.
Each office is independently owned and operated.
Any services or products provided by third parties are not provided by, affiliated with or related to Better Homes and Gardens Real Estate LLC, or its affiliated companies.