
11006 Childs St, Silver Spring, MD 20901
Local realty services provided by:Better Homes and Gardens Real Estate Cassidon Realty
Upcoming open houses
- Sun, Oct 2501:00 pm - 03:00 pm
Listed by: thomas h. riley, william c.d. burr
Office: ttr sotheby's international realty
MLS#:MDMC2258900
Source:BRIGHTMLS
Price summary
- Price:$700,000
- Price per sq. ft.:$262.47
About this home
Move-in ready and beautifully renovated, 11006 Childs St. is meticulously maintained four-bedroom, 2½-bath raised ranch in Silver Spring’s desirable Burnt Mills Manor neighborhood offers an exceptional combination of quality updates, spacious living areas, and remarkable flexibility. Featuring a renovated kitchen, updated bathrooms, newly refinished white oak hardwood floors, two wood-burning fireplaces, and a finished walkout basement with a separate exterior entrance, this home combines modern comfort with the convenience of a walkable neighborhood.
Step inside to discover abundant natural light, fresh neutral paint, and beautifully refinished white oak hardwood floors. The inviting living room features a wood-burning fireplace with a distinctive black granite hearth and a newly installed 2025 chimney liner. The adjoining dining room, accented by custom chair molding, flows seamlessly into the beautifully renovated eat-in kitchen.
Designed for both everyday living and entertaining, the updated kitchen features custom solid-wood cabinetry, elegant Calacatta quartz countertops, a pantry, luxury vinyl flooring, and professional-grade appliances, including a versatile wall oven.
The main level offers three comfortable bedrooms, including a primary suite with a walk-in closet and renovated en-suite bathroom. The hall bathroom was also completely renovated in 2025. Additional improvements throughout the home include new Pella windows with a transferable warranty, updated lighting, fresh interior paint, and refinished hardwood flooring.
A standout feature of this home is the spacious finished walkout basement, complete with a separate exterior entrance, fourth bedroom, kitchenette, renovated half bathroom, and expansive family room featuring a second wood-burning fireplace. This versatile lower level offers exceptional flexibility for multigenerational living, guest accommodations, a private home office, or recreation. A cedar closet, dedicated laundry area, and abundant storage further enhance its functionality.
Outdoors, enjoy a peaceful, private backyard setting from the spacious deck, ideal for relaxing or entertaining. The partially fenced backyard includes a vented storage shed, while the one-car garage features built-in storage and a workbench. A wide driveway provides additional off-street parking. The attic has also been improved with additional insulation, wood flooring, and temperature-controlled ventilation.
Ideally situated in the established Burnt Mills Manor community, this home offers the convenience of a walkable neighborhood with shopping, dining, recreation, and major employment centers nearby. Both Trader Joe’s and Starbucks are just 0.4 mile away, providing an easy walk for morning coffee, groceries, and everyday essentials. Giant and additional shopping and dining destinations are also nearby. The scenic Northwest Branch Trail is accessible at the end of the street, and Burnt Mills Elementary is within walking distance. The FDA’s White Oak campus is approximately one mile away, offering the convenience of a short bike ride or walk.
Commuters will appreciate convenient access to the Intercounty Connector (ICC/MD Route 200), I-495 Capital Beltway, major commuter routes, and public transportation, providing connections to Washington, D.C., Baltimore, Annapolis, Northern Virginia, and the surrounding metropolitan area.
Beautifully updated, move-in ready, and exceptionally versatile, this Silver Spring home offers an outstanding combination of modern improvements, flexible living spaces, and everyday convenience....
Contact an agent
Home facts
- Year built:1957
- Subdivision & Development:BURNT MILLS MANOR
- Listing ID #:MDMC2258900
- Added:8 day(s) ago
- Updated:October 23, 2026 at 02:00 PM
Rooms and interior
- Bedrooms:4
- Total bathrooms:3
- Full bathrooms:2
- Half bathrooms:1
- Flooring:Solid Hardwood
- Dining Description:Formal/Separate Dining Room
- Bathrooms Description:Primary Bath(s)
- Kitchen Description:Cooktop, Disposal, ENERGY STAR Dishwasher, ENERGY STAR Refrigerator, Kitchen - Table Space, Oven - Single, Oven - Wall, Pantry, Range Hood, Stainless Steel Appliances, Upgraded Countertops
- Bedroom Description:Entry Level Bedroom
- Basement:Yes
- Basement Description:Connecting Stairway, Daylight, Full, Fully Finished, Garage Access, Heated, Improved, Interior Access, Outside Entrance, Partial, Rear Entrance
- Living area:2,667 sq. ft.
Heating and cooling
- Cooling:Central A/C
- Heating:Forced Air, Natural Gas
Structure and exterior
- Roof:Asphalt, Shingle
- Year built:1957
- Building area:2,667 sq. ft.
- Lot area:0.25 Acres
- Lot Features:Front Yard, Rear Yard
- Architectural Style:Ranch/Rambler
- Construction Materials:Brick
- Exterior Features:Deck(s), Porch(es)
- Foundation Description:Block
- Levels:2 Stories
Schools
- High school:JAMES HUBERT BLAKE
- Middle school:FRANCIS SCOTT KEY
- Elementary school:BURNT MILLS
Utilities
- Water:Public
- Sewer:Public Sewer
Finances and disclosures
- Price:$700,000
- Price per sq. ft.:$262.47
- Tax amount:$5,787 (2025)
Features and amenities
- Laundry features:Dryer, Washer
- Amenities:Chair Railings, Double Pane Windows, Insulated Windows
Parking
- Parking description:Attached Garage, Basement Garage, Concrete Driveway, Covered Parking, Garage - Front Entry, Garage Door Opener, Inside Access
- Garage:Yes
- Garage spaces:1
New listings near 11006 Childs St
- Coming Soon
 $789,999Coming Soon5 beds 4 baths3,266 sq. ft.
10211 Portland Rd, SILVER SPRING, MD 20901
MLS# MDMC2261358Listed by: KW UNITED - Coming Soon
 $589,000Coming Soon5 beds 2 baths2,850 sq. ft.
2808 Ivydale St, SILVER SPRING, MD 20902
MLS# MDMC2261080Listed by: COMPASS - Coming Soon
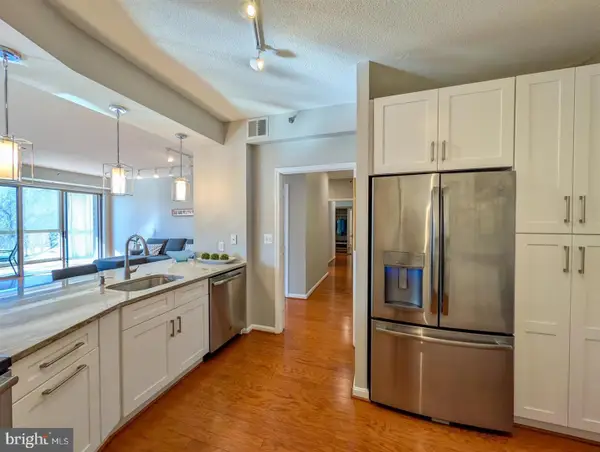 $420,000Coming Soon2 beds 2 baths1,490 sq. ft.
3200 N Leisure World Blvd #219, SILVER SPRING, MD 20906
MLS# MDMC2261234Listed by: WEICHERT, REALTORS - Coming SoonOpen Sat, 12 to 3pm
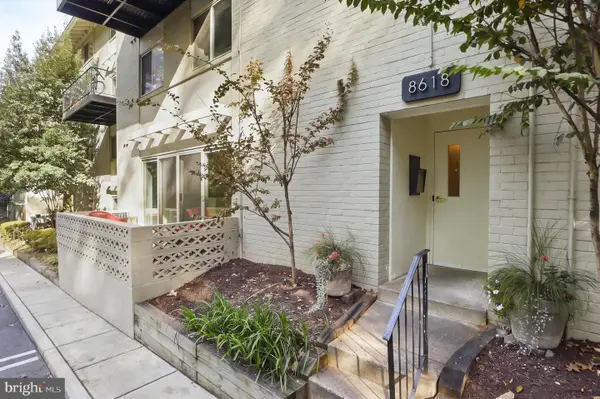 $289,000Coming Soon2 beds 2 baths1,043 sq. ft.
8618 Manchester Rd #4, SILVER SPRING, MD 20901
MLS# MDMC2260710Listed by: RLAH @PROPERTIES - Coming Soon
 $500,000Coming Soon2 beds 1 baths1,311 sq. ft.
10511 Huntley Pl, SILVER SPRING, MD 20902
MLS# MDMC2260928Listed by: KELLER WILLIAMS REALTY - Coming Soon
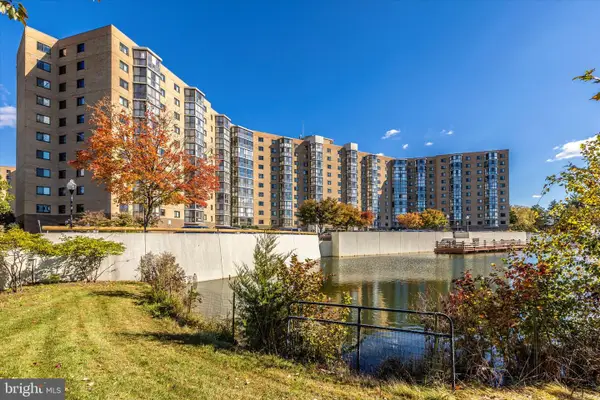 $400,000Coming Soon3 beds 3 baths1,530 sq. ft.
3330 N Leisure World Blvd N #5-728, SILVER SPRING, MD 20906
MLS# MDMC2260860Listed by: SAMSON PROPERTIES - Coming Soon
 $274,999Coming Soon2 beds 2 baths1,058 sq. ft.
2420 Sun Valley Cir #6-ef, SILVER SPRING, MD 20906
MLS# MDMC2260762Listed by: KELLER WILLIAMS REALTY CENTRE - Coming Soon
 $440,000Coming Soon4 beds 2 baths1,407 sq. ft.
2841 Aquarius Ave, SILVER SPRING, MD 20906
MLS# MDMC2260688Listed by: EXP REALTY, LLC - Coming Soon
 $549,000Coming Soon2 beds 4 baths1,320 sq. ft.
10932 Pebble Run Dr, SILVER SPRING, MD 20902
MLS# MDMC2260200Listed by: KELLER WILLIAMS CAPITAL PROPERTIES - Coming Soon
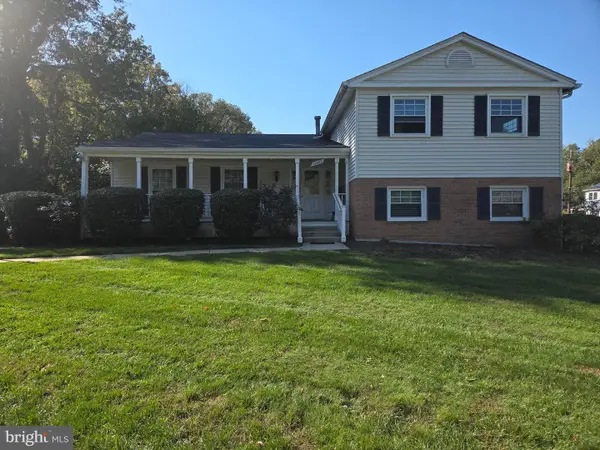 $635,000Coming Soon5 beds 3 baths3,016 sq. ft.
13406 Tamarack Rd, SILVER SPRING, MD 20904
MLS# MDMC2260060Listed by: SAMSON PROPERTIES


Protect your home and budget from life's surprises with an Assurant Home Warranty, backed by a partner that supports you through every step of homeownership. Explore Plans.
© 2026 Better Homes and Gardens Real Estate LLC. An Anywhere Real Estate company. All rights reserved. Better Homes and Gardens® Real Estate is a registered trademark owned by Meredith Operations Corporation, licensed to Better Homes and Gardens Real Estate LLC and used with permission. Better Homes and Gardens Real Estate LLC fully supports the principles of the Fair Housing Act and the Equal Opportunity Act. Listing information is deemed reliable but is not guaranteed accurate.
Each office is independently owned and operated.
Any services or products provided by third parties are not provided by, affiliated with or related to Better Homes and Gardens Real Estate LLC, or its affiliated companies.