
1201 Schindler Dr, Silver Spring, MD 20903
Local realty services provided by:Better Homes and Gardens Real Estate Valley Partners
1201 Schindler Dr,Silver Spring, MD 20903
$670,000
- 6 Beds
- 3 Baths
- 2,614 sq. ft.
- Single family
- Active
Listed by: jennypher k molina, nubia s sanchez
Office: aragon real estate llc.
MLS#:MDMC2243472
Source:BRIGHTMLS
Price summary
- Price:$670,000
- Price per sq. ft.:$256.31
About this home
PRICE REDUCTION! MOTIVATED SELLER! Don’t miss this opportunity—seller is ready to make a deal. Bring your offer!
Welcome to this spacious and well-maintained ranch/rambler offering over two finished levels of comfortable living space. The main level features four generously sized bedrooms and two full bathrooms. The fully finished walk-up lower level includes two additional bedrooms, a den that's perfect for a home office or flex space, and a third full bathroom, providing ample room for extended family, guests, or multi-generational living.
The bright and inviting kitchen features stainless steel appliances, ample cabinetry, and a large center island with breakfast seating, making it the perfect gathering spot for casual meals and entertaining. A functional layout and abundant natural light create a warm and welcoming atmosphere that's ideal for everyday living. The seller will install a brand-new stove prior to settlement, giving the new owner the benefit of a new appliance at closing.
The lower level offers direct walk-up and walk-out access to the backyard, adding versatility for recreation, guest accommodations, or private living space. Outside, you'll find a fully fenced backyard with plenty of room for outdoor entertaining, gardening, pets, or play.
This home has been thoughtfully updated for peace of mind, including most windows replaced in 2025, a new furnace and central A/C installed in 2024, and a new water heater installed in 2024. An added bonus is the owned solar panel system, which will be paid off by the seller at closing, allowing the new owner to enjoy energy savings without assuming any solar loan payments.
Ideally located in Silver Spring, this home offers convenient access to shopping, dining, parks, schools, major commuter routes, and is just minutes from the FDA campus, making it an excellent choice for commuters. Combining generous living space, valuable updates, energy-efficient features, and a prime location, this move-in-ready home is one you won't want to miss....
Contact an agent
Home facts
- Year built:1954
- Subdivision & Development:BURNT MILLS KNOLLS
- Listing ID #:MDMC2243472
- Added:113 day(s) ago
- Updated:October 23, 2026 at 02:00 PM
Rooms and interior
- Bedrooms:6
- Total bathrooms:3
- Full bathrooms:3
- Bedroom Description:Additional Bedroom
- Basement:Yes
- Basement Description:Daylight, Partial
- Living area:2,614 sq. ft.
Heating and cooling
- Cooling:Central A/C, Solar On Grid
- Heating:Central, Natural Gas
Structure and exterior
- Year built:1954
- Building area:2,614 sq. ft.
- Lot area:0.24 Acres
- Architectural Style:Raised Ranch/Rambler
- Construction Materials:Brick
- Foundation Description:Block
- Levels:2 Stories
Utilities
- Water:Public
- Sewer:Public Sewer
Finances and disclosures
- Price:$670,000
- Price per sq. ft.:$256.31
- Tax amount:$6,904 (2025)
Parking
- Parking description:On Street
New listings near 1201 Schindler Dr
- Coming Soon
 $789,999Coming Soon5 beds 4 baths3,266 sq. ft.
10211 Portland Rd, SILVER SPRING, MD 20901
MLS# MDMC2261358Listed by: KW UNITED - Coming Soon
 $589,000Coming Soon5 beds 2 baths2,850 sq. ft.
2808 Ivydale St, SILVER SPRING, MD 20902
MLS# MDMC2261080Listed by: COMPASS - Coming Soon
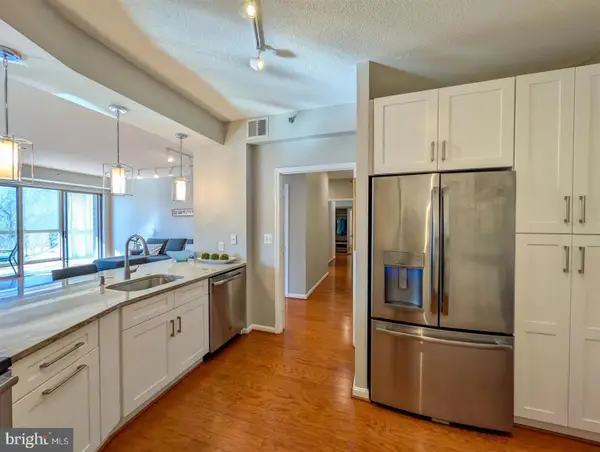 $420,000Coming Soon2 beds 2 baths1,490 sq. ft.
3200 N Leisure World Blvd #219, SILVER SPRING, MD 20906
MLS# MDMC2261234Listed by: WEICHERT, REALTORS - Coming SoonOpen Sat, 12 to 3pm
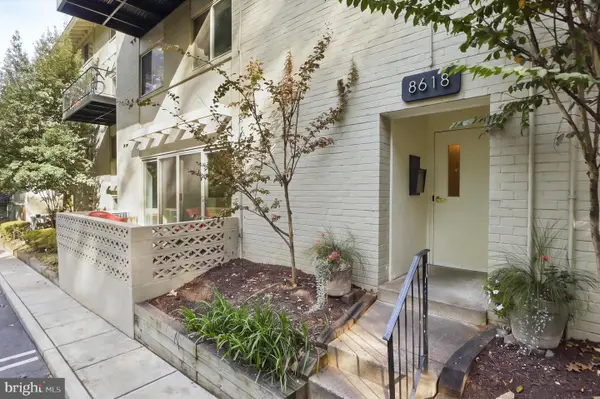 $289,000Coming Soon2 beds 2 baths1,043 sq. ft.
8618 Manchester Rd #4, SILVER SPRING, MD 20901
MLS# MDMC2260710Listed by: RLAH @PROPERTIES - Coming Soon
 $500,000Coming Soon2 beds 1 baths1,311 sq. ft.
10511 Huntley Pl, SILVER SPRING, MD 20902
MLS# MDMC2260928Listed by: KELLER WILLIAMS REALTY - Coming Soon
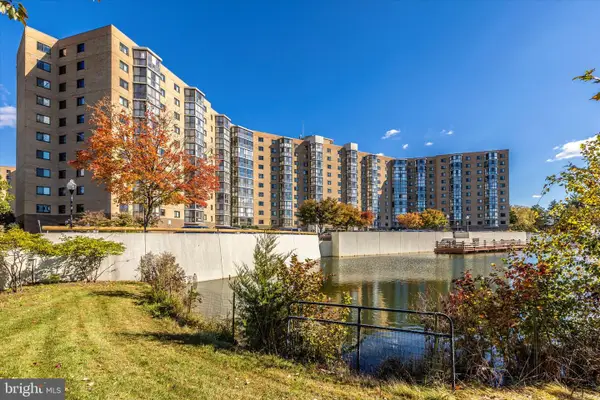 $400,000Coming Soon3 beds 3 baths1,530 sq. ft.
3330 N Leisure World Blvd N #5-728, SILVER SPRING, MD 20906
MLS# MDMC2260860Listed by: SAMSON PROPERTIES - Coming Soon
 $274,999Coming Soon2 beds 2 baths1,058 sq. ft.
2420 Sun Valley Cir #6-ef, SILVER SPRING, MD 20906
MLS# MDMC2260762Listed by: KELLER WILLIAMS REALTY CENTRE - Coming Soon
 $440,000Coming Soon4 beds 2 baths1,407 sq. ft.
2841 Aquarius Ave, SILVER SPRING, MD 20906
MLS# MDMC2260688Listed by: EXP REALTY, LLC - Coming Soon
 $549,000Coming Soon2 beds 4 baths1,320 sq. ft.
10932 Pebble Run Dr, SILVER SPRING, MD 20902
MLS# MDMC2260200Listed by: KELLER WILLIAMS CAPITAL PROPERTIES - Coming Soon
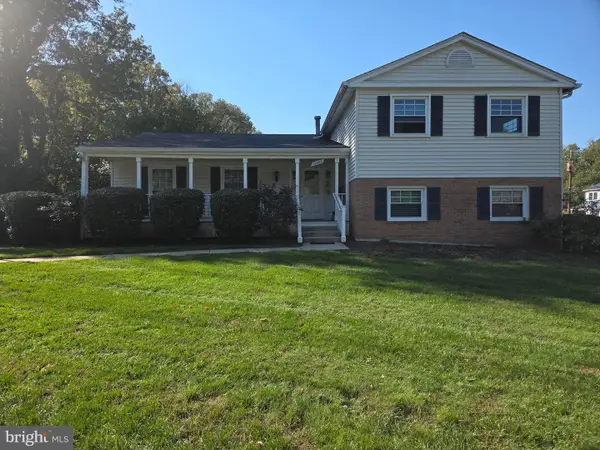 $635,000Coming Soon5 beds 3 baths3,016 sq. ft.
13406 Tamarack Rd, SILVER SPRING, MD 20904
MLS# MDMC2260060Listed by: SAMSON PROPERTIES


Protect your home and budget from life's surprises with an Assurant Home Warranty, backed by a partner that supports you through every step of homeownership. Explore Plans.
© 2026 Better Homes and Gardens Real Estate LLC. An Anywhere Real Estate company. All rights reserved. Better Homes and Gardens® Real Estate is a registered trademark owned by Meredith Operations Corporation, licensed to Better Homes and Gardens Real Estate LLC and used with permission. Better Homes and Gardens Real Estate LLC fully supports the principles of the Fair Housing Act and the Equal Opportunity Act. Listing information is deemed reliable but is not guaranteed accurate.
Each office is independently owned and operated.
Any services or products provided by third parties are not provided by, affiliated with or related to Better Homes and Gardens Real Estate LLC, or its affiliated companies.