
12706 Holdridge Rd, Silver Spring, MD 20906
Local realty services provided by:Better Homes and Gardens Real Estate Cassidon Realty
12706 Holdridge Rd,Silver Spring, MD 20906
$595,000
- 3 Beds
- 2 Baths
- 1,360 sq. ft.
- Single family
- Active
Upcoming open houses
- Sat, Sep 2602:00 pm - 04:00 pm
Listed by: susan nicole barker
Office: compass
MLS#:MDMC2249220
Source:BRIGHTMLS
Price summary
- Price:$595,000
- Price per sq. ft.:$437.5
About this home
Charming, Lovingly Maintained Rambler on a Fenced Corner Lot — Minutes to Metro!
Welcome home to 12706 Holdridge Road, a beautifully updated single-family rambler located in the desirable Glenmont Hills & Heights neighborhood. Set on a fully fenced corner lot with shade trees and flower beds, this residence offers an inviting retreat inside and out. Enjoy morning coffee or weekend cookouts on the freshly painted front patio overlooking the garden, and take advantage of the large side shed for all your storage needs.
Inside, the main level features refreshed floors, fresh interior paint, glowing natural light, 3 generous bedrooms, and an updated full bath. The chef’s kitchen boasts sleek granite countertops, ample storage and counter space, stainless steel appliances, and large windows.
The fully finished lower level doubles your living space, featuring a cozy family room, a dedicated home office, a private guest room, a second full bathroom, and a spacious laundry room with built-in shelving and walk-up exterior stairs. Driveway parking for 2 cars. Impeccably maintained by long-term owners and located just minutes from the Glenmont Metro, major commuter routes, local schools, shopping, parks, and the community pool!...
Contact an agent
Home facts
- Year built:1949
- Subdivision & Development:GLENMONT HILLS
- Listing ID #:MDMC2249220
- Added:7 day(s) ago
- Updated:September 24, 2026 at 10:35 AM
Rooms and interior
- Bedrooms:3
- Total bathrooms:2
- Full bathrooms:2
- Flooring:Carpet, Ceramic Tile, Luxury Vinyl Plank
- Basement:Yes
- Basement Description:Fully Finished, Walkout Stairs
- Living area:1,360 sq. ft.
Heating and cooling
- Cooling:Central A/C
- Heating:Forced Air, Natural Gas
Structure and exterior
- Roof:Architectural Shingle
- Year built:1949
- Building area:1,360 sq. ft.
- Lot area:0.17 Acres
- Lot Features:Corner
- Architectural Style:Ranch/Rambler
- Construction Materials:Brick
- Exterior Features:Patio(s)
- Foundation Description:Block
- Levels:2 Stories
Utilities
- Water:Public
- Sewer:Public Sewer
Finances and disclosures
- Price:$595,000
- Price per sq. ft.:$437.5
- Tax amount:$5,134 (2025)
Parking
- Parking description:Concrete Driveway
New listings near 12706 Holdridge Rd
- Coming Soon
 $225,000Coming Soon2 beds 2 baths949 sq. ft.
13701 Modrad Way #9-c-32, SILVER SPRING, MD 20904
MLS# MDMC2257252Listed by: LONG & FOSTER REAL ESTATE, INC. - Coming SoonOpen Sat, 1 to 3pm
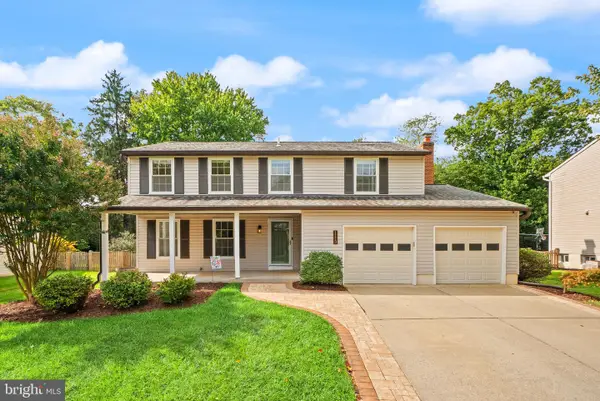 $695,000Coming Soon4 beds 3 baths2,399 sq. ft.
1113 Windmill Ln, SILVER SPRING, MD 20905
MLS# MDMC2257154Listed by: COMPASS - Coming SoonOpen Sun, 1 to 3pm
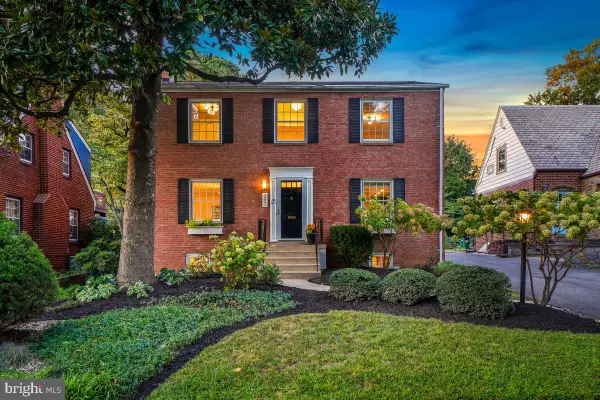 $819,000Coming Soon3 beds 4 baths2,620 sq. ft.
307 Indian Spring Dr, SILVER SPRING, MD 20901
MLS# MDMC2253196Listed by: PERENNIAL REAL ESTATE - Coming SoonOpen Sat, 1 to 3pm
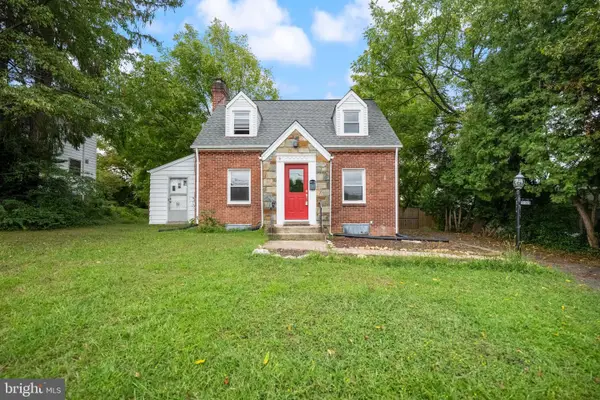 $495,000Coming Soon3 beds 2 baths1,427 sq. ft.
2005 Dennis Ave, SILVER SPRING, MD 20902
MLS# MDMC2253974Listed by: REDFIN CORPORATION - Coming SoonOpen Sat, 12 to 3pm
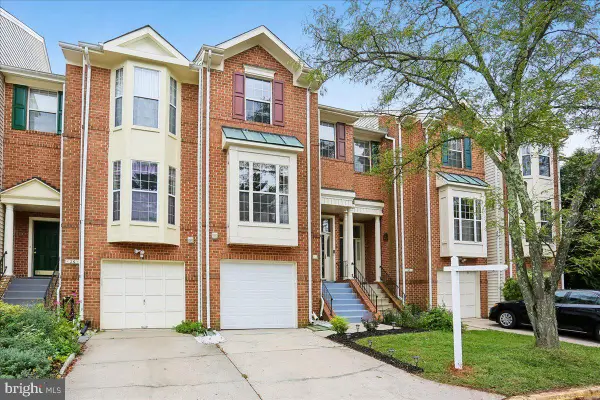 $559,900Coming Soon3 beds 3 baths2,278 sq. ft.
28 Suncroft Ct, SILVER SPRING, MD 20904
MLS# MDMC2256386Listed by: TAYLOR PROPERTIES - Coming Soon
 $495,000Coming Soon3 beds 2 baths1,422 sq. ft.
712 Ludlow St, TAKOMA PARK, MD 20912
MLS# MDMC2257018Listed by: KELLER WILLIAMS REALTY - Coming SoonOpen Thu, 5 to 7pm
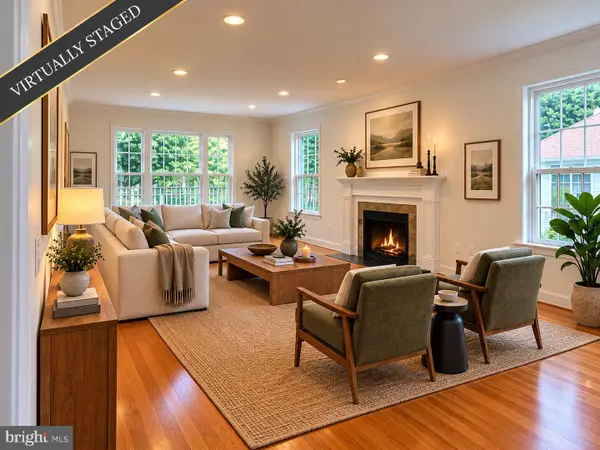 $1,249,900Coming Soon4 beds 4 baths2,870 sq. ft.
9504 Clement Rd, SILVER SPRING, MD 20910
MLS# MDMC2257084Listed by: LONG & FOSTER REAL ESTATE, INC. - Coming SoonOpen Sun, 1 to 3pm
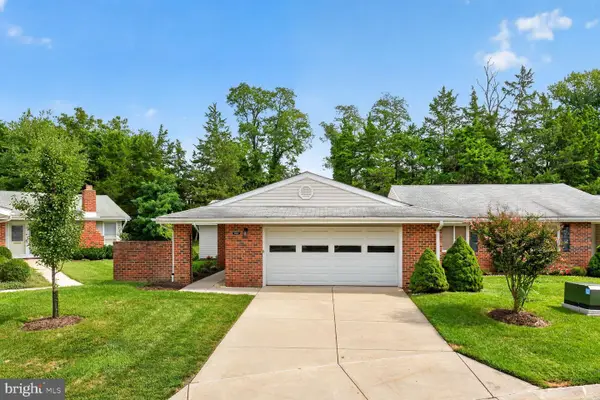 $539,000Coming Soon2 beds 2 baths1,410 sq. ft.
15513 Prince Frederick Way #105-a, SILVER SPRING, MD 20906
MLS# MDMC2256510Listed by: SAMSON PROPERTIES - Coming Soon
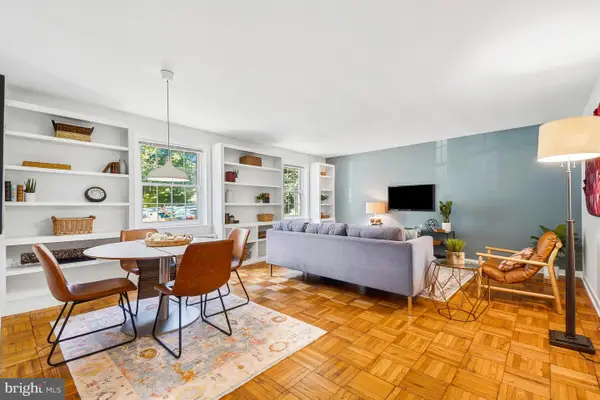 $278,500Coming Soon2 beds 1 baths843 sq. ft.
8331 Grubb #101, SILVER SPRING, MD 20910
MLS# MDMC2255418Listed by: PERENNIAL REAL ESTATE - Coming Soon
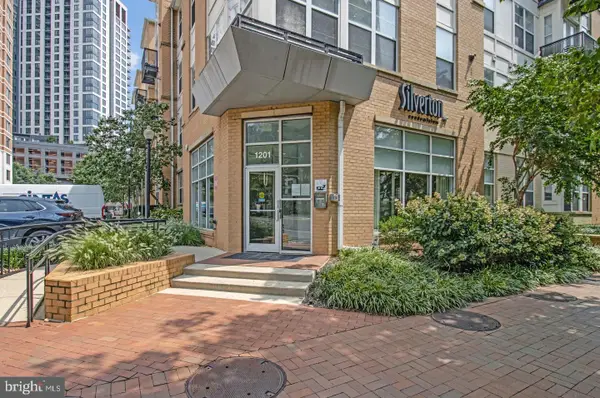 $309,990Coming Soon1 beds 1 baths936 sq. ft.
1201 E West Hwy #403, SILVER SPRING, MD 20910
MLS# MDMC2254898Listed by: KELLER WILLIAMS CAPITAL PROPERTIES


Protect your home and budget from life's surprises with an Assurant Home Warranty, backed by a partner that supports you through every step of homeownership. Explore Plans.
© 2026 Better Homes and Gardens Real Estate LLC. An Anywhere Real Estate company. All rights reserved. Better Homes and Gardens® Real Estate is a registered trademark owned by Meredith Operations Corporation, licensed to Better Homes and Gardens Real Estate LLC and used with permission. Better Homes and Gardens Real Estate LLC fully supports the principles of the Fair Housing Act and the Equal Opportunity Act. Listing information is deemed reliable but is not guaranteed accurate.
Each office is independently owned and operated.
Any services or products provided by third parties are not provided by, affiliated with or related to Better Homes and Gardens Real Estate LLC, or its affiliated companies.