
12800 Littleton St, Silver Spring, MD 20906
Local realty services provided by:Better Homes and Gardens Real Estate Murphy & Co.
12800 Littleton St,Silver Spring, MD 20906
$639,900
- 4 Beds
- 3 Baths
- 2,416 sq. ft.
- Single family
- Pending
Listed by: olivier spaenle
Office: rlah @properties
MLS#:MDMC2252168
Source:BRIGHTMLS
Price summary
- Price:$639,900
- Price per sq. ft.:$264.86
About this home
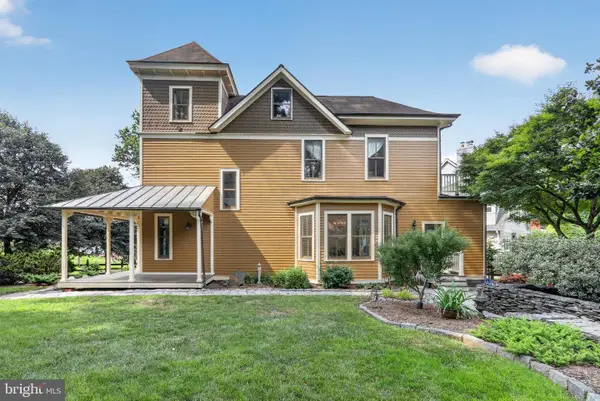
This beautifully renovated move in ready 4-bedroom, 2.5-bath split-level home in the sought-after Stoneybrook Estates subdivision of Silver Spring offers a perfect blend of modern comfort and functional living. The open-concept main level features the living and dining areas, bathed in natural light, creating an inviting atmosphere for both relaxing and entertaining. For seamless indoor-outdoor living, a large deck is positioned right off the dining area, perfect for alfresco dining or morning coffee.
Culinary enthusiasts will love the spacious brand-new kitchen and its premium finishes, including sleek soft-close cabinetry, quartz countertops, and a full suite of stainless-steel appliances.
The upper level features a peaceful primary retreat, complete with a private ensuite bathroom and the luxury of a generous walk-in closet. Each of the additional three bedrooms offers versatility for family, guests, or a dedicated home office space. An all-new full bathroom completes this level.
The lower level expands your living and entertaining options with a bright family room featuring a wood burning fireplace. A convenient powder room is located on this floor. A generous recreation room with space for a home gym or playroom completes the lower level.
Step outside to discover your own private oasis: a fully fenced, flat backyard that transitions directly into the protected parkland and mature trees of Matthew Henson State Park. With the park's scenic walking paths just beyond your fence, you enjoy unparalleled privacy and nature right at your doorstep. This home provides easy access to local amenities while maintaining a quiet, residential feel. This is a rare opportunity to own a modern, stylish, and move-in-ready home in Stoneybrook Estates. Owner is a licensed Realtor....
Contact an agent
Home facts
- Year built:1959
- Subdivision & Development:STONEYBROOK ESTATES
- Listing ID #:MDMC2252168
- Added:49 day(s) ago
- Updated:October 09, 2026 at 08:57 AM
Rooms and interior
- Bedrooms:4
- Total bathrooms:3
- Full bathrooms:2
- Half bathrooms:1
- Dining Description:Dining Room
- Bathrooms Description:Bathroom 2, Bathroom 3, Half Bath, Primary Bathroom
- Kitchen Description:Stainless Steel Appliances
- Bedroom Description:Primary Bedroom
- Basement:Yes
- Basement Description:Daylight, Fully Finished, Partial
- Living area:2,416 sq. ft.
Heating and cooling
- Cooling:Central A/C
- Heating:Forced Air, Natural Gas
Structure and exterior
- Year built:1959
- Building area:2,416 sq. ft.
- Lot area:0.2 Acres
- Architectural Style:Split Level
- Construction Materials:Brick, Vinyl Siding
- Foundation Description:Block
- Levels:2 Stories
Schools
- High school:WHEATON
- Middle school:A. MARIO LOIEDERMAN
- Elementary school:R SARGENT SHRIVER
Utilities
- Water:Public
- Sewer:Public Sewer
Finances and disclosures
- Price:$639,900
- Price per sq. ft.:$264.86
- Tax amount:$6,555 (2026)
New listings near 12800 Littleton St
- Coming Soon
 $595,000Coming Soon4 beds 3 baths2,672 sq. ft.
15451 Thompson Rd, SILVER SPRING, MD 20905
MLS# MDMC2259436Listed by: HOMESMART - Coming Soon
 $625,000Coming Soon4 beds 2 baths1,696 sq. ft.
10401 Haywood Dr, SILVER SPRING, MD 20902
MLS# MDMC2259316Listed by: RLAH @PROPERTIES - Coming Soon
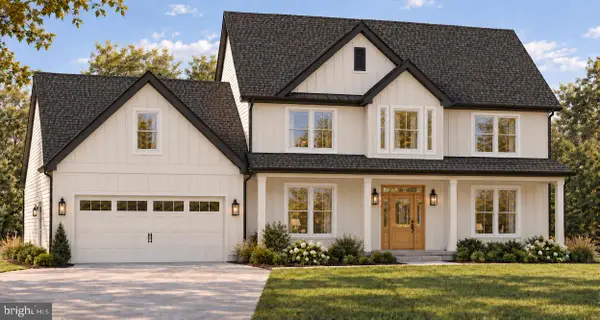 $950,000Coming Soon4 beds 5 baths2,622 sq. ft.
2806-a Norbeck Rd, SILVER SPRING, MD 20906
MLS# MDMC2259150Listed by: BERKSHIRE HATHAWAY HOMESERVICES PENFED REALTY - Coming Soon
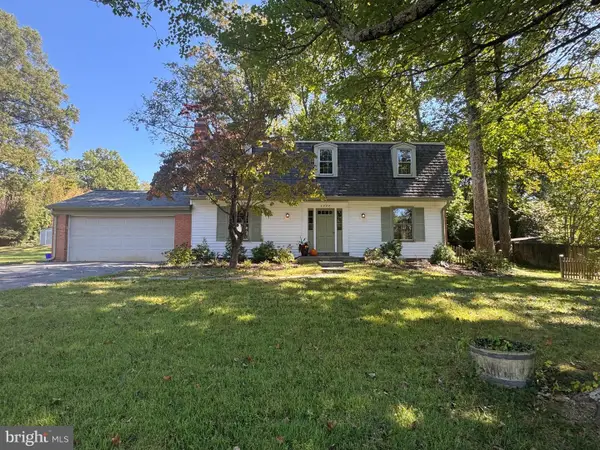 $640,000Coming Soon4 beds 3 baths2,093 sq. ft.
2424 Parallel Ln, SILVER SPRING, MD 20904
MLS# MDMC2258454Listed by: RLAH @PROPERTIES - Coming Soon
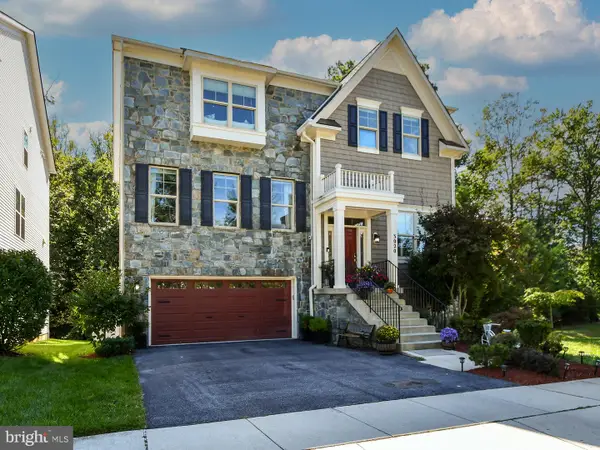 $1,099,900Coming Soon4 beds 5 baths4,240 sq. ft.
3020 Big Bear Ter, SILVER SPRING, MD 20906
MLS# MDMC2258760Listed by: ARGENT REALTY,LLC - Coming Soon
 $625,000Coming Soon4 beds 2 baths1,472 sq. ft.
10804 Jewett St, SILVER SPRING, MD 20902
MLS# MDMC2258234Listed by: SAMSON PROPERTIES - Coming SoonOpen Sat, 12 to 2pm
 $979,000Coming Soon5 beds 5 baths2,968 sq. ft.
406 Leighton Ave, SILVER SPRING, MD 20901
MLS# MDMC2257730Listed by: REAL BROKER, LLC - Coming Soon
 $990,000Coming Soon5 beds 4 baths4,618 sq. ft.
602 Seminole Creek Way, SILVER SPRING, MD 20904
MLS# MDMC2255862Listed by: BERKSHIRE HATHAWAY HOMESERVICES PENFED REALTY - Coming Soon
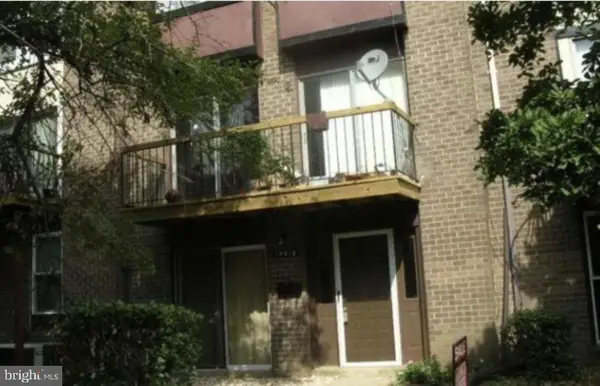 $250,000Coming Soon2 beds 2 baths1,058 sq. ft.
14418 Taos Ct #5-fg, SILVER SPRING, MD 20906
MLS# MDMC2256652Listed by: SAMSON PROPERTIES - Coming Soon
 $1,550,000Coming Soon4 beds 3 baths2,651 sq. ft.
9310 Brookville Rd, SILVER SPRING, MD 20910
MLS# MDMC2248424Listed by: EXP REALTY, LLC


Protect your home and budget from life's surprises with an Assurant Home Warranty, backed by a partner that supports you through every step of homeownership. Explore Plans.
© 2026 Better Homes and Gardens Real Estate LLC. An Anywhere Real Estate company. All rights reserved. Better Homes and Gardens® Real Estate is a registered trademark owned by Meredith Operations Corporation, licensed to Better Homes and Gardens Real Estate LLC and used with permission. Better Homes and Gardens Real Estate LLC fully supports the principles of the Fair Housing Act and the Equal Opportunity Act. Listing information is deemed reliable but is not guaranteed accurate.
Each office is independently owned and operated.
Any services or products provided by third parties are not provided by, affiliated with or related to Better Homes and Gardens Real Estate LLC, or its affiliated companies.