
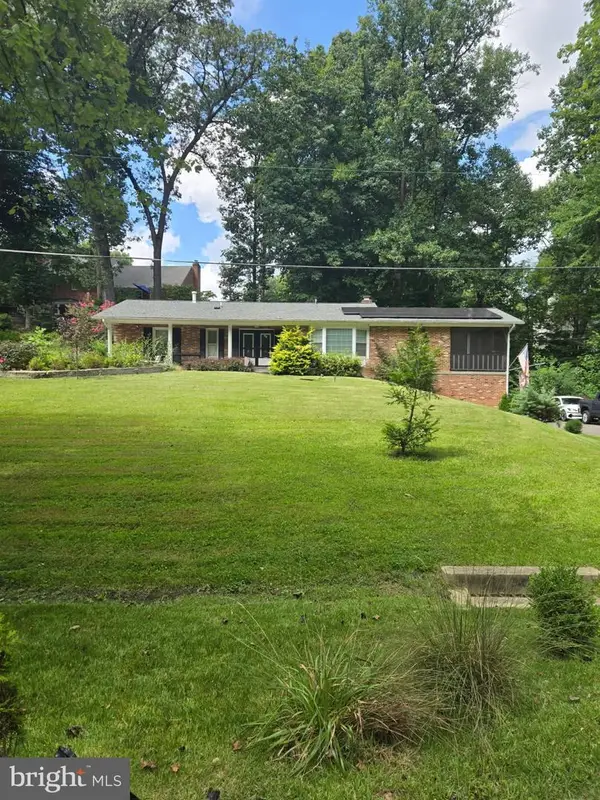
13007 Collingwood Ter, Silver Spring, MD 20904
Local realty services provided by:Better Homes and Gardens Real Estate Murphy & Co.
Listed by: jonathan savelson
Office: long & foster real estate, inc.
MLS#:MDMC2252254
Source:BRIGHTMLS
Price summary
- Price:$635,000
- Price per sq. ft.:$274.18
About this home
Rare find! Don't miss out on this terrific property! With over 1/2 acre, the lot backs up to majestic wooded parkland and sits in a wonderful cul de sac! This is one of those areas where owners rarely ever move from! The home was lovingly cared for and maintained by the current family for decades and now it's ready for the next lucky owners! Recent updates include gorgeous newly finished hardwoods, new paint, new LVP flooring, new kitchen details, & many other highlights! The furnace, AC, hot water heater, and windows have all been recently replaced! The versatile split level floor plan offers many possibilities including the owner's suite with a separate den/office that many have used as a 5th bedroom in this model! Stop by and enjoy the magnificent park like setting and peaceful cul de sac. It's one of those places that does it for the soul!
Contact an agent
Home facts
- Year built:1966
- Subdivision & Development:PAINT BRANCH ESTATES
- Listing ID #:MDMC2252254
- Added:7 day(s) ago
- Updated:August 28, 2026 at 10:53 AM
Rooms and interior
- Bedrooms:4
- Total bathrooms:3
- Full bathrooms:2
- Half bathrooms:1
- Basement:Yes
- Basement Description:Unfinished
- Living area:2,316 sq. ft.
Heating and cooling
- Heating:Forced Air, Natural Gas
Structure and exterior
- Year built:1966
- Building area:2,316 sq. ft.
- Lot area:0.6 Acres
- Architectural Style:Split Level
- Construction Materials:Frame
- Foundation Description:Block
- Levels:5 Story
Utilities
- Water:Public
- Sewer:Public Sewer
Finances and disclosures
- Price:$635,000
- Price per sq. ft.:$274.18
- Tax amount:$6,049 (2025)
Parking
- Parking description:Attached Carport, Concrete Driveway
New listings near 13007 Collingwood Ter
- Coming Soon
 $599,900Coming Soon3 beds 2 baths1,485 sq. ft.
912 Dennis Ave, SILVER SPRING, MD 20901
MLS# MDMC2252934Listed by: TAYLOR PROPERTIES - Coming Soon
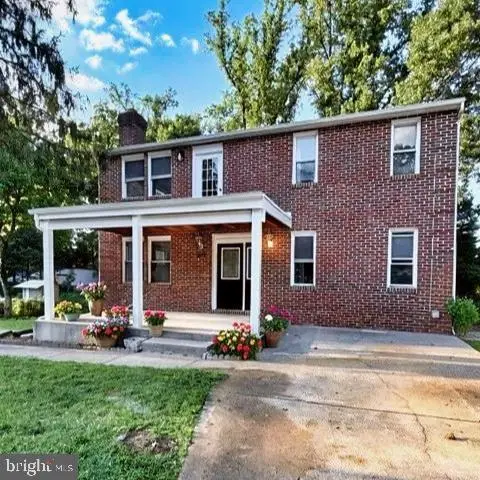
 $695,000Coming Soon3 beds 3 baths2,633 sq. ft.
2136 Edgewater Pkwy, SILVER SPRING, MD 20903
MLS# MDMC2253010Listed by: SAMSON PROPERTIES - Coming Soon
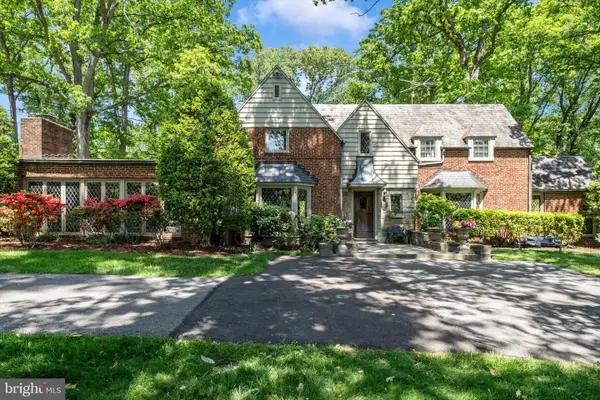
 $674,900Coming Soon6 beds 4 baths3,195 sq. ft.
708 Rosemere Ave, SILVER SPRING, MD 20904
MLS# MDMC2252702Listed by: OMNIA REAL ESTATE LLC - Coming Soon
 $975,000Coming Soon4 beds 5 baths4,497 sq. ft.
10601 Sweetbriar Pkwy, SILVER SPRING, MD 20903
MLS# MDMC2252096Listed by: RE/MAX REALTY SERVICES - Coming Soon
 $1,400,000Coming Soon5 beds 5 baths5,852 sq. ft.
17026 Barn Ridge Dr, SILVER SPRING, MD 20906
MLS# MDMC2250752Listed by: RE/MAX REALTY CENTRE, INC. - Coming Soon
 $998,500Coming Soon6 beds 5 baths4,097 sq. ft.
17034 Barn Ridge Dr, SILVER SPRING, MD 20906
MLS# MDMC2252308Listed by: REAL BROKER, LLC - GAITHERSBURG - Coming Soon
 $625,000Coming Soon5 beds 4 baths1,951 sq. ft.
13229 Glenhill Rd, SILVER SPRING, MD 20904
MLS# MDMC2250102Listed by: LONG & FOSTER REAL ESTATE, INC. - Coming Soon
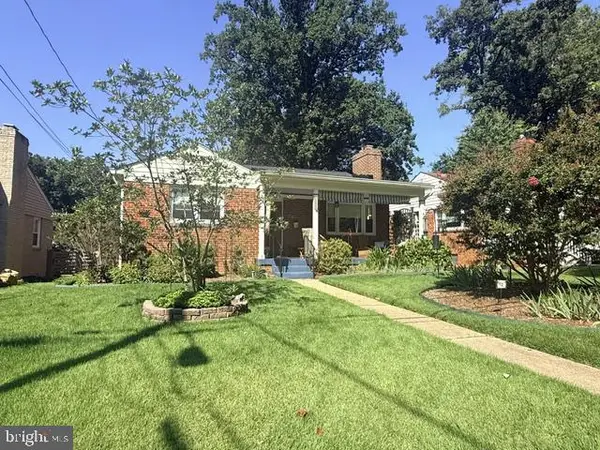 $585,000Coming Soon3 beds 2 baths1,690 sq. ft.
102 Whitmoor Ter, SILVER SPRING, MD 20901
MLS# MDMC2226892Listed by: NORTHROP REALTY - Coming Soon
 $599,900Coming Soon4 beds 3 baths2,420 sq. ft.
820 Lamberton Dr, SILVER SPRING, MD 20902
MLS# MDMC2251902Listed by: EXP REALTY, LLC - Coming Soon
 $534,900Coming Soon3 beds 2 baths1,441 sq. ft.
12805 Hathaway Dr, SILVER SPRING, MD 20906
MLS# MDMC2250582Listed by: KELLER WILLIAMS FLAGSHIP


Protect your home and budget from life's surprises with an Assurant Home Warranty, backed by a partner that supports you through every step of homeownership. Explore Plans.
© 2026 Better Homes and Gardens Real Estate LLC. An Anywhere Real Estate company. All rights reserved. Better Homes and Gardens® Real Estate is a registered trademark owned by Meredith Operations Corporation, licensed to Better Homes and Gardens Real Estate LLC and used with permission. Better Homes and Gardens Real Estate LLC fully supports the principles of the Fair Housing Act and the Equal Opportunity Act. Listing information is deemed reliable but is not guaranteed accurate.
Each office is independently owned and operated.
Any services or products provided by third parties are not provided by, affiliated with or related to Better Homes and Gardens Real Estate LLC, or its affiliated companies.