
13119 Collingwood Ter, Silver Spring, MD 20904
Local realty services provided by:Better Homes and Gardens Real Estate Realty Connect
13119 Collingwood Ter,Silver Spring, MD 20904
$599,992
- 5 Beds
- 3 Baths
- 1,722 sq. ft.
- Single family
- Active
Listed by: kimberly l rice
Office: ttr sotheby's international realty
MLS#:MDMC2258642
Source:BRIGHTMLS
Price summary
- Price:$599,992
- Price per sq. ft.:$348.43
About this home
SELLER CLOSING ASSISTANCE AVAILABLE! We know today's market can be challenging, so the seller is offering closing help to make your move a little easier.
Welcome to 13119 Collingwood Terrace, where space, flexibility and a beautiful park-like setting come together in one exceptional Silver Spring home.
This beautifully maintained rambler offers 5 bedrooms, an additional bonus room and 3 full baths, with parkland bordering the property on two sides for peaceful wooded views and a wonderful sense of privacy—all while keeping you close to the conveniences of Silver Spring.
A landscaped front lawn and welcoming porch lead into a bright, open main level featuring beautiful hardwood floors and an easy flow for everyday living and entertaining. The updated kitchen is the heart of the home, with stylish cabinetry, stainless steel appliances, generous counter space and a large center island opening seamlessly to the living and dining areas.
The main level offers 3 bedrooms and 2 full baths, including a spacious owner's suite, providing the comfort and convenience of main-level living. Step outside to the expansive deck surrounded by mature trees and greenery—perfect for morning coffee, dinner outdoors, entertaining or simply unwinding at the end of the day.
And there's so much more downstairs. The walkout lower level significantly expands the possibilities with 2 additional bedrooms, a bonus room, full bath, kitchen, family room with wood-burning fireplace, laundry and storage. Sliding doors open directly to the patio and backyard. Whether you envision space for extended family, guests, home offices, a gym, recreation, creative space—or simply room to spread out—this level offers remarkable flexibility.
Major improvements have already been completed, including a NEW ROOF (2026), water heater (2025), deck (2023) and remodeled lower level (2023).
Enjoy a peaceful setting without giving up convenience. Wheaton Regional Park and Brookside Gardens are just minutes away, along with neighborhood parks and playgrounds, shopping, dining, coffee, White Oak Town Center, public transportation and convenient access to MD-200, I-495 and Route 29.
More space. More flexibility. More possibilities - and seller closing assistance to help make it yours. Come take another look at 13119 Collingwood Terrace and discover just how much this home has to offer.
Property is being sold AS-IS....
Contact an agent
Home facts
- Year built:1966
- Subdivision & Development:PAINT BRANCH ESTATES
- Listing ID #:MDMC2258642
- Added:10 day(s) ago
- Updated:October 13, 2026 at 02:11 PM
Rooms and interior
- Bedrooms:5
- Total bathrooms:3
- Full bathrooms:3
- Flooring:Carpet, Hardwood, Vinyl
- Dining Description:Combination Dining/Living, Dining Area
- Bathrooms Description:Primary Bath(s)
- Kitchen Description:2nd Kitchen, Combination Kitchen/Living, Dishwasher, Disposal, Icemaker, Kitchen - Gourmet, Kitchen - Island, Kitchenette, Oven/Range - Gas, Range Hood, Recessed Lighting, Refrigerator, Stainless Steel Appliances, Water Heater, Wet/Dry Bar
- Bedroom Description:Entry Level Bedroom
- Basement:Yes
- Basement Description:Full
- Living area:1,722 sq. ft.
Heating and cooling
- Cooling:Central A/C
- Heating:Forced Air, Natural Gas
Structure and exterior
- Roof:Architectural Shingle
- Year built:1966
- Building area:1,722 sq. ft.
- Lot area:0.26 Acres
- Lot Features:Backs to Trees, Suburban
- Architectural Style:Ranch/Rambler
- Construction Materials:Vinyl Siding
- Exterior Features:Deck(s), Patio(s), Porch(es), Roof
- Foundation Description:Brick/Mortar
- Levels:2 Stories
Schools
- High school:JAMES HUBERT BLAKE
- Middle school:BRIGGS CHANEY
- Elementary school:WILLIAM TYLER PAGE
Utilities
- Water:Public
- Sewer:Public Sewer
Finances and disclosures
- Price:$599,992
- Price per sq. ft.:$348.43
- Tax amount:$5,805 (2025)
Features and amenities
- Laundry features:Dryer - Electric, Washer
- Amenities:Ceiling Fan(s), Recessed Lighting, Wet/Dry Bar
Parking
- Parking description:Concrete Driveway, Off Street
New listings near 13119 Collingwood Ter
- Coming Soon
 $659,000Coming Soon4 beds 3 baths2,285 sq. ft.
1613 Lemontree Ln, SILVER SPRING, MD 20904
MLS# MDMC2259792Listed by: RE/MAX REALTY CENTRE, INC. - Coming Soon
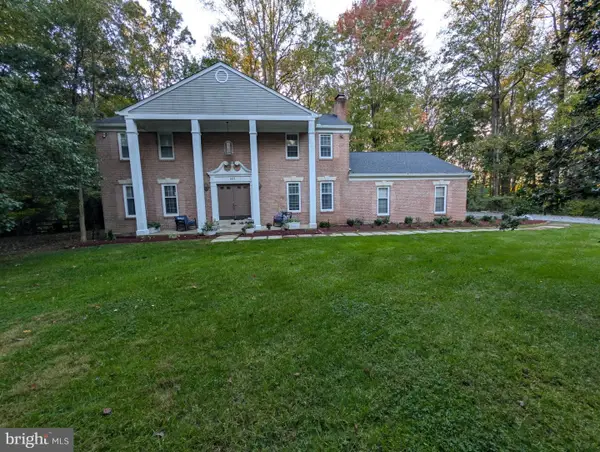 $839,997Coming Soon4 beds 4 baths2,534 sq. ft.
601 Bryants Nursery Rd, SILVER SPRING, MD 20905
MLS# MDMC2259910Listed by: SAMSON PROPERTIES - Coming SoonOpen Sun, 12 to 2pm
 $160,000Coming Soon1 beds 1 baths800 sq. ft.
8720 Manchester Rd #5, SILVER SPRING, MD 20901
MLS# MDMC2259838Listed by: SERHANT - Coming SoonOpen Thu, 5 to 7pm
 $990,000Coming Soon3 beds 3 baths2,612 sq. ft.
2800 Washington Ave, CHEVY CHASE, MD 20815
MLS# MDMC2259860Listed by: COMPASS - Coming SoonOpen Sat, 1 to 3pm
 $415,000Coming Soon2 beds 2 baths1,137 sq. ft.
1201 E West Hwy #237, SILVER SPRING, MD 20910
MLS# MDMC2257430Listed by: COMPASS - Coming Soon
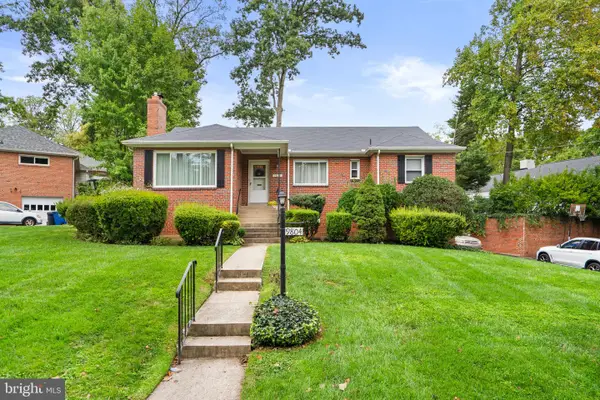 $675,000Coming Soon3 beds 3 baths2,074 sq. ft.
9804 Dameron Dr, SILVER SPRING, MD 20902
MLS# MDMC2258048Listed by: RLAH @PROPERTIES - Coming SoonOpen Thu, 5 to 7pm
 $875,000Coming Soon4 beds 3 baths3,110 sq. ft.
2305 Peggy Ln, SILVER SPRING, MD 20910
MLS# MDMC2259724Listed by: KELLER WILLIAMS CAPITAL PROPERTIES - Coming Soon
 $850,000Coming Soon2 beds 2 baths1,470 sq. ft.
2747 Linden Ln #207, SILVER SPRING, MD 20910
MLS# MDMC2258948Listed by: RESDI REAL ESTATE, LLC - Coming Soon
 $795,000Coming Soon5 beds 3 baths2,700 sq. ft.
100 Quaint Acres Dr, SILVER SPRING, MD 20904
MLS# MDMC2259680Listed by: LONG & FOSTER REAL ESTATE, INC. - Coming Soon
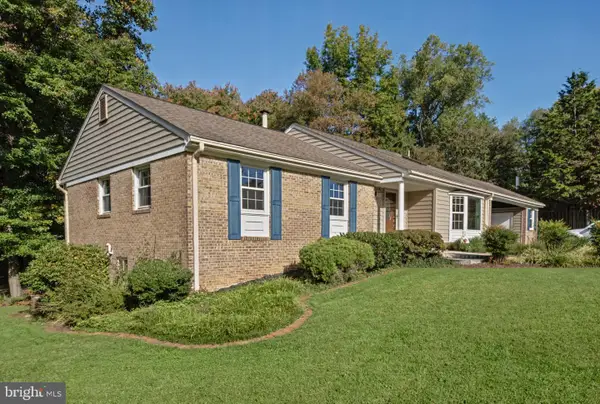 $745,000Coming Soon5 beds 3 baths1,572 sq. ft.
517 Highgate Ter, SILVER SPRING, MD 20904
MLS# MDMC2259682Listed by: LONG & FOSTER REAL ESTATE, INC.


Protect your home and budget from life's surprises with an Assurant Home Warranty, backed by a partner that supports you through every step of homeownership. Explore Plans.
© 2026 Better Homes and Gardens Real Estate LLC. An Anywhere Real Estate company. All rights reserved. Better Homes and Gardens® Real Estate is a registered trademark owned by Meredith Operations Corporation, licensed to Better Homes and Gardens Real Estate LLC and used with permission. Better Homes and Gardens Real Estate LLC fully supports the principles of the Fair Housing Act and the Equal Opportunity Act. Listing information is deemed reliable but is not guaranteed accurate.
Each office is independently owned and operated.
Any services or products provided by third parties are not provided by, affiliated with or related to Better Homes and Gardens Real Estate LLC, or its affiliated companies.