
13242 Osterport Dr, Silver Spring, MD 20906
Local realty services provided by:Better Homes and Gardens Real Estate Community Realty
13242 Osterport Dr,Silver Spring, MD 20906
$769,000
- 4 Beds
- 3 Baths
- 3,160 sq. ft.
- Single family
- Pending
Upcoming open houses
- Sun, Jul 2601:00 pm - 03:00 pm
Listed by: dana cruz
Office: ttr sotheby's international realty
MLS#:MDMC2245608
Source:BRIGHTMLS
Price summary
- Price:$769,000
- Price per sq. ft.:$243.35
- Monthly HOA dues:$92
About this home
July 26th OH cancelled. Welcome to 13242 Osterport Drive, a spacious brick Colonial nestled on a quiet cul-de-sac in the sought-after Tivoli community. Backing to mature trees, this home offers a peaceful, private setting with over 3,100 square feet of living space, including 4 bedrooms and 2.5 baths.
Freshly painted throughout. Hardwood flooring throughout the main level, new carpeting throughout the upper and lower levels. Updated lighting, refreshed landscaping, and numerous improvements completed prior to market, this home is move-in ready while offering an exceptional opportunity to personalize the kitchen and baths over time.
The main level features a traditional floor plan with formal living and dining rooms, a spacious family room with a fireplace, and an eat-in kitchen overlooking the backyard. Upstairs, you’ll find four generously sized bedrooms, including a large primary suite with an en suite bath and walk-in closet.
The lower level provides flexible space for a recreation room, home office, gym, or playroom, along with abundant storage.
Enjoy outdoor living in the private backyard, ideal for relaxing, entertaining, or simply enjoying the wooded backdrop.
Conveniently located near Glenmont Metro, ICC, parks, trails, shopping, and dining, this home offers the perfect combination of space, privacy, and location...
Contact an agent
Home facts
- Year built:1987
- Listing ID #:MDMC2245608
- Added:10 day(s) ago
- Updated:July 26, 2026 at 10:37 AM
Rooms and interior
- Bedrooms:4
- Total bathrooms:3
- Full bathrooms:2
- Half bathrooms:1
- Basement:Yes
- Basement Description:Daylight, Full, Outside Entrance, Partially Finished, Rear Entrance, Space For Rooms, Walkout Level, Windows
- Living area:3,160 sq. ft.
Heating and cooling
- Cooling:Central A/C
- Heating:90% Forced Air, Natural Gas
Structure and exterior
- Year built:1987
- Building area:3,160 sq. ft.
- Lot area:0.23 Acres
- Architectural Style:Colonial
- Construction Materials:Frame
- Foundation Description:Concrete Perimeter
- Levels:3 Story
Utilities
- Water:Public
- Sewer:Public Sewer
Finances and disclosures
- Price:$769,000
- Price per sq. ft.:$243.35
- Tax amount:$8,739 (2025)
Parking
- Parking description:Attached Garage, Garage - Front Entry
- Garage:Yes
- Garage spaces:2
New listings near 13242 Osterport Dr
- New
 $87,500Active1 beds 1 baths800 sq. ft.
3312 Chiswick Ct #62-3a, SILVER SPRING, MD 20906
MLS# MDMC2247952Listed by: WEICHERT, REALTORS - New
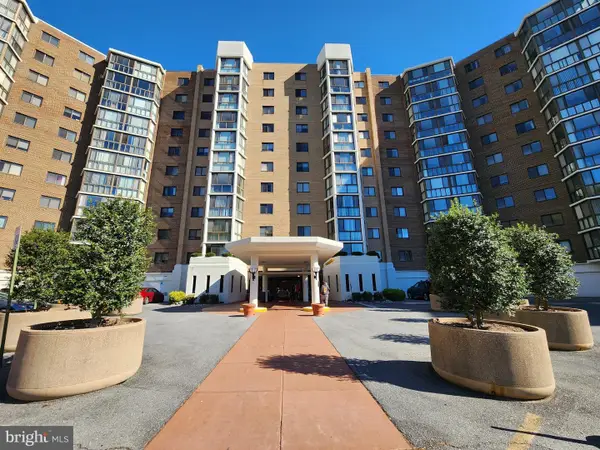 $137,700Active2 beds 2 baths980 sq. ft.
3330 N Leisure World Blvd #5-415, SILVER SPRING, MD 20906
MLS# MDMC2247866Listed by: CENTURY 21 DOWNTOWN - New
 $695,000Active6 beds 4 baths2,640 sq. ft.
13004 Bluhill Rd, SILVER SPRING, MD 20906
MLS# MDMC2247984Listed by: LONG & FOSTER REAL ESTATE, INC. - New
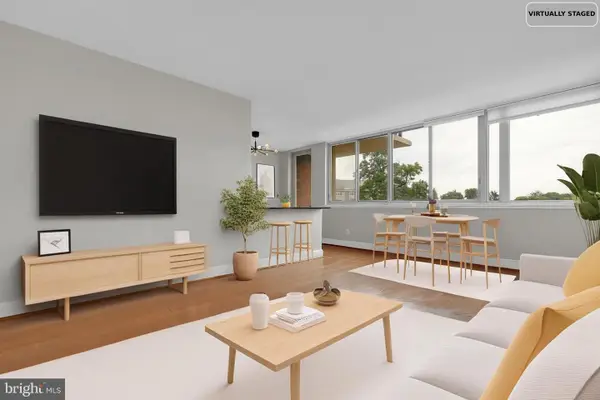 $219,000Active1 beds 1 baths820 sq. ft.
1220 Blair Mill Rd #503, SILVER SPRING, MD 20910
MLS# MDMC2247818Listed by: REDFIN CORP - Open Sun, 2 to 4pmNew
 $525,000Active5 beds 2 baths1,873 sq. ft.
1011 W Nolcrest Dr, SILVER SPRING, MD 20903
MLS# MDMC2247888Listed by: COMPASS - Coming SoonOpen Sat, 1 to 3pm
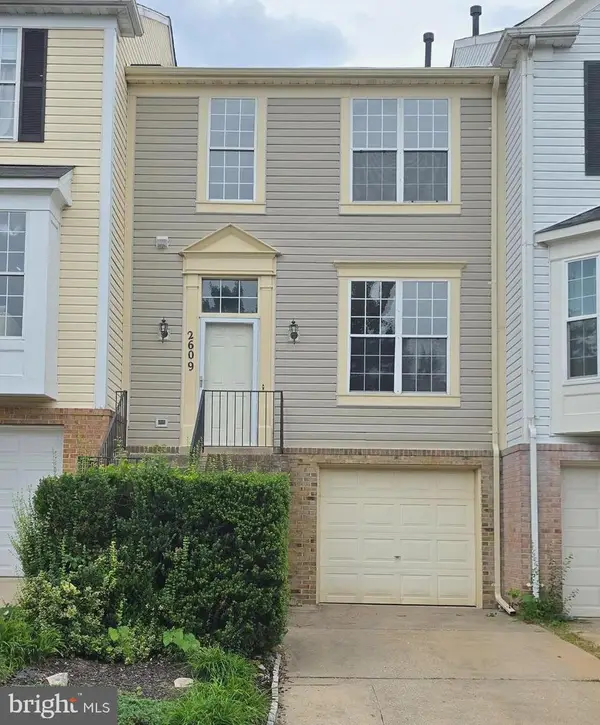 $500,000Coming Soon3 beds 3 baths
2609 Telluride Pl, SILVER SPRING, MD 20906
MLS# MDMC2247902Listed by: SAMSON PROPERTIES - New
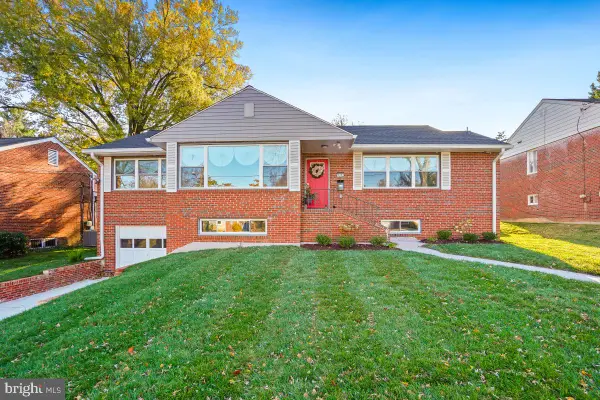 $1,200,000Active6 beds 4 baths3,476 sq. ft.
1202 Burton St, SILVER SPRING, MD 20910
MLS# MDMC2231152Listed by: EAGLE REAL ESTATE SERVICES, LLC - New
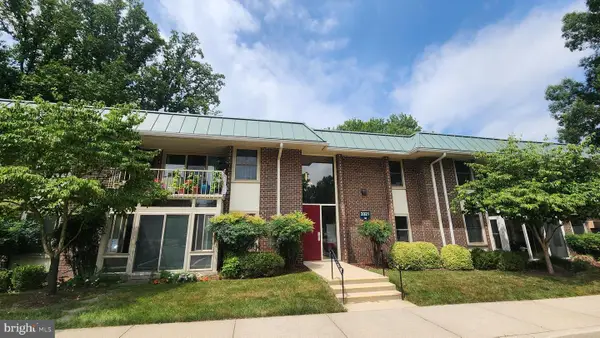 $99,500Active1 beds 1 baths635 sq. ft.
3321 S Leisure World Blvd #98-1a, SILVER SPRING, MD 20906
MLS# MDMC2247704Listed by: URBAN BROKERS, LLC - New
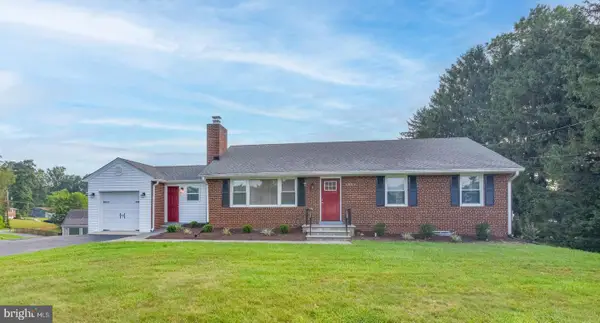 $350,000Active3 beds 3 baths1,288 sq. ft.
1804 Briggs Chaney Rd, SILVER SPRING, MD 20905
MLS# MDMC2247814Listed by: ALEX COOPER AUCTIONEERS, INC. - Coming Soon
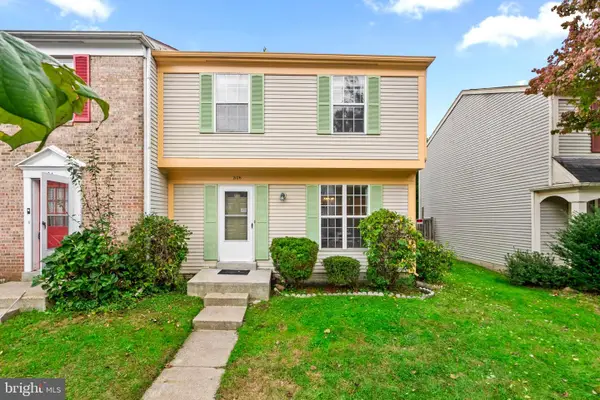 $400,000Coming Soon3 beds 3 baths
2106 Carriage Square Pl, SILVER SPRING, MD 20906
MLS# MDMC2240810Listed by: KELLER WILLIAMS LUCIDO AGENCY


Protect your home and budget from life's surprises with an Assurant Home Warranty, backed by a partner that supports you through every step of homeownership. Explore Plans.
© 2026 Better Homes and Gardens Real Estate LLC. An Anywhere Real Estate company. All rights reserved. Better Homes and Gardens® Real Estate is a registered trademark owned by Meredith Operations Corporation, licensed to Better Homes and Gardens Real Estate LLC and used with permission. Better Homes and Gardens Real Estate LLC fully supports the principles of the Fair Housing Act and the Equal Opportunity Act. Listing information is deemed reliable but is not guaranteed accurate.
Each office is independently owned and operated.
Any services or products provided by third parties are not provided by, affiliated with or related to Better Homes and Gardens Real Estate LLC, or its affiliated companies.