
1011 W Nolcrest Dr, Silver Spring, MD 20903
Local realty services provided by:Better Homes and Gardens Real Estate Reserve
1011 W Nolcrest Dr,Silver Spring, MD 20903
$480,000
- 5 Beds
- 2 Baths
- - sq. ft.
- Single family
- Sold
Listed by: stacey duke styslinger
Office: compass
MLS#:MDMC2247888
Source:BRIGHTMLS
Sorry, we are unable to map this address
Price summary
- Price:$480,000
About this home
Nestled in the charming Burnt Mills Knolls neighborhood, this sweet Cape Cod offers a harmonious blend of classic elegance with custom touches throughout. Lovingly cared for by one owner! This is an estate sale, being sold AS IS. Needs some TLC, but great space on a lovely lot. Step inside an inviting living room with natural light pouring in through an oversized front window, illuminating the rich hardwood floors and enhancing the cozy ambiance. Gather around the wood-burning fireplace, for cozy evenings at home. The original brass lighting adds warmth and character. A whole house generator is an added bonus!
The eat in kitchen is equipped with a vintage GE 36 inch range- truly a time capsule piece. A custom stained glass framed window adds whimsy and a splash of color. Exit from the kitchen to the back patio for summer meals outside. Venture downstairs to a large basement with large windows that light up the space. A wall of builtins and shelves will organize books, games and more. Plants will thrive in your sunny window boxes. Also includes a full laundry room with rear exit to the patio, as well as utility and storage rooms. Outside, the property boasts a level, partly wooded lot that provides a serene backdrop for outdoor activities. Enjoy summer barbecues on the patio with a built-in BBQ grill, or simply relax in the rear yard, surrounded by lush greenery and a well-maintained garden/lawn view. The asphalt driveway accommodates two vehicles, with additional on-street parking available. Located in the middle of the block, this home offers a peaceful retreat while remaining conveniently close to local amenities. Close to the FDA headquarters, White oak shopping center, Trader Joes, North West Branch Park, Burnt Mills Hills (a lovely adjacent neighbor to walk in), Rte 29 which heads into the Silver Spring Red line metro stop, 495 and numerous bus lines. A leafy urban/suburban neighborhood that provides a tranquil retreat while being close to everything. Don't miss it!...
Contact an agent
Home facts
- Year built:1956
- Subdivision & Development:BURNT MILLS KNOLLS
- Listing ID #:MDMC2247888
- Added:30 day(s) ago
- Updated:August 25, 2026 at 03:41 AM
Rooms and interior
- Bedrooms:5
- Total bathrooms:2
- Full bathrooms:2
- Rooms Total:12
- Flooring:Ceramic Tile, Concrete, Hardwood, Vinyl
- Dining Description:Combination Dining/Living, Dining Room
- Kitchen Description:Built-Ins, Carpet, Dishwasher, Oven/Range - Electric, Refrigerator, Water Heater
- Bedroom Description:Carpet, Entry Level Bedroom
- Basement:Yes
- Basement Description:Connecting Stairway, Daylight, Full, Interior Access, Outside Entrance, Partial, Partially Finished, Rear Entrance, Shelving, Walkout Stairs, Windows, Workshop
Heating and cooling
- Cooling:Central A/C
- Heating:Forced Air, Natural Gas
Structure and exterior
- Roof:Metal, Shingle
- Year built:1956
- Lot Features:Front Yard, Level, Middle Of Block, Partly Wooded, Rear Yard
- Architectural Style:Cape Cod
- Construction Materials:Brick
- Exterior Features:BBQ Grill
- Foundation Description:Block
- Levels:3 Story
Utilities
- Water:Public
- Sewer:Public Sewer
Finances and disclosures
- Price:$480,000
- Tax amount:$745 (2026)
Features and amenities
- Laundry features:Dryer, Laundry, Washer
- Amenities:Built-Ins, Carpet, Double Hung Windows, Window Treatments
Parking
- Parking description:Asphalt Driveway, On Street
New listings near 1011 W Nolcrest Dr
- Coming Soon
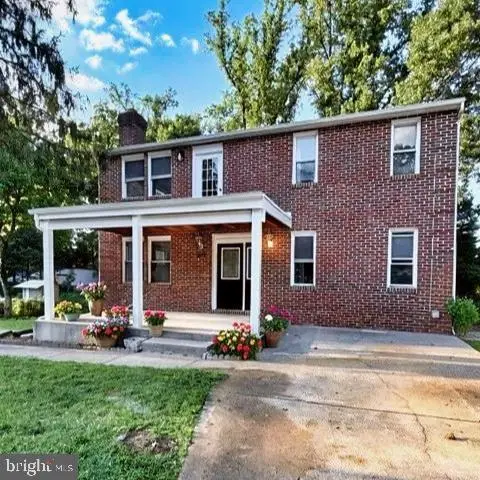 $674,900Coming Soon6 beds 4 baths3,195 sq. ft.
708 Rosemere Ave, SILVER SPRING, MD 20904
MLS# MDMC2252702Listed by: OMNIA REAL ESTATE LLC - Coming Soon
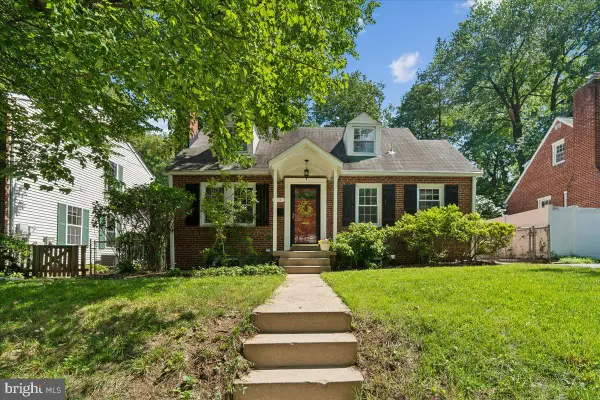 $599,900Coming Soon2 beds 2 baths1,603 sq. ft.
115 Eastmoor Dr, SILVER SPRING, MD 20901
MLS# MDMC2252470Listed by: CUMMINGS & CO. REALTORS - Coming SoonOpen Sun, 1 to 4pm
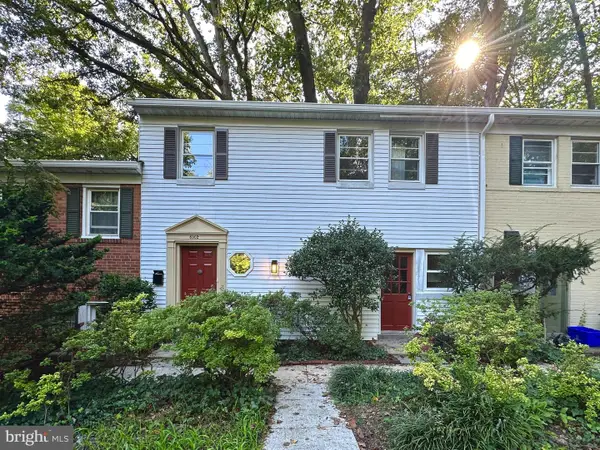 $325,000Coming Soon2 beds 1 baths1,297 sq. ft.
8502 Geren Rd #19, SILVER SPRING, MD 20901
MLS# MDMC2252558Listed by: KING REAL ESTATE, INC - Coming Soon
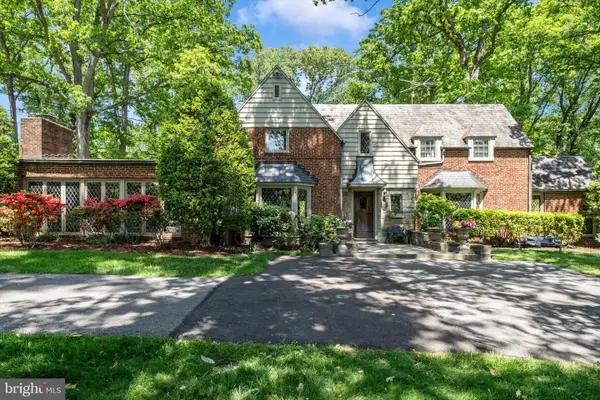 $975,000Coming Soon4 beds 5 baths4,497 sq. ft.
10601 Sweetbriar Pkwy, SILVER SPRING, MD 20903
MLS# MDMC2252096Listed by: RE/MAX REALTY SERVICES - Coming Soon
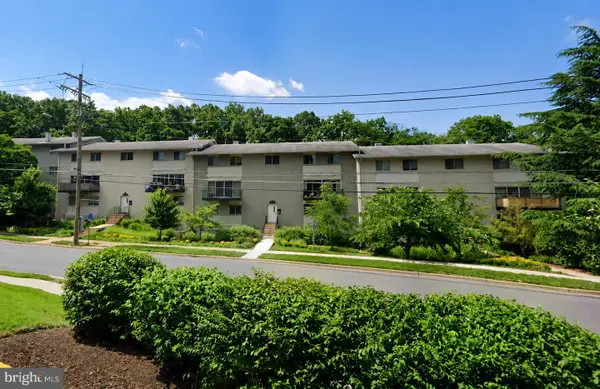 $300,000Coming Soon2 beds 2 baths1,081 sq. ft.
8710 Manchester Rd #3, SILVER SPRING, MD 20901
MLS# MDMC2250840Listed by: REDFIN CORP - Coming SoonOpen Sun, 2 to 4pm
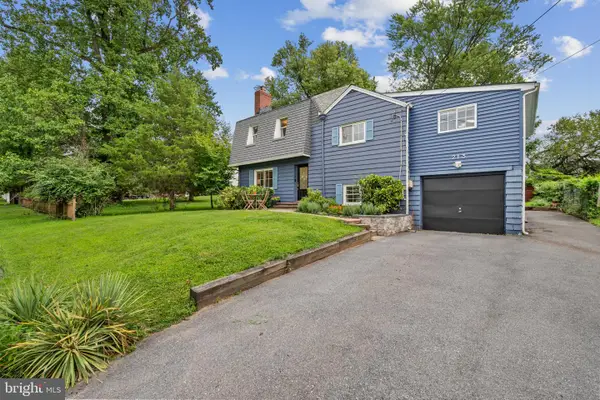 $699,999Coming Soon4 beds 3 baths2,910 sq. ft.
213 Piping Rock Dr, SILVER SPRING, MD 20905
MLS# MDMC2252688Listed by: COMPASS - Coming Soon
 $149,999Coming Soon3 beds 2 baths1,140 sq. ft.
3954 Bel Pre Rd #7, SILVER SPRING, MD 20906
MLS# MDMC2252546Listed by: LPT REALTY, LLC - Coming Soon
 $419,900Coming Soon3 beds 1 baths1,008 sq. ft.
3109 Medway St, SILVER SPRING, MD 20902
MLS# MDMC2252498Listed by: INDEPENDENT REALTY, INC - Coming Soon
 $1,400,000Coming Soon5 beds 5 baths5,852 sq. ft.
17026 Barn Ridge Dr, SILVER SPRING, MD 20906
MLS# MDMC2250752Listed by: RE/MAX REALTY CENTRE, INC. - Coming Soon
 $485,000Coming Soon3 beds 3 baths1,440 sq. ft.
1106 Rosemere Ave, SILVER SPRING, MD 20904
MLS# MDMC2251576Listed by: CENTURY 21 REDWOOD REALTY


Protect your home and budget from life's surprises with an Assurant Home Warranty, backed by a partner that supports you through every step of homeownership. Explore Plans.
© 2026 Better Homes and Gardens Real Estate LLC. An Anywhere Real Estate company. All rights reserved. Better Homes and Gardens® Real Estate is a registered trademark owned by Meredith Operations Corporation, licensed to Better Homes and Gardens Real Estate LLC and used with permission. Better Homes and Gardens Real Estate LLC fully supports the principles of the Fair Housing Act and the Equal Opportunity Act. Listing information is deemed reliable but is not guaranteed accurate.
Each office is independently owned and operated.
Any services or products provided by third parties are not provided by, affiliated with or related to Better Homes and Gardens Real Estate LLC, or its affiliated companies.