
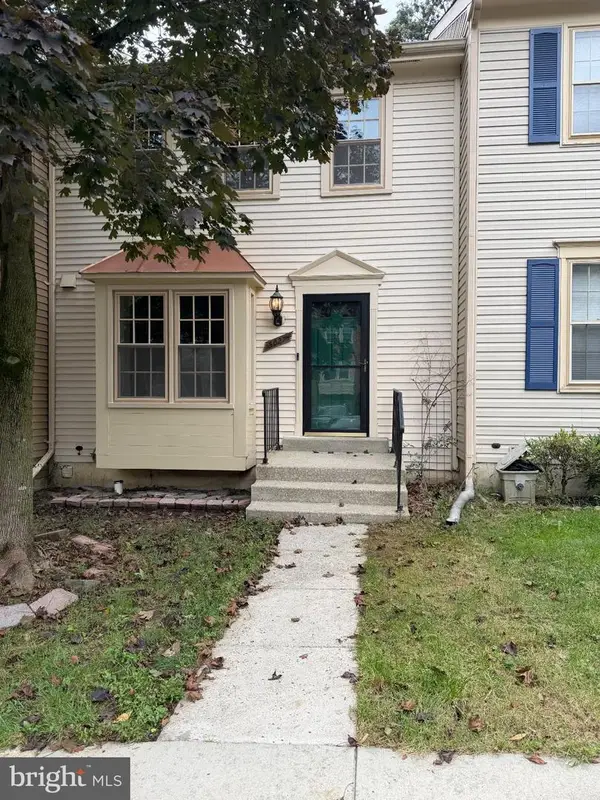
14209 Royal Forest Ln, Silver Spring, MD 20904
Local realty services provided by:Better Homes and Gardens Real Estate Community Realty
14209 Royal Forest Ln,Silver Spring, MD 20904
$865,000
- 4 Beds
- 4 Baths
- 4,827 sq. ft.
- Single family
- Active
Upcoming open houses
- Sat, Oct 0301:00 pm - 03:00 pm
Listed by: il young kim, jihee yoo
Office: top pro realtors
MLS#:MDMC2256338
Source:BRIGHTMLS
Price summary
- Price:$865,000
- Price per sq. ft.:$179.2
- Monthly HOA dues:$90
About this home
Boasting 4 bedrooms, 3.5 bathrooms, and a spacious 2-car garage, this home offers a perfect blend of elegance and modern comfort. As you step inside, you are greeted by an impressive two-story foyer and a dramatic two-story open family room, creating a wonderfully sunny, airy, and inviting atmosphere. The main level features a dedicated office/den, perfect for remote work or a quiet retreat. The bright kitchen features classic white cabinetry, a center island, and a seamless flow into an extended sunroom—the ideal spot for morning coffee. From the sunroom, step out onto the deck to enjoy serene, open views of lush greenery. Downstairs, the lower level offers a versatile half-finished basement alongside a massive storage area. Exceptional maintenance and major updates provide complete peace of mind, including a new roof (2022) and a replaced hot water heater (2025). The entire property has been freshly painted, power-washed, and professionally duct-cleaned, making it ready for its next owners. Updated kitchen countertops and installed upscale carpet as of 8/22/26. Reduced 30K/ The seller might need rent back....
Contact an agent
Home facts
- Year built:1997
- Subdivision & Development:NORTH SHERWOOD FOREST
- Listing ID #:MDMC2256338
- Added:2 day(s) ago
- Updated:September 28, 2026 at 01:56 PM
Rooms and interior
- Bedrooms:4
- Total bathrooms:4
- Full bathrooms:3
- Half bathrooms:1
- Dining Description:Formal/Separate Dining Room
- Kitchen Description:Kitchen - Island, Upgraded Countertops
- Bedroom Description:Walk In Closet(s)
- Basement:Yes
- Basement Description:Connecting Stairway, Partially Finished
- Living area:4,827 sq. ft.
Heating and cooling
- Cooling:Ceiling Fan(s), Central A/C
- Heating:Forced Air, Natural Gas
Structure and exterior
- Year built:1997
- Building area:4,827 sq. ft.
- Lot area:0.42 Acres
- Architectural Style:Colonial
- Construction Materials:Brick Front
- Foundation Description:Concrete Perimeter
- Levels:3 Story
Utilities
- Water:Public
- Sewer:Public Sewer
Finances and disclosures
- Price:$865,000
- Price per sq. ft.:$179.2
- Tax amount:$8,613 (2026)
Features and amenities
- Amenities:Ceiling Fan(s)
Parking
- Parking description:Attached Garage, Garage - Front Entry, Garage Door Opener
- Garage:Yes
- Garage spaces:2
New listings near 14209 Royal Forest Ln
- Coming Soon
 $799,900Coming Soon6 beds 4 baths3,220 sq. ft.
15413 Peach Orchard Rd, SILVER SPRING, MD 20905
MLS# MDMC2257778Listed by: REAL BROKER, LLC - Coming SoonOpen Sat, 1 to 3pm
 $849,000Coming Soon3 beds 4 baths1,236 sq. ft.
37 Ellsworth Heights, SILVER SPRING, MD 20910
MLS# MDMC2255800Listed by: RLAH @PROPERTIES - Coming Soon
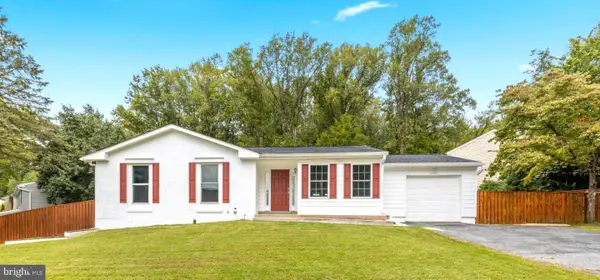 $624,700Coming Soon4 beds 3 baths2,078 sq. ft.
13636 Hobart Dr, SILVER SPRING, MD 20904
MLS# MDMC2251628Listed by: CENTURY 21 NEW MILLENNIUM - Coming Soon
 $600,000Coming Soon4 beds 3 baths2,008 sq. ft.
1909 Narrows Ln, SILVER SPRING, MD 20906
MLS# MDMC2257486Listed by: RE/MAX REALTY CENTRE, INC. - Coming Soon
 $979,000Coming Soon5 beds 5 baths2,968 sq. ft.
406 Leighton Ave, SILVER SPRING, MD 20901
MLS# MDMC2257730Listed by: REAL BROKER, LLC - Coming Soon
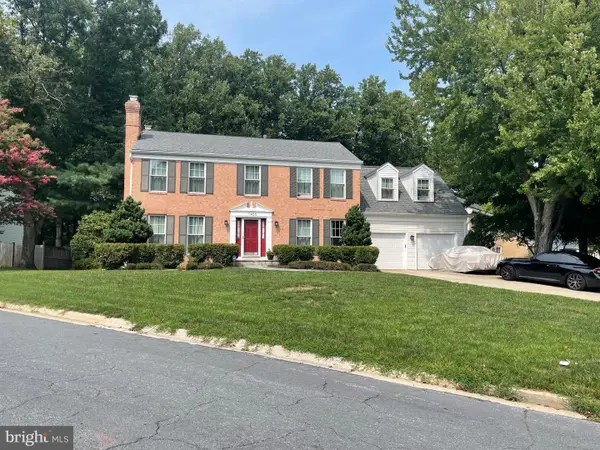 $785,000Coming Soon4 beds 4 baths2,628 sq. ft.
11400 Symphony Woods Ln, SILVER SPRING, MD 20901
MLS# MDMC2256786Listed by: SAMSON PROPERTIES - Coming Soon
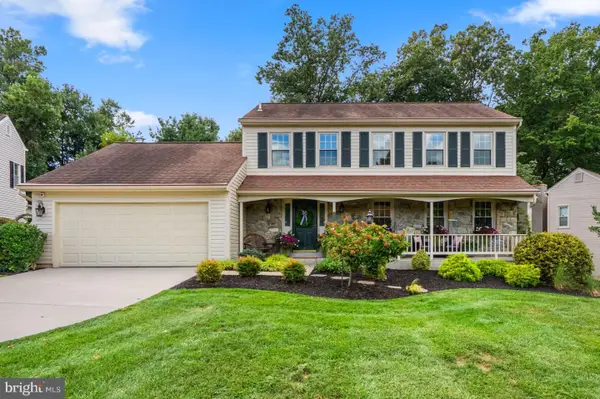 $750,000Coming Soon4 beds 4 baths2,083 sq. ft.
13808 Baywind Ct, SILVER SPRING, MD 20905
MLS# MDMC2256986Listed by: THE KW COLLECTIVE - Coming Soon
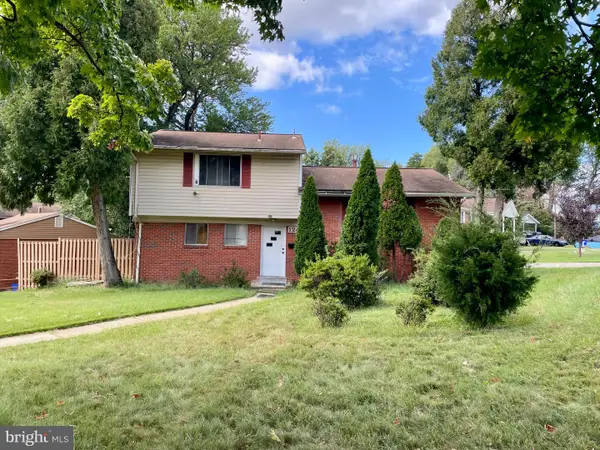 $499,900Coming Soon4 beds 3 baths2,289 sq. ft.
12400 Vinton Ter, SILVER SPRING, MD 20906
MLS# MDMC2257198Listed by: KELLER WILLIAMS CAPITAL PROPERTIES - Coming SoonOpen Fri, 12 to 2pm
 $734,900Coming Soon5 beds 2 baths2,130 sq. ft.
301 Pinewood Ave, SILVER SPRING, MD 20901
MLS# MDMC2257550Listed by: THOS D. WALSH, INC. - Coming Soon
 $449,900Coming Soon2 beds 3 baths1,926 sq. ft.
3027 Mozart Dr, SILVER SPRING, MD 20904
MLS# MDMC2257420Listed by: SAMSON PROPERTIES


Protect your home and budget from life's surprises with an Assurant Home Warranty, backed by a partner that supports you through every step of homeownership. Explore Plans.
© 2026 Better Homes and Gardens Real Estate LLC. An Anywhere Real Estate company. All rights reserved. Better Homes and Gardens® Real Estate is a registered trademark owned by Meredith Operations Corporation, licensed to Better Homes and Gardens Real Estate LLC and used with permission. Better Homes and Gardens Real Estate LLC fully supports the principles of the Fair Housing Act and the Equal Opportunity Act. Listing information is deemed reliable but is not guaranteed accurate.
Each office is independently owned and operated.
Any services or products provided by third parties are not provided by, affiliated with or related to Better Homes and Gardens Real Estate LLC, or its affiliated companies.