
143 Ritchie Ave, Silver Spring, MD 20910
Local realty services provided by:Better Homes and Gardens Real Estate Valley Partners
Listed by: daniel f metcalf
Office: perennial real estate
MLS#:MDMC2252730
Source:BRIGHTMLS
Price summary
- Price:$719,000
- Price per sq. ft.:$406.67
About this home
Welcome to 143 Ritchie Avenue, a completely renovated home from top to bottom! With spacious, light-filled interiors and an abundance of updates nestled on a lush and deep lot, you'll love living here! The bright living room features a picture window, ceiling fan, and wood flooring. The living room flows into the beautifully renovated kitchen. Designed for both style and function, the kitchen is outfitted with granite countertops, an LG gas range with 5 burners, stainless steel appliances, under cabinet lighting, a subway tile backsplash, large tile flooring, and a glass door with integrated blinds that leads to the backyard. This level also includes three bright bedrooms with wood flooring and front mounted double bifold barn doors on the closets. The full, recently renovated bathroom with niches is well appointed. The main level is complete with a linen closet and a coat closet.
The walkout lower level provides remarkable versatility, serving as additional living space with new waterproof vinyl flooring, recessed lighting, and windows with blinds. You'll enjoy a generous living area, mini kitchen, updated full bathroom with a floating vanity and a frameless shower door with a barn door mechanism, and a large storage room and laundry room combination with shelving and a workbench area. An exterior rear door to the backyard has integrated blinds.
This residence has benefited from numerous improvements: replaced hot water system (2026), replaced basement baseboard heaters (2026), upgraded electrical in the basement with a supplemental electrical box (2025), all vinyl siding and gutters (2023), upgraded insulation (2023), replacement double paned, low E windows (2023), roof replaced (2023), alarm system and doorbell camera (2023), HVAC replaced (2023), and installed paver pathways and patio (2025).
The private, fenced backyard represents a peaceful retreat on a landscaped lot with a white picket-fenced side border, a deer fence in the rear, an open shed, an additional woodshed, an enclosed vegetable garden, a delightful patio, and ample room for play. The side porch off the kitchen has been upgraded with Trex boards and lattice. Surface parking for multiple vehicles.
The perfect location: close to Sligo Creek Park and its trails and the Takoma Park Library and Community Center. 0.9 miles to Takoma Metro Station! Enjoy living in eclectic Takoma Park; the location offers all the allure and convenience of this very special area. Relish the warm sense of community as well as ready access to shopping, restaurants, the farmer’s market, and entertainment in both Takoma Park and vibrant downtown Silver Spring....
Contact an agent
Home facts
- Year built:1962
- Subdivision & Development:TAKOMA PARK
- Listing ID #:MDMC2252730
- Added:45 day(s) ago
- Updated:October 10, 2026 at 02:03 PM
Rooms and interior
- Bedrooms:3
- Total bathrooms:2
- Full bathrooms:2
- Bathrooms Description:Full Bath
- Kitchen Description:Dishwasher, Kitchen - Eat-In, Oven/Range - Gas, Recessed Lighting, Refrigerator, Upgraded Countertops
- Bedroom Description:Entry Level Bedroom
- Basement:Yes
- Basement Description:Connecting Stairway, Daylight, Improved, Outside Entrance, Partial, Windows
- Living area:1,768 sq. ft.
Heating and cooling
- Cooling:Central A/C
- Heating:Baseboard - Electric, Electric, Forced Air, Natural Gas
Structure and exterior
- Year built:1962
- Building area:1,768 sq. ft.
- Lot area:0.18 Acres
- Architectural Style:Ranch/Rambler
- Construction Materials:Frame, Vinyl Siding
- Foundation Description:Slab
- Levels:2 Stories
Schools
- High school:MONTGOMERY BLAIR
- Middle school:TAKOMA PARK
- Elementary school:TAKOMA PARK
Utilities
- Water:Public
- Sewer:Public Sewer
Finances and disclosures
- Price:$719,000
- Price per sq. ft.:$406.67
- Tax amount:$8,645 (2025)
Features and amenities
- Laundry features:Dryer, Laundry, Washer
- Amenities:Ceiling Fan(s), Double Pane Windows, Recessed Lighting, Replacement Windows
New listings near 143 Ritchie Ave
- Coming Soon
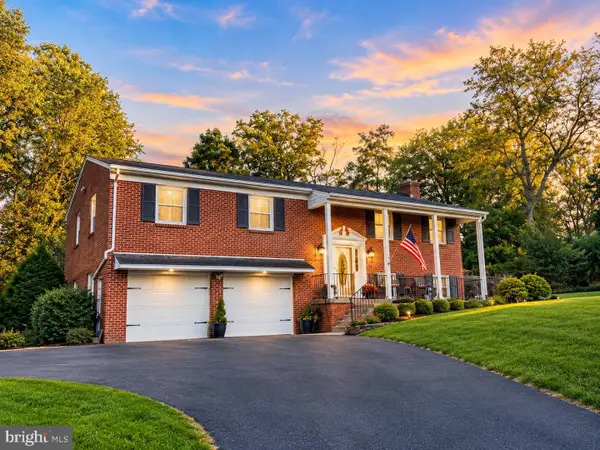 $839,000Coming Soon3 beds 4 baths2,037 sq. ft.
16509 Magnolia Ct, SILVER SPRING, MD 20905
MLS# MDMC2259648Listed by: KELLER WILLIAMS CAPITAL PROPERTIES - Coming Soon
 $1,050,000Coming Soon4 beds 5 baths4,476 sq. ft.
13605 Night Sky Dr, SILVER SPRING, MD 20906
MLS# MDMC2259608Listed by: LDR BROKERAGE SERVICES LLC - Coming SoonOpen Sat, 1 to 3pm
 $735,000Coming Soon4 beds 4 baths2,908 sq. ft.
139 Amberleigh Dr, SILVER SPRING, MD 20905
MLS# MDMC2259556Listed by: RLAH @PROPERTIES - Coming Soon
 $545,000Coming Soon4 beds 2 baths1,638 sq. ft.
11518 Soward Dr, SILVER SPRING, MD 20902
MLS# MDMC2257810Listed by: LONG & FOSTER REAL ESTATE, INC. - Coming Soon
 $595,000Coming Soon4 beds 3 baths2,672 sq. ft.
15451 Thompson Rd, SILVER SPRING, MD 20905
MLS# MDMC2259436Listed by: HOMESMART - Coming Soon
 $625,000Coming Soon4 beds 2 baths1,696 sq. ft.
10401 Haywood Dr, SILVER SPRING, MD 20902
MLS# MDMC2259316Listed by: RLAH @PROPERTIES - Coming Soon
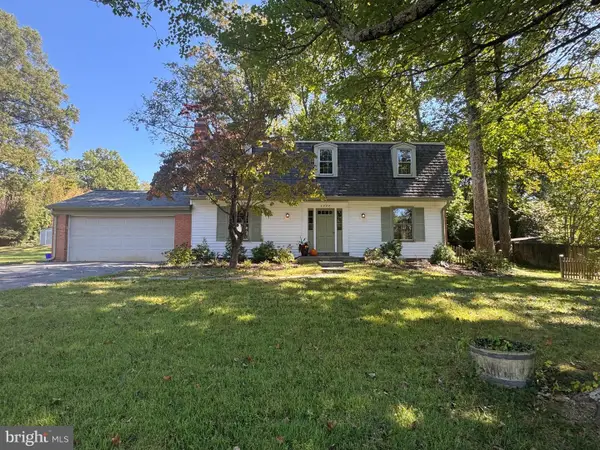 $640,000Coming Soon4 beds 3 baths2,093 sq. ft.
2424 Parallel Ln, SILVER SPRING, MD 20904
MLS# MDMC2258454Listed by: RLAH @PROPERTIES - Coming Soon
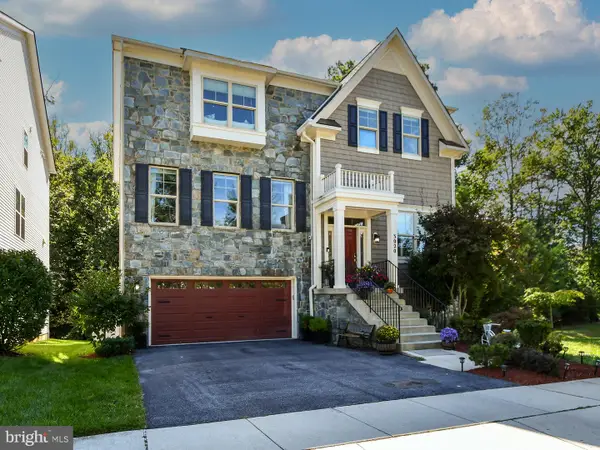 $1,099,900Coming Soon4 beds 5 baths4,240 sq. ft.
3020 Big Bear Ter, SILVER SPRING, MD 20906
MLS# MDMC2258760Listed by: ARGENT REALTY,LLC - Coming SoonOpen Sat, 12 to 2pm
 $625,000Coming Soon4 beds 2 baths1,472 sq. ft.
10804 Jewett St, SILVER SPRING, MD 20902
MLS# MDMC2258234Listed by: SAMSON PROPERTIES - Coming Soon
 $990,000Coming Soon5 beds 4 baths4,618 sq. ft.
602 Seminole Creek Way, SILVER SPRING, MD 20904
MLS# MDMC2255862Listed by: BERKSHIRE HATHAWAY HOMESERVICES PENFED REALTY


Protect your home and budget from life's surprises with an Assurant Home Warranty, backed by a partner that supports you through every step of homeownership. Explore Plans.
© 2026 Better Homes and Gardens Real Estate LLC. An Anywhere Real Estate company. All rights reserved. Better Homes and Gardens® Real Estate is a registered trademark owned by Meredith Operations Corporation, licensed to Better Homes and Gardens Real Estate LLC and used with permission. Better Homes and Gardens Real Estate LLC fully supports the principles of the Fair Housing Act and the Equal Opportunity Act. Listing information is deemed reliable but is not guaranteed accurate.
Each office is independently owned and operated.
Any services or products provided by third parties are not provided by, affiliated with or related to Better Homes and Gardens Real Estate LLC, or its affiliated companies.