
213 Piping Rock Dr, Silver Spring, MD 20905
Local realty services provided by:Better Homes and Gardens Real Estate Premier
213 Piping Rock Dr,Silver Spring, MD 20905
$699,999
- 4 Beds
- 3 Baths
- 2,910 sq. ft.
- Single family
- Active
Listed by: heather m sand
Office: compass
MLS#:MDMC2252688
Source:BRIGHTMLS
Price summary
- Price:$699,999
- Price per sq. ft.:$240.55
About this home
Welcome to 213 Piping Rock Dr, a beautifully maintained and spacious residence offering 2,910 square feet of living space that perfectly balances a warm, inviting atmosphere with an open and bright aesthetic. This detached gem boasts four bedrooms, three bathrooms.. From the moment you step inside, you'll be greeted by elegant hardwood floors and abundant natural light enhanced by recessed lighting and a skylights.
The open kitchen is a chef’s dream with energy-efficient appliances, including a Thermador dishwasher, refrigerator, stove, and Electrolux washer/dryer. The adjoining large back room space flows seamlessly, making it perfect for entertaining.
The home includes a primary ensuite with a windowed bathroom featuring a separate shower for a spa-like experience. The spacious walk-in closet adds a touch of convenience and luxury. Additional features include a renovated bath, a versatile art studio, and a functional laundry room with a washer and dryer on second floor.
The basement provides ample storage space or potential for additional living areas, while modern heating and cooling options, such as central heating, forced air, and air conditioning, ensure year-round comfort which also opens to the with separate back entrance Step outside to enjoy the charm of this detached property, perfect for enjoying everything the area has to offer.
Exterior features large lot for gardening, veggie beds, and entertaining/ Lots of sun and shade.
Don’t miss your chance to see this meticulously maintained home. With spacious rooms, timeless features, and thoughtful upgrades, 213 Piping Rock Dr is ready to welcome you home! Easy access to major roads and highways with ability to access Stonegate community pool....
Contact an agent
Home facts
- Year built:1951
- Subdivision & Development:OLD SALEM VILLAGE
- Listing ID #:MDMC2252688
- Added:44 day(s) ago
- Updated:October 08, 2026 at 02:05 PM
Rooms and interior
- Bedrooms:4
- Total bathrooms:3
- Full bathrooms:3
- Rooms Total:13
- Flooring:Hardwood, Tile/Brick, Vinyl
- Dining Description:Dining Room, Formal/Separate Dining Room
- Bathrooms Description:Bathroom 1, Primary Bath(s)
- Kitchen Description:Kitchen - Country, Oven - Single, Recessed Lighting, Refrigerator, Stainless Steel Appliances, Stove, Water Heater
- Basement:Yes
- Basement Description:Connecting Stairway, Daylight, Fully Finished, Partial, Rear Entrance, Windows
- Living area:2,910 sq. ft.
Heating and cooling
- Cooling:Central A/C
- Heating:Electric, Oil, Radiator
Structure and exterior
- Roof:Architectural Shingle
- Year built:1951
- Building area:2,910 sq. ft.
- Lot area:0.24 Acres
- Lot Features:Landscaping, Level, Private, Rear Yard, Secluded, Suburban, Vegetation Planting
- Architectural Style:Colonial
- Construction Materials:Cement Siding, Combination, Vinyl Siding
- Exterior Features:Deck(s)
- Levels:4 Story
Schools
- High school:JAMES HUBERT BLAKE
Utilities
- Water:Public
- Sewer:Public Sewer
Finances and disclosures
- Price:$699,999
- Price per sq. ft.:$240.55
- Tax amount:$5,397 (2025)
Features and amenities
- Laundry features:Dryer, Has Laundry, Washer
- Amenities:Recessed Lighting, Skylight(s)
Parking
- Parking description:Attached Garage, Garage - Front Entry, Garage - Rear Entry
- Garage:Yes
- Garage spaces:1
New listings near 213 Piping Rock Dr
- Coming Soon
 $625,000Coming Soon4 beds 2 baths1,696 sq. ft.
10401 Haywood Dr, SILVER SPRING, MD 20902
MLS# MDMC2259316Listed by: RLAH @PROPERTIES - Coming Soon
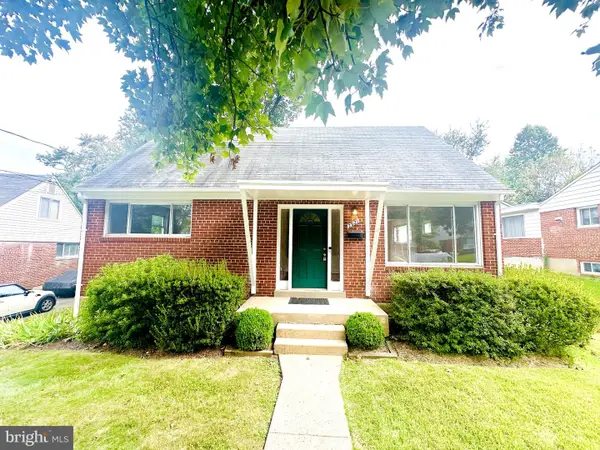 $529,000Coming Soon3 beds 3 baths1,424 sq. ft.
3921 Weller Rd, SILVER SPRING, MD 20906
MLS# MDMC2258800Listed by: SMART REALTY, LLC - Coming Soon
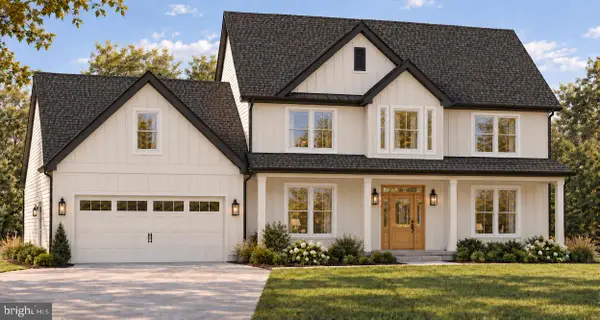 $950,000Coming Soon4 beds 5 baths2,622 sq. ft.
2806-a Norbeck Rd, SILVER SPRING, MD 20906
MLS# MDMC2259150Listed by: BERKSHIRE HATHAWAY HOMESERVICES PENFED REALTY - Coming SoonOpen Sun, 1 to 4pm
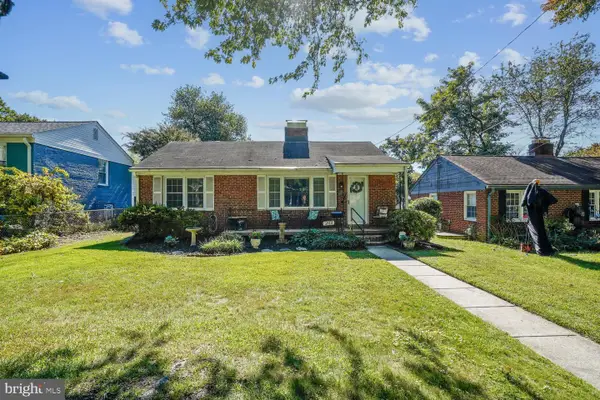 $449,500Coming Soon3 beds 2 baths1,464 sq. ft.
1810 Florin St, SILVER SPRING, MD 20902
MLS# MDMC2258878Listed by: WEICHERT, REALTORS - Coming Soon
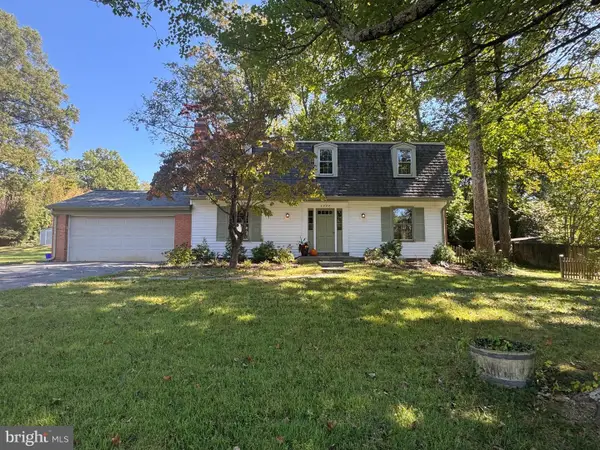 $640,000Coming Soon4 beds 3 baths2,093 sq. ft.
2424 Parallel Ln, SILVER SPRING, MD 20904
MLS# MDMC2258454Listed by: RLAH @PROPERTIES - Coming Soon
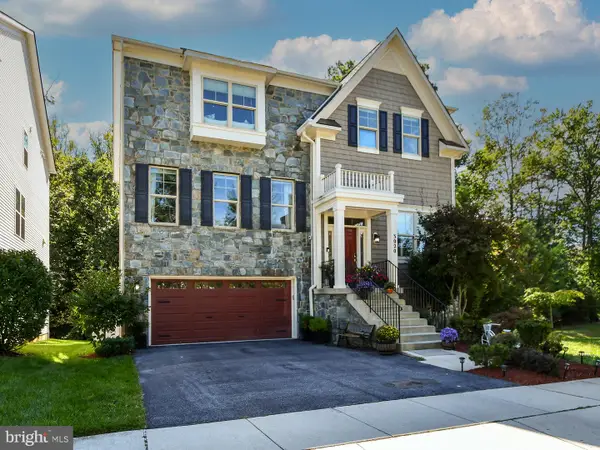 $1,099,900Coming Soon4 beds 5 baths4,240 sq. ft.
3020 Big Bear Ter, SILVER SPRING, MD 20906
MLS# MDMC2258760Listed by: ARGENT REALTY,LLC - Coming Soon
 $625,000Coming Soon4 beds 2 baths1,472 sq. ft.
10804 Jewett St, SILVER SPRING, MD 20902
MLS# MDMC2258234Listed by: SAMSON PROPERTIES - Coming Soon
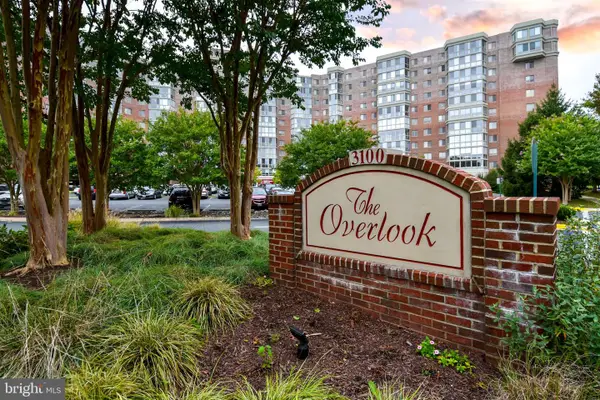 $310,000Coming Soon2 beds 2 baths1,242 sq. ft.
3100 N Leisure World Blvd #1015, SILVER SPRING, MD 20906
MLS# MDMC2257972Listed by: SAMSON PROPERTIES - Coming SoonOpen Sat, 12 to 2pm
 $979,000Coming Soon5 beds 5 baths2,968 sq. ft.
406 Leighton Ave, SILVER SPRING, MD 20901
MLS# MDMC2257730Listed by: REAL BROKER, LLC - Coming Soon
 $990,000Coming Soon5 beds 4 baths4,618 sq. ft.
602 Seminole Creek Way, SILVER SPRING, MD 20904
MLS# MDMC2255862Listed by: BERKSHIRE HATHAWAY HOMESERVICES PENFED REALTY


Protect your home and budget from life's surprises with an Assurant Home Warranty, backed by a partner that supports you through every step of homeownership. Explore Plans.
© 2026 Better Homes and Gardens Real Estate LLC. An Anywhere Real Estate company. All rights reserved. Better Homes and Gardens® Real Estate is a registered trademark owned by Meredith Operations Corporation, licensed to Better Homes and Gardens Real Estate LLC and used with permission. Better Homes and Gardens Real Estate LLC fully supports the principles of the Fair Housing Act and the Equal Opportunity Act. Listing information is deemed reliable but is not guaranteed accurate.
Each office is independently owned and operated.
Any services or products provided by third parties are not provided by, affiliated with or related to Better Homes and Gardens Real Estate LLC, or its affiliated companies.