
2232 Washington Ave #202, Silver Spring, MD 20910
Local realty services provided by:Better Homes and Gardens Real Estate Cassidon Realty
2232 Washington Ave #202,Silver Spring, MD 20910
$347,900
- 2 Beds
- 1 Baths
- 889 sq. ft.
- Condominium
- Active
Listed by: mark goldberg
Office: compass
MLS#:MDMC2263024
Source:BRIGHTMLS
Price summary
- Price:$347,900
- Price per sq. ft.:$391.34
About this home
EXCEPTIONAL VALUE! SELLER OFFERING AN $8,000 CLOSING COST CREDIT WITH AN ACCEPTABLE CONTRACT!
Discover something refreshingly different in sought-after Rock Creek Gardens! This beautifully updated, move-in-ready, two-level condominium offers the character, architectural interest and spacious feel rarely found in apartment-style living. Nestled within a peaceful, tree-filled community, this special home combines an inviting residential setting with an extraordinarily convenient location.
Step inside and be welcomed by a dramatic, sun-filled interior featuring soaring skylit cathedral ceilings, a wood-burning fireplace and an open, airy living and dining area. The beautifully renovated kitchen and bathroom add contemporary comfort and style. Overlooking the living and dining room, the versatile upper-level loft provides wonderful additional living space, ideal for a home office, den or guest accommodations. Custom niche cabinetry in the entrance hall adds a distinctive touch while providing convenient storage. An in-home washer and dryer completes the picture.
Rock Creek Gardens offers a delightful community environment with beautifully maintained grounds, a swimming pool, gazebo and barbecue area. And the location is hard to beat! Just steps away, the neighborhood shopping center offers a grocery store, fitness club, dry cleaners and three restaurants, including the renowned Parkway Deli. Ride On bus service is practically at your doorstep, with downtown Silver Spring, Bethesda, Rock Creek Park and Washington, D.C., all within easy reach. The everyday convenience is exceptional!...
Contact an agent
Home facts
- Year built:1948
- Subdivision & Development:ROCK CREEK GARDENS
- Listing ID #:MDMC2263024
- Added:2 day(s) ago
- Updated:November 12, 2026 at 04:14 PM
Rooms and interior
- Bedrooms:2
- Total bathrooms:1
- Full bathrooms:1
- Flooring:Carpet, Ceramic Tile
- Dining Description:Combination Dining/Living, Dining Area
- Kitchen Description:Built-Ins, Carpet, Disposal, Oven/Range - Electric, Refrigerator, Stainless Steel Appliances, Upgraded Countertops
- Bedroom Description:Carpet
- Living area:889 sq. ft.
Heating and cooling
- Cooling:Central A/C
- Heating:Central, Electric, Forced Air
Structure and exterior
- Roof:Architectural Shingle
- Year built:1948
- Building area:889 sq. ft.
- Architectural Style:Colonial, Loft
- Construction Materials:Brick
- Exterior Features:BBQ Grill, Exterior Lighting, Gutter System, Sidewalks
- Levels:3 Story
Schools
- High school:BETHESDA-CHEVY CHASE
- Middle school:WESTLAND
- Elementary school:ROCK CREEK FOREST
Utilities
- Water:Public
- Sewer:Public Sewer
Finances and disclosures
- Price:$347,900
- Price per sq. ft.:$391.34
- Tax amount:$3,610 (2025)
Features and amenities
- Laundry features:Dryer In Unit, Washer In Unit, Washer/Dryer Stacked
- Amenities:Built-Ins, Carpet, Double Pane Windows, Electric Available, Exposed Beams, Intercom, Main Entrance Lock, Replacement Windows, Skylight(s), Smoke Detector, Window Treatments
Parking
- Parking description:Off Street, On Street, Parking Lot, Permit Included, Private, Unassigned
New listings near 2232 Washington Ave #202
- Coming Soon
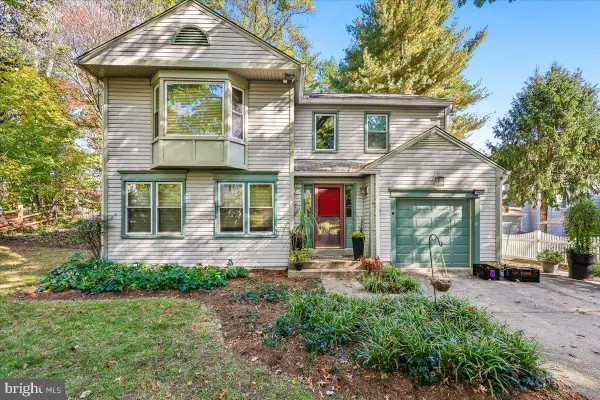 $725,000Coming Soon4 beds 3 baths2,310 sq. ft.
Address Withheld By Seller, SILVER SPRING, MD 20901
MLS# MDMC2262932Listed by: NEXTHOME ENVISION - Coming Soon
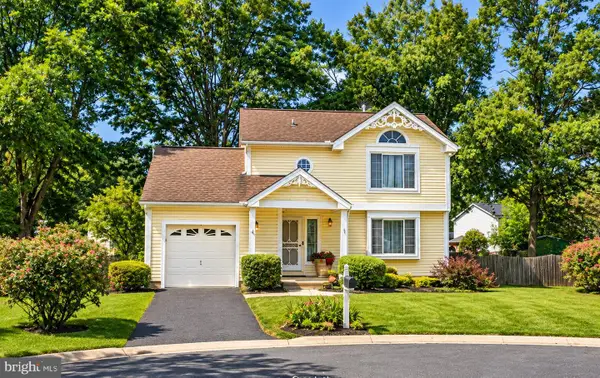 $600,000Coming Soon3 beds 3 baths1,452 sq. ft.
1 Twig Pl, SILVER SPRING, MD 20905
MLS# MDMC2263626Listed by: KELLER WILLIAMS CAPITAL PROPERTIES - Coming Soon
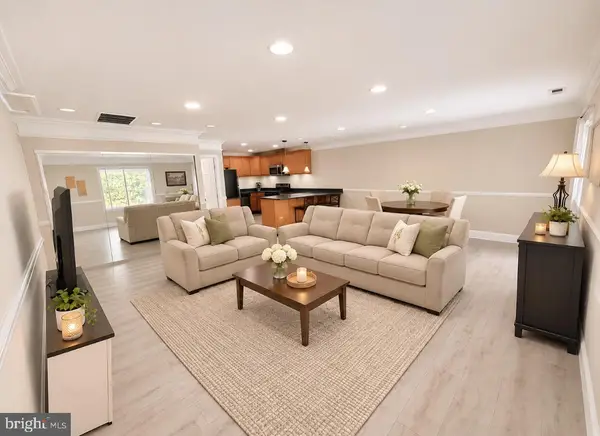 $289,900Coming Soon2 beds 2 baths998 sq. ft.
3111 Beckenham Ct #254-a, SILVER SPRING, MD 20906
MLS# MDMC2263582Listed by: SAMSON PROPERTIES - Coming SoonOpen Sun, 12 to 2pm
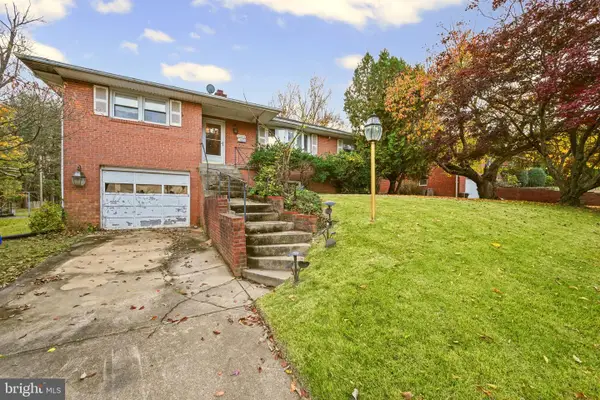 $475,000Coming Soon3 beds 3 baths1,950 sq. ft.
10902 Oakwood St, SILVER SPRING, MD 20901
MLS# MDMC2262766Listed by: LPT REALTY, LLC - Coming Soon
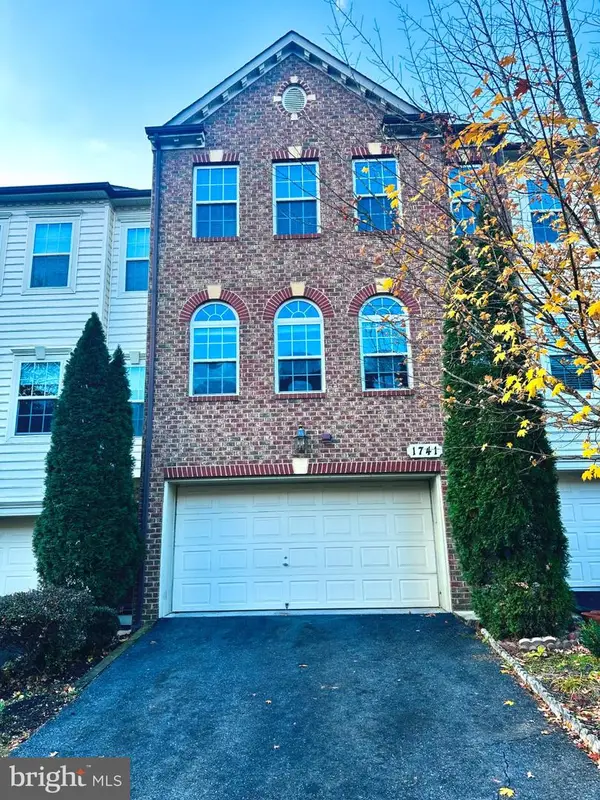 $625,000Coming Soon3 beds 4 baths3,108 sq. ft.
1741 Chiswick Ct, SILVER SPRING, MD 20904
MLS# MDMC2263474Listed by: REDFIN CORP - Coming Soon
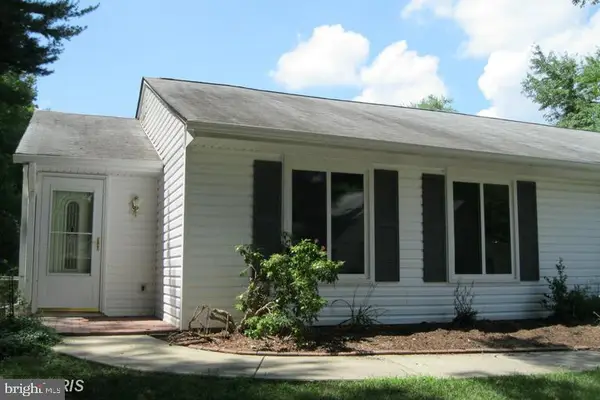 $349,000Coming Soon2 beds 1 baths850 sq. ft.
3556 Fiske Ter #146-b, SILVER SPRING, MD 20906
MLS# MDMC2262922Listed by: RLAH @PROPERTIES - Coming Soon
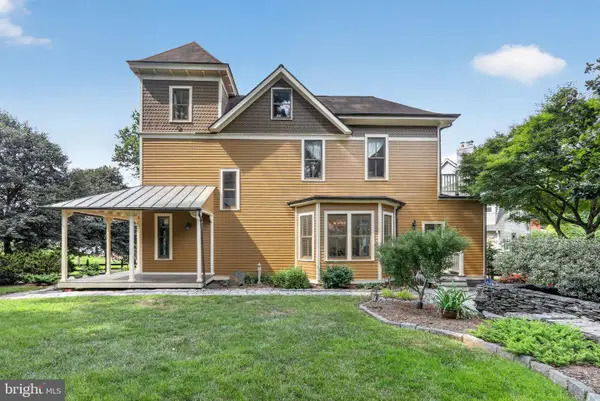 $1,550,000Coming Soon4 beds 3 baths2,651 sq. ft.
9310 Brookville Rd, SILVER SPRING, MD 20910
MLS# MDMC2262542Listed by: EXP REALTY, LLC - Coming Soon
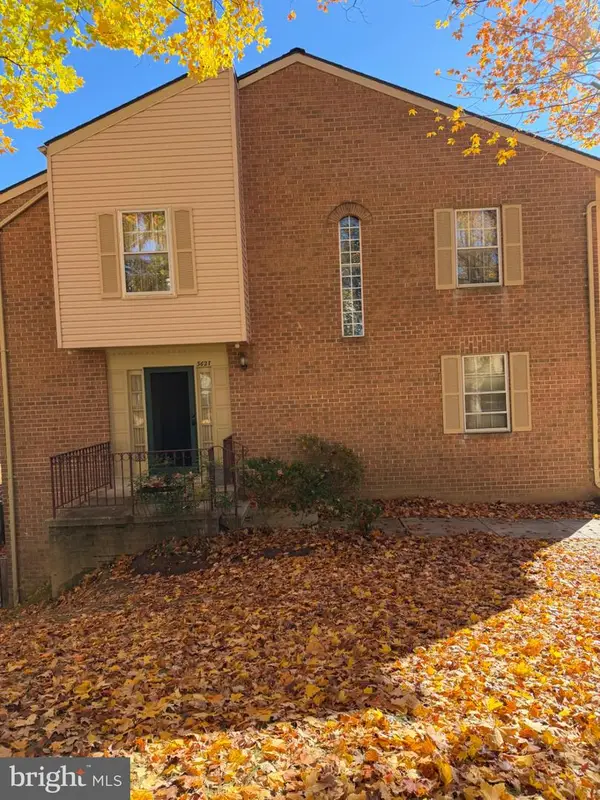 $390,000Coming Soon4 beds 4 baths2,356 sq. ft.
3627 Banquo Dr #3627-6, SILVER SPRING, MD 20906
MLS# MDMC2262874Listed by: J&B REAL ESTATE - Coming Soon
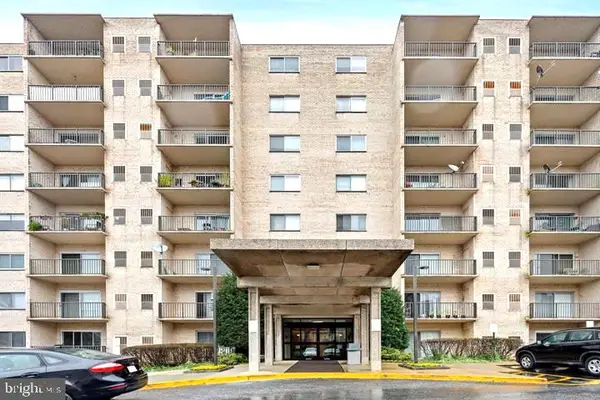 $130,000Coming Soon1 beds 1 baths801 sq. ft.
12001 Old Columbia Pike #210, SILVER SPRING, MD 20904
MLS# MDMC2262988Listed by: ALLISON JAMES ESTATES & HOMES - Coming SoonOpen Sat, 1 to 3pm
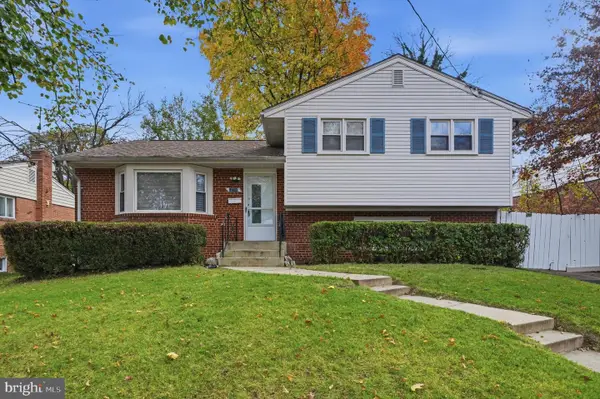 $550,000Coming Soon4 beds 3 baths1,806 sq. ft.
12709 Littleton St, SILVER SPRING, MD 20906
MLS# MDMC2262724Listed by: DEAUSEN REALTY


Protect your home and budget from life's surprises with an Assurant Home Warranty, backed by a partner that supports you through every step of homeownership. Explore Plans.
© 2026 Better Homes and Gardens Real Estate LLC. An Anywhere Real Estate company. All rights reserved. Better Homes and Gardens® Real Estate is a registered trademark owned by Meredith Operations Corporation, licensed to Better Homes and Gardens Real Estate LLC and used with permission. Better Homes and Gardens Real Estate LLC fully supports the principles of the Fair Housing Act and the Equal Opportunity Act. Listing information is deemed reliable but is not guaranteed accurate.
Each office is independently owned and operated.
Any services or products provided by third parties are not provided by, affiliated with or related to Better Homes and Gardens Real Estate LLC, or its affiliated companies.