
2326 Fairland Rd, Silver Spring, MD 20904
Local realty services provided by:Better Homes and Gardens Real Estate Reserve
2326 Fairland Rd,Silver Spring, MD 20904
$584,999
- 4 Beds
- 2 Baths
- 1,436 sq. ft.
- Single family
- Active
Listed by: jeremiah abu-bakr, ivory jo twyman
Office: own real estate
MLS#:MDMC2246672
Source:BRIGHTMLS
Price summary
- Price:$584,999
- Price per sq. ft.:$407.38
About this home
Welcome to 2326 Fairland Road, a well-maintained ranch-style home offering comfortable one-level living on a beautifully landscaped lot in Silver Spring. Inside, you'll find a bright and spacious living room with large windows and a fireplace, an updated kitchen featuring granite countertops, white cabinetry, stainless steel appliances, and a center island, plus a separate dining area perfect for everyday living and entertaining.
The main level offers generously sized bedrooms with ample closet space, while the finished lower level provides versatile space ideal for a recreation room, home office, fitness area, or additional living space. An oversized garage offers plenty of room for parking, storage, or hobbies.
Step outside to a private, fully fenced backyard complete with a spacious patio, mature landscaping, and plenty of room to relax, entertain, or garden.
Ideally located in the Fairland area of Silver Spring, this home offers easy access to US-29, I-495, the ICC (MD-200), and I-95, making commuting to Washington, D.C., Baltimore, and surrounding areas convenient. Enjoy being just minutes from Fairland Recreational Park, Martin Luther King Jr. Recreational Park, The Gardens Ice House, and numerous walking and biking trails. Nearby shopping, dining, and everyday conveniences include Burtonsville Crossing, White Oak Shopping Center, and downtown Silver Spring, with additional entertainment, restaurants, and retail just a short drive away. This home combines comfortable living with an exceptional location close to parks, recreation, commuter routes, and everyday amenities. Schedule your private showing today!...
Contact an agent
Home facts
- Year built:1950
- Subdivision & Development:FAIRLAND
- Listing ID #:MDMC2246672
- Added:37 day(s) ago
- Updated:August 27, 2026 at 02:10 PM
Rooms and interior
- Bedrooms:4
- Total bathrooms:2
- Full bathrooms:2
- Dining Description:Dining Area, Dining Room
- Kitchen Description:Breakfast Area, Dishwasher, Disposal, Kitchen - Eat-In, Kitchen - Table Space, Oven/Range - Electric, Refrigerator, Upgraded Countertops
- Bedroom Description:Entry Level Bedroom, Primary Bedroom
- Basement:Yes
- Living area:1,436 sq. ft.
Heating and cooling
- Cooling:Ceiling Fan(s), Central A/C
- Heating:Forced Air, Natural Gas
Structure and exterior
- Roof:Asphalt
- Year built:1950
- Building area:1,436 sq. ft.
- Lot area:0.63 Acres
- Lot Features:Backs to Trees, Landscaping, Open
- Architectural Style:Ranch/Rambler
- Construction Materials:Frame
- Exterior Features:Deck(s)
- Foundation Description:Block
- Levels:2 Stories
Schools
- High school:JAMES HUBERT BLAKE
Utilities
- Water:Public
- Sewer:Public Sewer
Finances and disclosures
- Price:$584,999
- Price per sq. ft.:$407.38
- Tax amount:$5,412 (2025)
Features and amenities
- Laundry features:Dryer, Laundry, Washer
- Amenities:Attic, Double Pane Windows, Humidifer, Security System, Smoke Detector, Window Treatments
Parking
- Parking description:Attached Garage, Garage - Front Entry, Garage Door Opener, Off Street
- Garage:Yes
- Garage spaces:1
New listings near 2326 Fairland Rd
- Coming SoonOpen Sat, 1 to 3pm
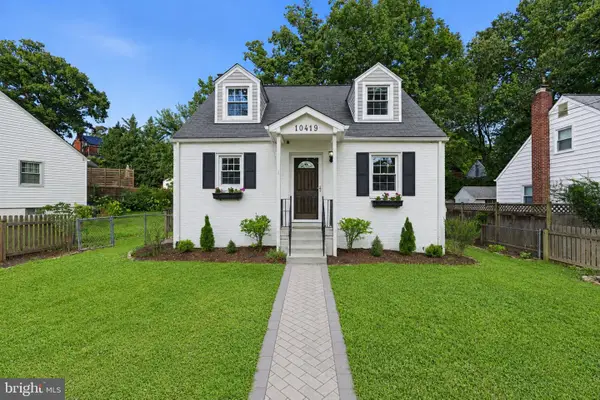 $675,000Coming Soon3 beds 4 baths2,050 sq. ft.
10419 Grandin Rd, SILVER SPRING, MD 20902
MLS# MDMC2249890Listed by: SAMSON PROPERTIES - Coming Soon
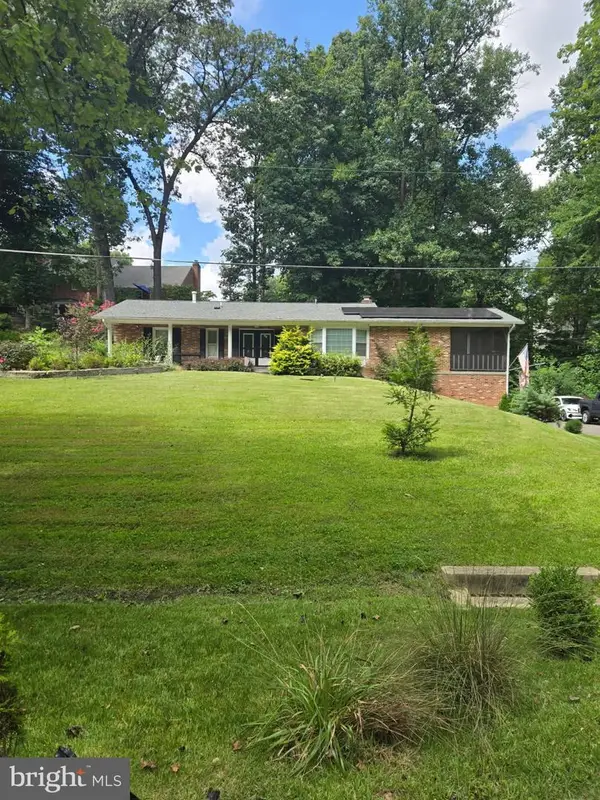 $695,000Coming Soon3 beds 3 baths2,633 sq. ft.
2136 Edgewater Pkwy, SILVER SPRING, MD 20903
MLS# MDMC2253010Listed by: SAMSON PROPERTIES - Coming Soon
 $179,000Coming Soon2 beds 1 baths911 sq. ft.
1121 University Blvd W #1013-b, SILVER SPRING, MD 20902
MLS# MDMC2252368Listed by: SAMSON PROPERTIES - Coming Soon
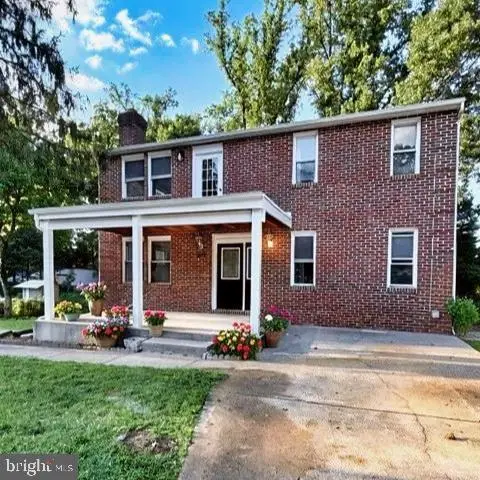 $674,900Coming Soon6 beds 4 baths3,195 sq. ft.
708 Rosemere Ave, SILVER SPRING, MD 20904
MLS# MDMC2252702Listed by: OMNIA REAL ESTATE LLC - Coming Soon
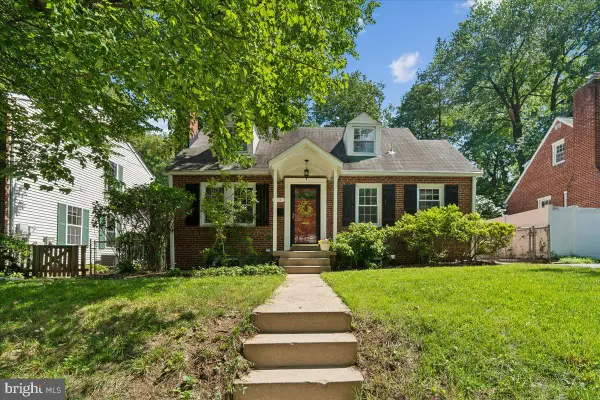 $599,900Coming Soon2 beds 2 baths1,603 sq. ft.
115 Eastmoor Dr, SILVER SPRING, MD 20901
MLS# MDMC2252470Listed by: CUMMINGS & CO. REALTORS - Coming Soon
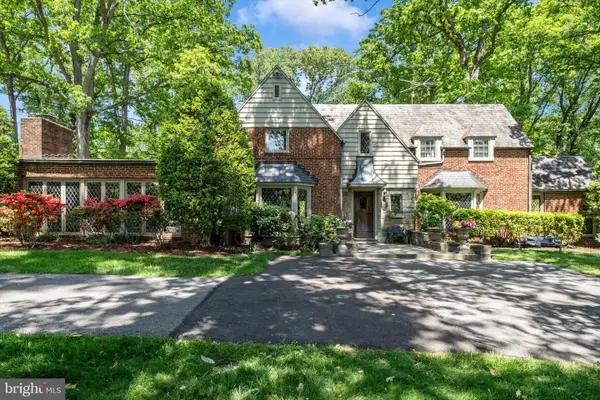 $975,000Coming Soon4 beds 5 baths4,497 sq. ft.
10601 Sweetbriar Pkwy, SILVER SPRING, MD 20903
MLS# MDMC2252096Listed by: RE/MAX REALTY SERVICES - Coming SoonOpen Sun, 1 to 4pm
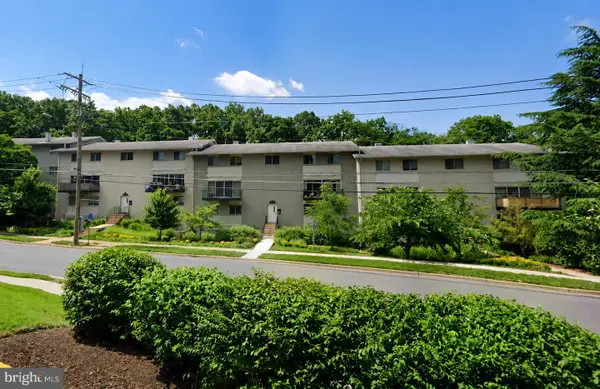 $300,000Coming Soon2 beds 2 baths1,081 sq. ft.
8710 Manchester Rd #3, SILVER SPRING, MD 20901
MLS# MDMC2250840Listed by: REDFIN CORP - Coming Soon
 $419,900Coming Soon3 beds 1 baths1,008 sq. ft.
3109 Medway St, SILVER SPRING, MD 20902
MLS# MDMC2252498Listed by: INDEPENDENT REALTY, INC - Coming Soon
 $1,400,000Coming Soon5 beds 5 baths5,852 sq. ft.
17026 Barn Ridge Dr, SILVER SPRING, MD 20906
MLS# MDMC2250752Listed by: RE/MAX REALTY CENTRE, INC. - Coming SoonOpen Fri, 5:30 to 7:30pm
 $485,000Coming Soon3 beds 3 baths1,440 sq. ft.
1106 Rosemere Ave, SILVER SPRING, MD 20904
MLS# MDMC2251576Listed by: CENTURY 21 REDWOOD REALTY


Protect your home and budget from life's surprises with an Assurant Home Warranty, backed by a partner that supports you through every step of homeownership. Explore Plans.
© 2026 Better Homes and Gardens Real Estate LLC. An Anywhere Real Estate company. All rights reserved. Better Homes and Gardens® Real Estate is a registered trademark owned by Meredith Operations Corporation, licensed to Better Homes and Gardens Real Estate LLC and used with permission. Better Homes and Gardens Real Estate LLC fully supports the principles of the Fair Housing Act and the Equal Opportunity Act. Listing information is deemed reliable but is not guaranteed accurate.
Each office is independently owned and operated.
Any services or products provided by third parties are not provided by, affiliated with or related to Better Homes and Gardens Real Estate LLC, or its affiliated companies.