
8710 Manchester Rd #3, Silver Spring, MD 20901
Local realty services provided by:Better Homes and Gardens Real Estate Community Realty
8710 Manchester Rd #3,Silver Spring, MD 20901
$300,000
- 2 Beds
- 2 Baths
- 1,081 sq. ft.
- Condominium
- Pending
Listed by: janette coffee
Office: redfin corp
MLS#:MDMC2250840
Source:BRIGHTMLS
Price summary
- Price:$300,000
- Price per sq. ft.:$277.52
About this home
A rare opportunity for two-level, townhome-style living in Silver Spring at a condo price! This beautifully updated 2-bedroom, 1.5-bath home offers 1,081 square feet, a private patio, in-unit laundry, reserved parking and a fantastic location near Sligo Creek.
Step inside to a comfortable main level designed for everyday living and entertaining. The updated kitchen features white shaker cabinetry, quartz countertops, subway tile backsplash, matte black hardware, upgraded GE appliances and gas cooking, with both dining space and breakfast-bar seating. Just beyond the living area, a large sliding glass door opens directly to your private patio—an inviting spot for morning coffee, outdoor dining or unwinding at the end of the day.
Upstairs, the two bedrooms are thoughtfully separated for privacy. The spacious primary bedroom offers dual closets, while the beautifully remodeled full bath features stylish tile, a floating vanity, modern lighting and smart storage.
Additional conveniences include a main-level powder room, Bosch washer and dryer, refinished hardwood stairs and reserved parking space #57.
And when you want to get outside, Sligo Creek Trail, neighborhood parks and tennis courts are just steps away, giving you easy access to miles of trails and green space while still being convenient to Downtown Silver Spring, Metro, shopping, dining and commuter routes.
If you've been looking for something with more character, privacy and space than a typical condo, this one deserves a closer look....
Contact an agent
Home facts
- Year built:1962
- Subdivision & Development:LONDON TERRACE
- Listing ID #:MDMC2250840
- Added:45 day(s) ago
- Updated:October 09, 2026 at 08:57 AM
Rooms and interior
- Bedrooms:2
- Total bathrooms:2
- Full bathrooms:1
- Half bathrooms:1
- Flooring:Ceramic Tile, Wood
- Dining Description:Dining Area
- Kitchen Description:Breakfast Area, Built-In Microwave, Dishwasher, Disposal, Icemaker, Oven/Range - Gas, Recessed Lighting, Refrigerator, Stainless Steel Appliances, Upgraded Countertops
- Living area:1,081 sq. ft.
Heating and cooling
- Cooling:Central A/C
- Heating:Central, Natural Gas
Structure and exterior
- Year built:1962
- Building area:1,081 sq. ft.
- Construction Materials:Brick
- Levels:2 Stories
Utilities
- Water:Public
- Sewer:Public Sewer
Finances and disclosures
- Price:$300,000
- Price per sq. ft.:$277.52
- Tax amount:$2,102 (2021)
Features and amenities
- Laundry features:Dryer - Front Loading, Dryer In Unit, Washer - Front Loading, Washer In Unit
- Amenities:Intercom, Main Entrance Lock, Recessed Lighting, Window Treatments
Parking
- Parking description:Assigned, Off Street
New listings near 8710 Manchester Rd #3
- Coming Soon
 $595,000Coming Soon4 beds 3 baths2,672 sq. ft.
15451 Thompson Rd, SILVER SPRING, MD 20905
MLS# MDMC2259436Listed by: HOMESMART - Coming Soon
 $625,000Coming Soon4 beds 2 baths1,696 sq. ft.
10401 Haywood Dr, SILVER SPRING, MD 20902
MLS# MDMC2259316Listed by: RLAH @PROPERTIES - Coming Soon
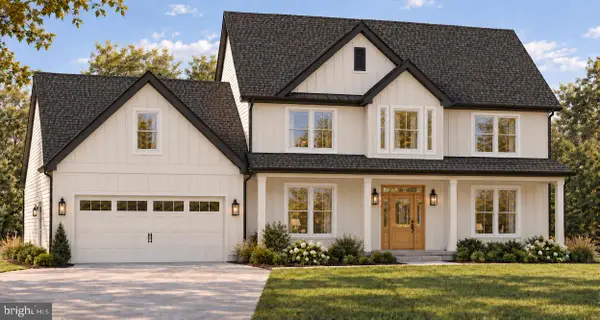 $950,000Coming Soon4 beds 5 baths2,622 sq. ft.
2806-a Norbeck Rd, SILVER SPRING, MD 20906
MLS# MDMC2259150Listed by: BERKSHIRE HATHAWAY HOMESERVICES PENFED REALTY - Coming Soon
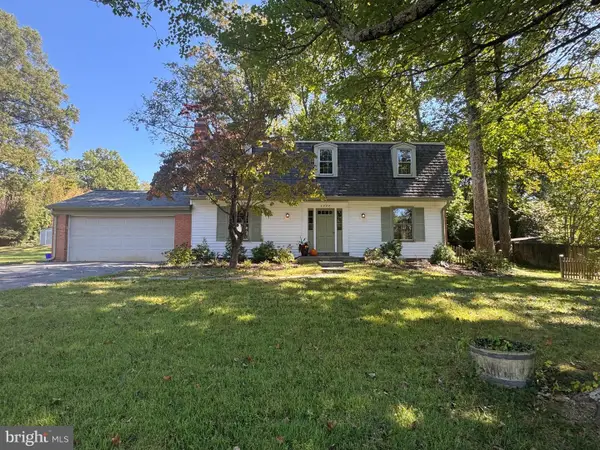 $640,000Coming Soon4 beds 3 baths2,093 sq. ft.
2424 Parallel Ln, SILVER SPRING, MD 20904
MLS# MDMC2258454Listed by: RLAH @PROPERTIES - Coming Soon
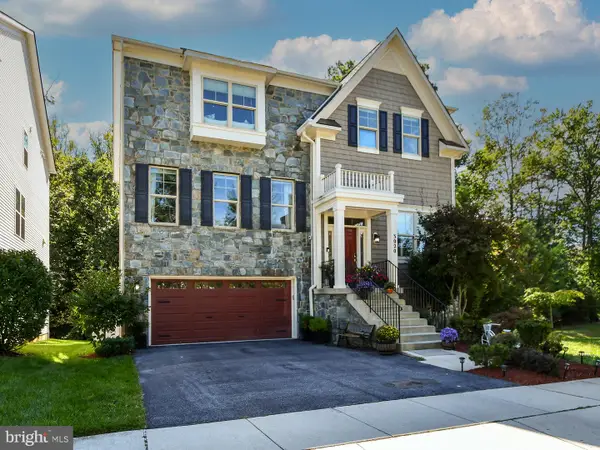 $1,099,900Coming Soon4 beds 5 baths4,240 sq. ft.
3020 Big Bear Ter, SILVER SPRING, MD 20906
MLS# MDMC2258760Listed by: ARGENT REALTY,LLC - Coming Soon
 $625,000Coming Soon4 beds 2 baths1,472 sq. ft.
10804 Jewett St, SILVER SPRING, MD 20902
MLS# MDMC2258234Listed by: SAMSON PROPERTIES - Coming SoonOpen Sat, 12 to 2pm
 $979,000Coming Soon5 beds 5 baths2,968 sq. ft.
406 Leighton Ave, SILVER SPRING, MD 20901
MLS# MDMC2257730Listed by: REAL BROKER, LLC - Coming Soon
 $990,000Coming Soon5 beds 4 baths4,618 sq. ft.
602 Seminole Creek Way, SILVER SPRING, MD 20904
MLS# MDMC2255862Listed by: BERKSHIRE HATHAWAY HOMESERVICES PENFED REALTY - Coming Soon
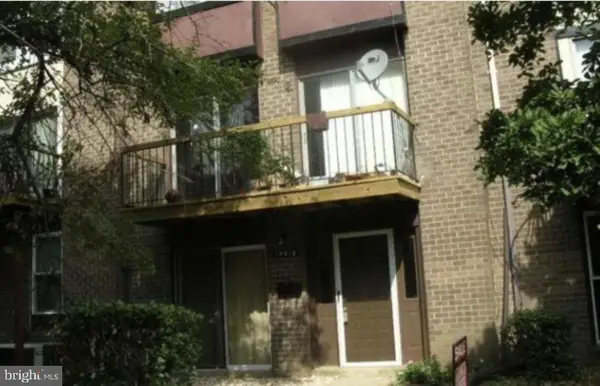 $250,000Coming Soon2 beds 2 baths1,058 sq. ft.
14418 Taos Ct #5-fg, SILVER SPRING, MD 20906
MLS# MDMC2256652Listed by: SAMSON PROPERTIES - Coming Soon
 $1,550,000Coming Soon4 beds 3 baths2,651 sq. ft.
9310 Brookville Rd, SILVER SPRING, MD 20910
MLS# MDMC2248424Listed by: EXP REALTY, LLC


Protect your home and budget from life's surprises with an Assurant Home Warranty, backed by a partner that supports you through every step of homeownership. Explore Plans.
© 2026 Better Homes and Gardens Real Estate LLC. An Anywhere Real Estate company. All rights reserved. Better Homes and Gardens® Real Estate is a registered trademark owned by Meredith Operations Corporation, licensed to Better Homes and Gardens Real Estate LLC and used with permission. Better Homes and Gardens Real Estate LLC fully supports the principles of the Fair Housing Act and the Equal Opportunity Act. Listing information is deemed reliable but is not guaranteed accurate.
Each office is independently owned and operated.
Any services or products provided by third parties are not provided by, affiliated with or related to Better Homes and Gardens Real Estate LLC, or its affiliated companies.