
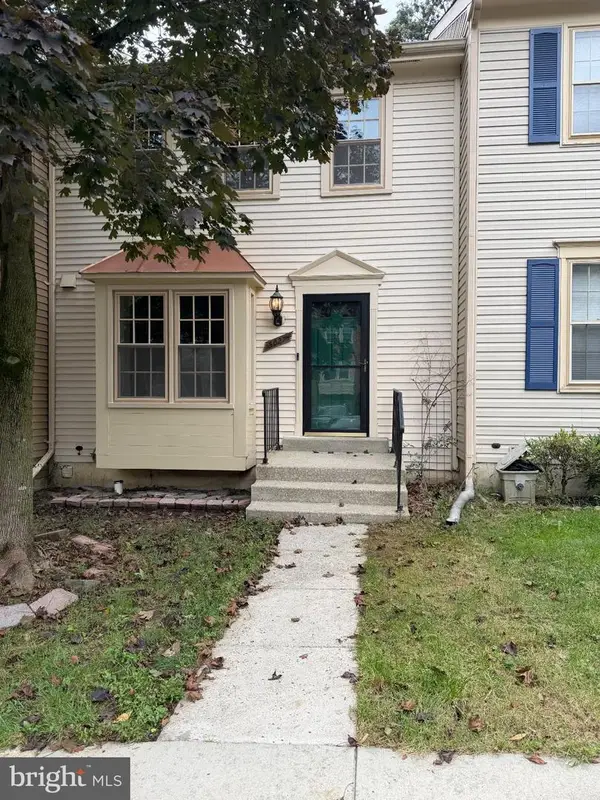
2326 Fairland Rd, Silver Spring, MD 20904
Local realty services provided by:Better Homes and Gardens Real Estate Reserve
2326 Fairland Rd,Silver Spring, MD 20904
$585,000
- 4 Beds
- 2 Baths
- 1,436 sq. ft.
- Single family
- Coming Soon
Listed by: donna m paton
Office: paton real estate llc.
MLS#:MDMC2257656
Source:BRIGHTMLS
Price summary
- Price:$585,000
- Price per sq. ft.:$407.38
About this home
Set on a beautifully landscaped lot, this home offers comfortable ranch-style living with flexible spaces both indoors and out. The home features an inviting main-level layout, a finished lower level, an oversized garage, and a private, fully fenced backyard ideal for relaxing, entertaining, or gardening.
Large windows fill the main living area with natural light, while a fireplace adds warmth and character. The updated kitchen features granite countertops, white cabinetry, stainless steel appliances, and a center island that provides additional workspace and casual seating. A separate dining area creates a natural setting for everyday meals and gatherings.
Well-proportioned bedrooms with ample closet space are conveniently located on the main level. Downstairs, the finished lower level adds valuable versatility and can easily accommodate a family room, home office, fitness area, playroom, hobby space, or additional living area.
Step outside to a spacious patio surrounded by mature landscaping and a private fenced yard with plenty of room for outdoor dining, recreation, and gardening. The oversized garage offers generous space for vehicles, storage, tools, and recreational equipment.
Conveniently located in the Fairland area of Silver Spring, the home provides easy access to US-29, I-495, MD-200, and I-95, making travel throughout the Washington and Baltimore metropolitan areas convenient. Nearby recreational destinations include Fairland Recreational Park, Martin Luther King Jr. Recreational Park, The Gardens Ice House, and numerous walking and biking trails. Shopping, dining, and everyday conveniences are also close by in Burtonsville, White Oak, and throughout Silver Spring.
Offering a comfortable layout, flexible living space, a private outdoor setting, and convenient access to recreation, shopping, and major commuter routes, 2326 Fairland Road is a wonderful place to call home....
Contact an agent
Home facts
- Year built:1950
- Subdivision & Development:FAIRLAND
- Listing ID #:MDMC2257656
- Updated:September 28, 2026 at 01:56 PM
Rooms and interior
- Bedrooms:4
- Total bathrooms:2
- Full bathrooms:2
- Dining Description:Dining Area
- Kitchen Description:Breakfast Area, Dishwasher, Disposal, Kitchen - Eat-In, Kitchen - Table Space, Oven/Range - Electric, Refrigerator, Upgraded Countertops
- Bedroom Description:Entry Level Bedroom
- Basement:Yes
- Living area:1,436 sq. ft.
Heating and cooling
- Cooling:Ceiling Fan(s), Central A/C
- Heating:Forced Air, Natural Gas
Structure and exterior
- Roof:Asphalt
- Year built:1950
- Building area:1,436 sq. ft.
- Lot area:0.63 Acres
- Lot Features:Backs to Trees, Landscaping, Open
- Architectural Style:Ranch/Rambler
- Construction Materials:Frame
- Exterior Features:Deck(s)
- Foundation Description:Block
- Levels:2 Stories
Schools
- High school:JAMES HUBERT BLAKE
Utilities
- Water:Public
- Sewer:Public Sewer
Finances and disclosures
- Price:$585,000
- Price per sq. ft.:$407.38
- Tax amount:$5,587 (2026)
Features and amenities
- Laundry features:Dryer, Washer
- Amenities:Attic, Double Pane Windows, Humidifer, Security System, Smoke Detector, Window Treatments
Parking
- Parking description:Attached Garage, Garage - Front Entry, Garage Door Opener, Off Street
- Garage:Yes
- Garage spaces:1
New listings near 2326 Fairland Rd
- Coming Soon
 $799,900Coming Soon6 beds 4 baths3,220 sq. ft.
15413 Peach Orchard Rd, SILVER SPRING, MD 20905
MLS# MDMC2257778Listed by: REAL BROKER, LLC - Coming SoonOpen Sat, 1 to 3pm
 $849,000Coming Soon3 beds 4 baths1,236 sq. ft.
37 Ellsworth Heights, SILVER SPRING, MD 20910
MLS# MDMC2255800Listed by: RLAH @PROPERTIES - Coming Soon
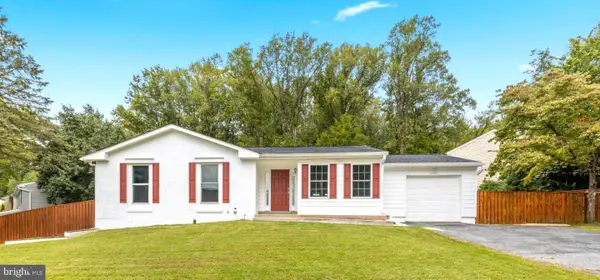 $624,700Coming Soon4 beds 3 baths2,078 sq. ft.
13636 Hobart Dr, SILVER SPRING, MD 20904
MLS# MDMC2251628Listed by: CENTURY 21 NEW MILLENNIUM - Coming Soon
 $600,000Coming Soon4 beds 3 baths2,008 sq. ft.
1909 Narrows Ln, SILVER SPRING, MD 20906
MLS# MDMC2257486Listed by: RE/MAX REALTY CENTRE, INC. - Coming Soon
 $979,000Coming Soon5 beds 5 baths2,968 sq. ft.
406 Leighton Ave, SILVER SPRING, MD 20901
MLS# MDMC2257730Listed by: REAL BROKER, LLC - Coming Soon
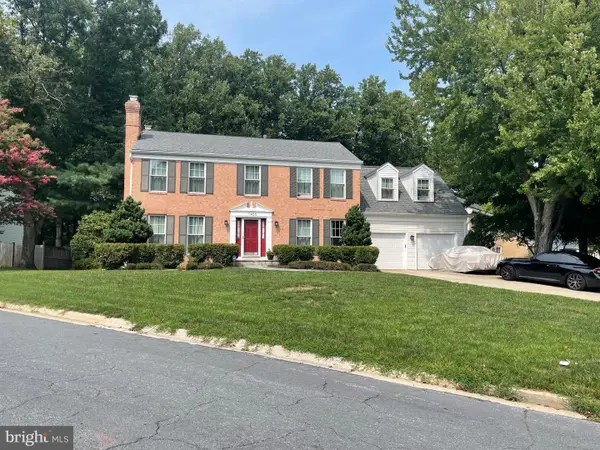 $785,000Coming Soon4 beds 4 baths2,628 sq. ft.
11400 Symphony Woods Ln, SILVER SPRING, MD 20901
MLS# MDMC2256786Listed by: SAMSON PROPERTIES - Coming Soon
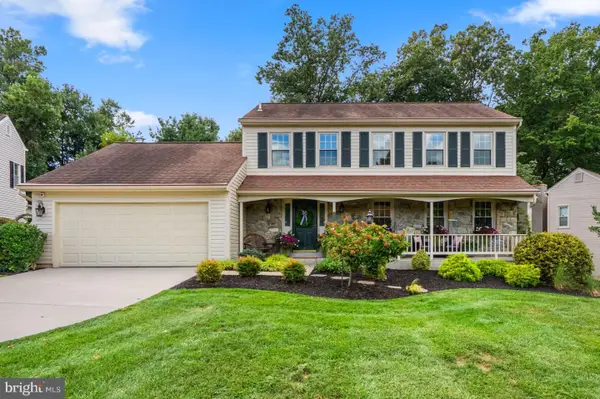 $750,000Coming Soon4 beds 4 baths2,083 sq. ft.
13808 Baywind Ct, SILVER SPRING, MD 20905
MLS# MDMC2256986Listed by: THE KW COLLECTIVE - Coming Soon
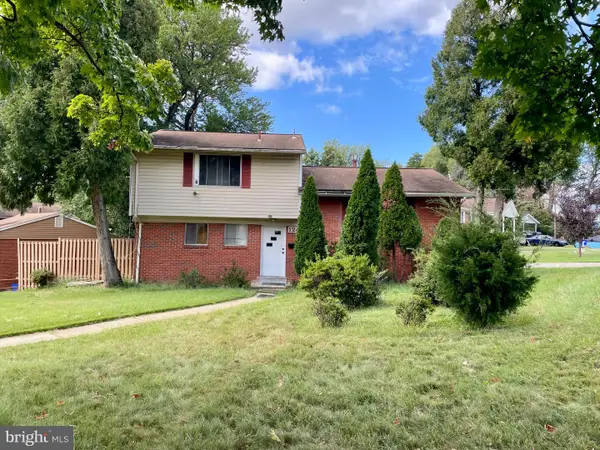 $499,900Coming Soon4 beds 3 baths2,289 sq. ft.
12400 Vinton Ter, SILVER SPRING, MD 20906
MLS# MDMC2257198Listed by: KELLER WILLIAMS CAPITAL PROPERTIES - Coming SoonOpen Fri, 12 to 2pm
 $734,900Coming Soon5 beds 2 baths2,130 sq. ft.
301 Pinewood Ave, SILVER SPRING, MD 20901
MLS# MDMC2257550Listed by: THOS D. WALSH, INC. - Coming Soon
 $449,900Coming Soon2 beds 3 baths1,926 sq. ft.
3027 Mozart Dr, SILVER SPRING, MD 20904
MLS# MDMC2257420Listed by: SAMSON PROPERTIES


Protect your home and budget from life's surprises with an Assurant Home Warranty, backed by a partner that supports you through every step of homeownership. Explore Plans.
© 2026 Better Homes and Gardens Real Estate LLC. An Anywhere Real Estate company. All rights reserved. Better Homes and Gardens® Real Estate is a registered trademark owned by Meredith Operations Corporation, licensed to Better Homes and Gardens Real Estate LLC and used with permission. Better Homes and Gardens Real Estate LLC fully supports the principles of the Fair Housing Act and the Equal Opportunity Act. Listing information is deemed reliable but is not guaranteed accurate.
Each office is independently owned and operated.
Any services or products provided by third parties are not provided by, affiliated with or related to Better Homes and Gardens Real Estate LLC, or its affiliated companies.