
710 Wayne Ave, Silver Spring, MD 20910
Local realty services provided by:Better Homes and Gardens Real Estate Realty Connect
710 Wayne Ave,Silver Spring, MD 20910
$950,000
- 4 Beds
- 3 Baths
- 2,522 sq. ft.
- Single family
- Active
Listed by: kerri murphy
Office: rlah @properties
MLS#:MDMC2239378
Source:BRIGHTMLS
Price summary
- Price:$950,000
- Price per sq. ft.:$376.69
About this home
Welcome to 710 Wayne Avenue, a timeless 1920s Colonial that offers the space, character, and walkable lifestyle so many people crave. Perfectly positioned just a few blocks from Downtown Silver Spring, this is a home where you can leave the car behind and enjoy easy access to restaurants, coffee shops, parks, the movies, Metro, and everyday conveniences.
Inside, you'll find the charm of a classic Colonial paired with the functionality today's families need. The main level features hardwood floors, high ceilings, abundant natural light, and generous living spaces that make everyday life and entertaining feel effortless. The updated kitchen is the heart of the home with a large island to gather around. The living room features a fireplace and a sunroom just off of it that can be used as a home office or reading nook. The formal dining room is perfect for hosting a crowd.
Upstairs, four spacious bedrooms with large closets give everyone room to spread out. The primary suite includes its own ensuite bath and walk-in closet, creating a comfortable retreat at the end of the day. There’s also a classic hall bath. The large, walkup attic is insulated and has plenty of storage.
The finished lower level adds even more flexibility with a kitchenette, full bathroom, and additional living space that's ideal for guests, an au pair, multigenerational living, or a recreation room.
Outside, the large backyard offers plenty of space to play, garden, host summer cookouts, or simply relax. There’s also an alley that can be used for rear access if you wanted to put a parking pad in the back. The existing driveway easily fits 2 cars.
If you've been searching for a home with classic character, room to grow, and one of the most walkable locations in Silver Spring, 710 Wayne Avenue is one you won't want to miss....
Contact an agent
Home facts
- Year built:1928
- Subdivision & Development:SILVER SPRING
- Listing ID #:MDMC2239378
- Added:60 day(s) ago
- Updated:September 22, 2026 at 01:57 PM
Rooms and interior
- Bedrooms:4
- Total bathrooms:3
- Full bathrooms:3
- Dining Description:Dining Room, Formal/Separate Dining Room
- Bathrooms Description:Bathroom 2, Bathroom 3, Primary Bath(s)
- Kitchen Description:Breakfast Area, Carpet, Cedar Closet(s), Kitchen - Eat-In, Kitchen - Island, Kitchenette, Pantry, Recessed Lighting
- Bedroom Description:Carpet, Cedar Closet(s), Primary Bedroom, Walk In Closet(s)
- Basement:Yes
- Basement Description:Daylight, Full, Partial, Partially Finished, Side Entrance, Windows
- Living area:2,522 sq. ft.
Heating and cooling
- Cooling:Attic Fan, Ceiling Fan(s), Central A/C
- Heating:Natural Gas, Radiator
Structure and exterior
- Roof:Asphalt
- Year built:1928
- Building area:2,522 sq. ft.
- Lot area:0.19 Acres
- Architectural Style:Colonial
- Construction Materials:Brick
- Exterior Features:Patio(s), Sidewalks
- Foundation Description:Brick/Mortar
- Levels:2 Stories
Schools
- High school:NORTHWOOD
- Middle school:SILVER SPRING INTERNATIONAL
- Elementary school:SLIGO CREEK
Utilities
- Water:Public
- Sewer:Public Sewer
Finances and disclosures
- Price:$950,000
- Price per sq. ft.:$376.69
- Tax amount:$10,577 (2025)
Features and amenities
- Laundry features:Dryer In Unit, Has Laundry, Hookup, Washer In Unit
- Amenities:Attic, Carpet, Cedar Closet(s), Ceiling Fan(s), Recessed Lighting
Parking
- Parking description:Off Street, Paved Driveway
New listings near 710 Wayne Ave
- Coming Soon
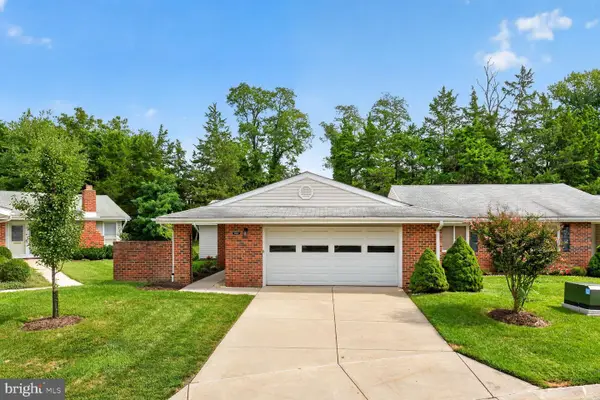 $539,000Coming Soon2 beds 2 baths1,410 sq. ft.
15513 Prince Frederick Way #105-a, SILVER SPRING, MD 20906
MLS# MDMC2256510Listed by: SAMSON PROPERTIES - Coming Soon
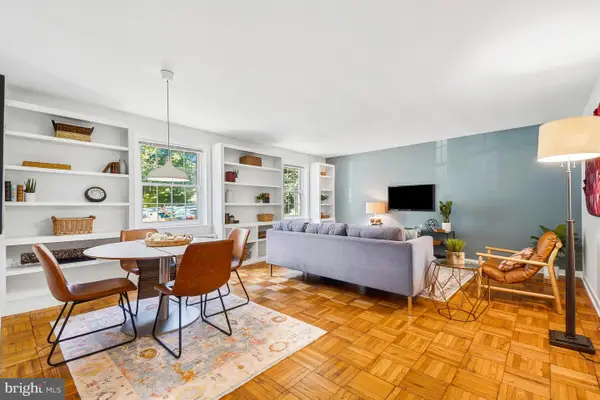 $279,500Coming Soon2 beds 1 baths843 sq. ft.
8331 Grubb #101, SILVER SPRING, MD 20910
MLS# MDMC2255418Listed by: PERENNIAL REAL ESTATE - Coming Soon
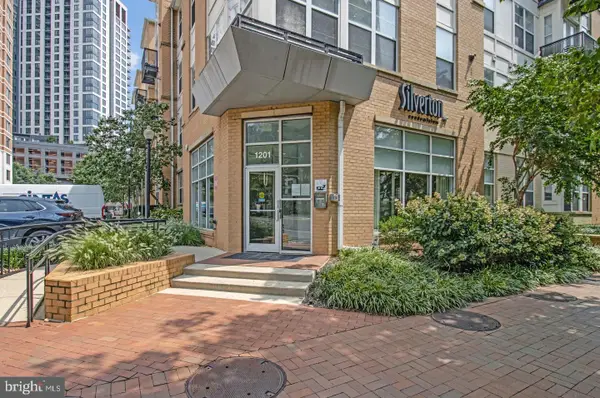 $309,990Coming Soon1 beds 1 baths936 sq. ft.
1201 E West Hwy #403, SILVER SPRING, MD 20910
MLS# MDMC2254898Listed by: KELLER WILLIAMS CAPITAL PROPERTIES - Coming Soon
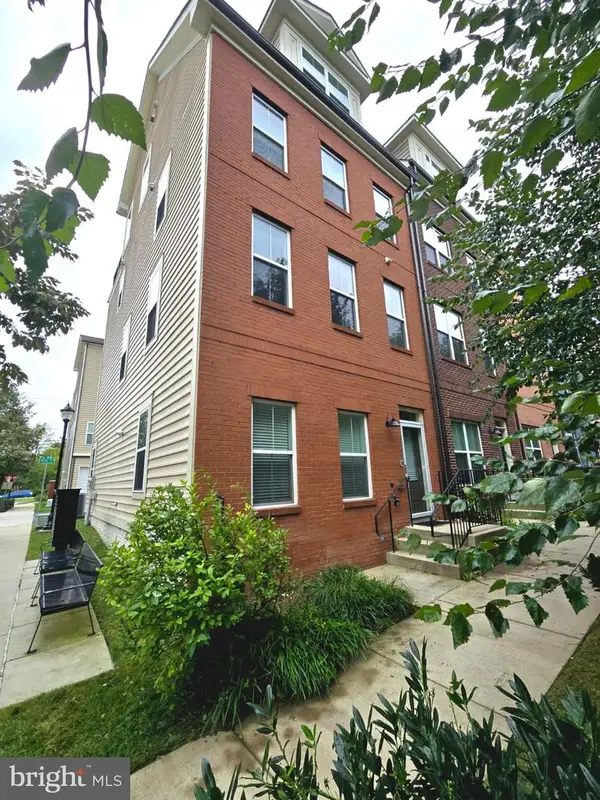 $675,000Coming Soon3 beds 4 baths1,808 sq. ft.
2350 Wyeth St, SILVER SPRING, MD 20906
MLS# MDMC2256926Listed by: COMPASS - Coming Soon
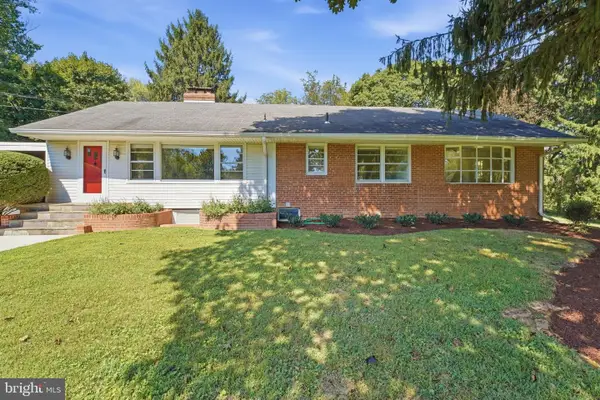 $689,000Coming Soon3 beds 3 baths2,058 sq. ft.
600 Midland Rd, SILVER SPRING, MD 20904
MLS# MDMC2256820Listed by: LONG & FOSTER REAL ESTATE, INC. - Coming Soon
 $650,000Coming Soon4 beds 3 baths2,400 sq. ft.
900 Lamberton Dr, SILVER SPRING, MD 20902
MLS# MDMC2254828Listed by: TRADEMARK REALTY, INC - Coming Soon
 $990,000Coming Soon5 beds 4 baths4,618 sq. ft.
602 Seminole Creek Way, SILVER SPRING, MD 20904
MLS# MDMC2255862Listed by: BERKSHIRE HATHAWAY HOMESERVICES PENFED REALTY - Coming Soon
 $254,999Coming Soon2 beds 2 baths1,064 sq. ft.
2360 Sun Valley Cir #2-gh, SILVER SPRING, MD 20906
MLS# MDMC2256208Listed by: LONG & FOSTER REAL ESTATE, INC. - Coming Soon
 $615,000Coming Soon3 beds 2 baths1,555 sq. ft.
19 Indian Spring Dr, SILVER SPRING, MD 20901
MLS# MDMC2256470Listed by: RLAH @PROPERTIES - Coming Soon
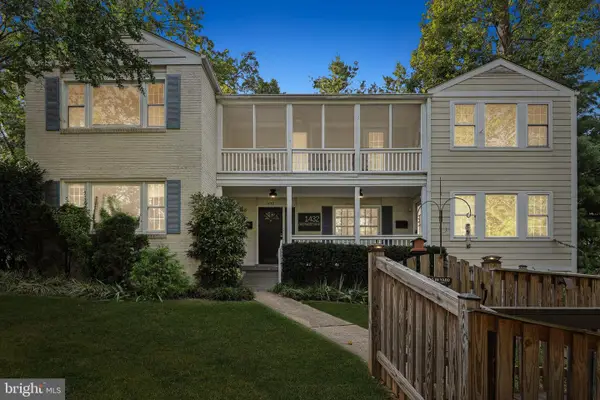 $1,299,900Coming Soon7 beds 6 baths4,494 sq. ft.
1432 Crestridge Dr, SILVER SPRING, MD 20910
MLS# MDMC2256332Listed by: COMPASS


Protect your home and budget from life's surprises with an Assurant Home Warranty, backed by a partner that supports you through every step of homeownership. Explore Plans.
© 2026 Better Homes and Gardens Real Estate LLC. An Anywhere Real Estate company. All rights reserved. Better Homes and Gardens® Real Estate is a registered trademark owned by Meredith Operations Corporation, licensed to Better Homes and Gardens Real Estate LLC and used with permission. Better Homes and Gardens Real Estate LLC fully supports the principles of the Fair Housing Act and the Equal Opportunity Act. Listing information is deemed reliable but is not guaranteed accurate.
Each office is independently owned and operated.
Any services or products provided by third parties are not provided by, affiliated with or related to Better Homes and Gardens Real Estate LLC, or its affiliated companies.