
7910 Piney Branch Rd, Silver Spring, MD 20910
Local realty services provided by:Better Homes and Gardens Real Estate Cassidon Realty
7910 Piney Branch Rd,Silver Spring, MD 20910
$1,175,000
- 4 Beds
- 4 Baths
- 3,288 sq. ft.
- Single family
- Active
Listed by: monique graham
Office: ttr sotheby's international realty
MLS#:MDMC2259728
Source:BRIGHTMLS
Price summary
- Price:$1,175,000
- Price per sq. ft.:$357.36
About this home
7910 Piney Branch Avenue offers a rare opportunity to own a beautifully updated single-family home in one of Silver Spring's most connected locations. This light-filled residence features 4 bedrooms and 4 full baths across three finished levels, blending timeless character with expansive interiors and meaningful recent improvements throughout.
Surrounded by mature trees and lush landscaping, the home offers a sense of privacy year-round. Inside, walls of windows bring in natural light and enhance the open floor plan, which flows easily from the living room to the separate dining room, the large family room, and a bright sunroom. New lighting has been installed throughout the house.
The renovated open kitchen is the heart of the home, with high-end stainless steel appliances, quartz countertops, new custom cabinetry, recessed lighting, a newly built-in island, and abundant prep space. A bonus room off the kitchen adds flexibility for a home office, playroom, or pantry.
The main level also includes two bedrooms, a rare and convenient feature. Upstairs, the generously sized owner's suite provides a private retreat. The lower level includes a full in-law suite, accessible from the outdoor seating area, ideal for extended family, guests, or multi-generational living. Two laundry rooms, one on the main level and one in the basement, add everyday convenience.
Outside, the grounds offer plenty of space for entertaining, including an exquisite outdoor seating area, a side cemented deck nestled in for privacy, and fruit trees on the property. This home is designed for both effortless daily living and gracious entertaining, with a seamless indoor-outdoor connection.
Don't miss this one. Schedule your showing today!...
Contact an agent
Home facts
- Year built:1936
- Subdivision & Development:GILBERT'S ADDITION
- Listing ID #:MDMC2259728
- Added:54 day(s) ago
- Updated:November 12, 2026 at 04:13 PM
Rooms and interior
- Bedrooms:4
- Total bathrooms:4
- Full bathrooms:4
- Basement:Yes
- Basement Description:Full
- Living area:3,288 sq. ft.
Heating and cooling
- Cooling:Central A/C
- Heating:Central, Electric
Structure and exterior
- Year built:1936
- Building area:3,288 sq. ft.
- Lot area:0.13 Acres
- Architectural Style:Colonial
- Construction Materials:Brick
- Foundation Description:Brick/Mortar
- Levels:2 Stories
Utilities
- Water:Public
- Sewer:Public Septic, Public Sewer
Finances and disclosures
- Price:$1,175,000
- Price per sq. ft.:$357.36
- Tax amount:$7,245 (2026)
Parking
- Parking description:Attached Garage, Basement Garage
- Garage:Yes
- Garage spaces:1
New listings near 7910 Piney Branch Rd
- Coming Soon
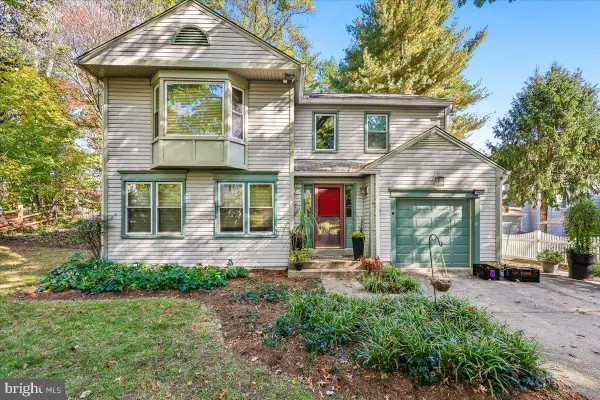 $725,000Coming Soon4 beds 3 baths2,310 sq. ft.
Address Withheld By Seller, SILVER SPRING, MD 20901
MLS# MDMC2262932Listed by: NEXTHOME ENVISION - Coming Soon
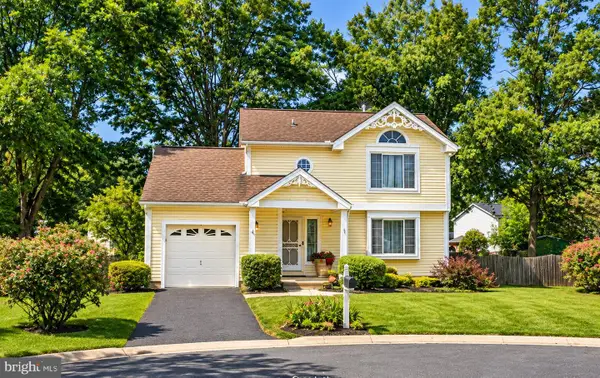 $600,000Coming Soon3 beds 3 baths1,452 sq. ft.
1 Twig Pl, SILVER SPRING, MD 20905
MLS# MDMC2263626Listed by: KELLER WILLIAMS CAPITAL PROPERTIES - Coming Soon
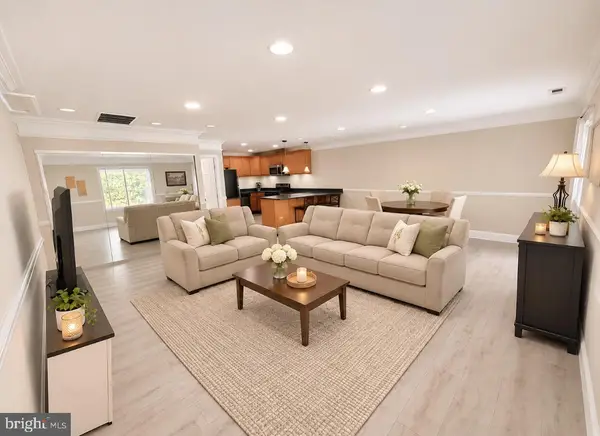 $289,900Coming Soon2 beds 2 baths998 sq. ft.
3111 Beckenham Ct #254-a, SILVER SPRING, MD 20906
MLS# MDMC2263582Listed by: SAMSON PROPERTIES - Coming SoonOpen Sun, 12 to 2pm
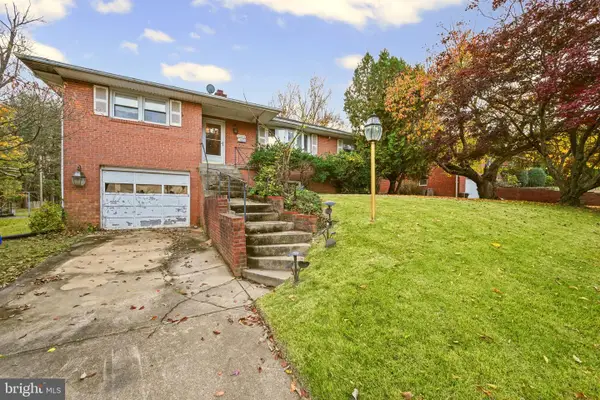 $475,000Coming Soon3 beds 3 baths1,950 sq. ft.
10902 Oakwood St, SILVER SPRING, MD 20901
MLS# MDMC2262766Listed by: LPT REALTY, LLC - Coming Soon
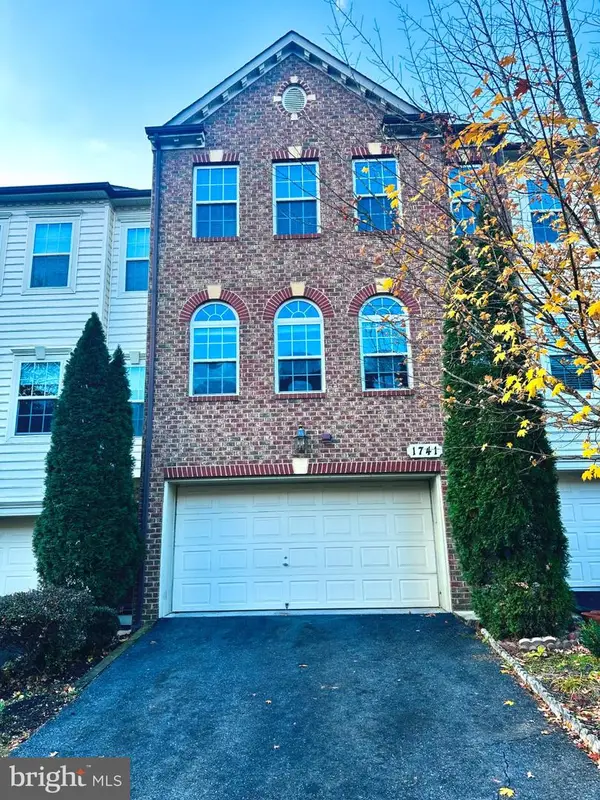 $625,000Coming Soon3 beds 4 baths3,108 sq. ft.
1741 Chiswick Ct, SILVER SPRING, MD 20904
MLS# MDMC2263474Listed by: REDFIN CORP - Coming Soon
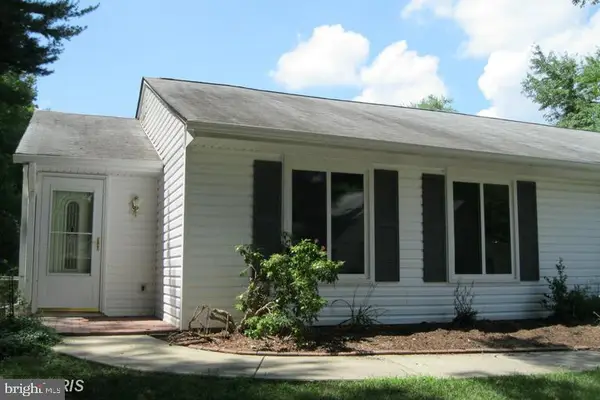 $349,000Coming Soon2 beds 1 baths850 sq. ft.
3556 Fiske Ter #146-b, SILVER SPRING, MD 20906
MLS# MDMC2262922Listed by: RLAH @PROPERTIES - Coming Soon
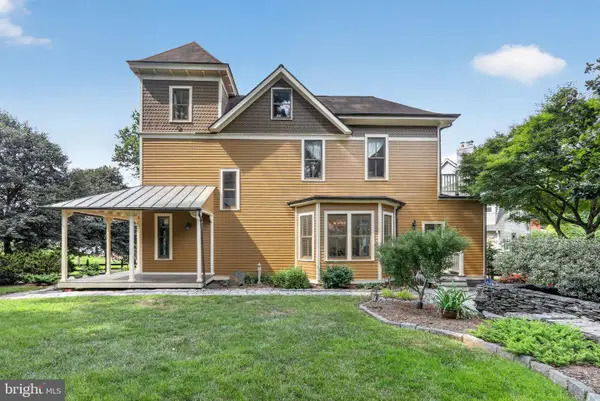 $1,550,000Coming Soon4 beds 3 baths2,651 sq. ft.
9310 Brookville Rd, SILVER SPRING, MD 20910
MLS# MDMC2262542Listed by: EXP REALTY, LLC - Coming Soon
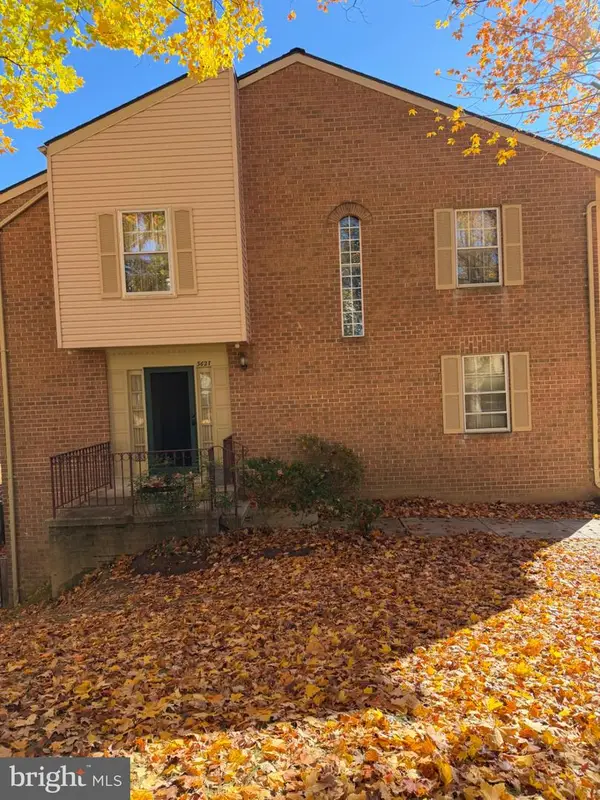 $390,000Coming Soon4 beds 4 baths2,356 sq. ft.
3627 Banquo Dr #3627-6, SILVER SPRING, MD 20906
MLS# MDMC2262874Listed by: J&B REAL ESTATE - Coming Soon
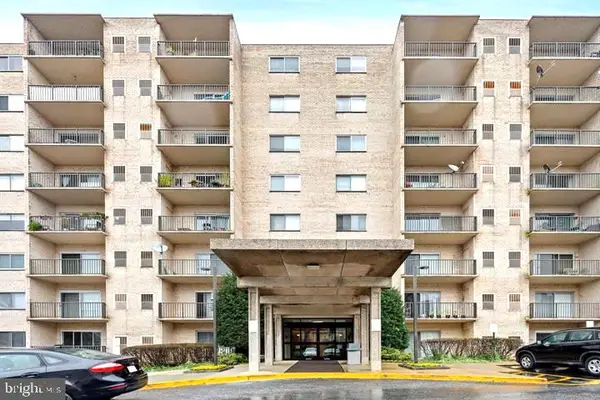 $130,000Coming Soon1 beds 1 baths801 sq. ft.
12001 Old Columbia Pike #210, SILVER SPRING, MD 20904
MLS# MDMC2262988Listed by: ALLISON JAMES ESTATES & HOMES - Coming SoonOpen Sat, 1 to 3pm
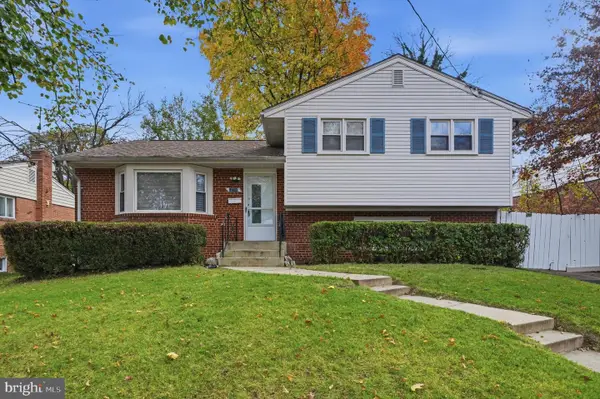 $550,000Coming Soon4 beds 3 baths1,806 sq. ft.
12709 Littleton St, SILVER SPRING, MD 20906
MLS# MDMC2262724Listed by: DEAUSEN REALTY


Protect your home and budget from life's surprises with an Assurant Home Warranty, backed by a partner that supports you through every step of homeownership. Explore Plans.
© 2026 Better Homes and Gardens Real Estate LLC. An Anywhere Real Estate company. All rights reserved. Better Homes and Gardens® Real Estate is a registered trademark owned by Meredith Operations Corporation, licensed to Better Homes and Gardens Real Estate LLC and used with permission. Better Homes and Gardens Real Estate LLC fully supports the principles of the Fair Housing Act and the Equal Opportunity Act. Listing information is deemed reliable but is not guaranteed accurate.
Each office is independently owned and operated.
Any services or products provided by third parties are not provided by, affiliated with or related to Better Homes and Gardens Real Estate LLC, or its affiliated companies.