
930 Wayne Ave #1305, Silver Spring, MD 20910
Local realty services provided by:Better Homes and Gardens Real Estate Valley Partners
930 Wayne Ave #1305,Silver Spring, MD 20910
$525,000
- 2 Beds
- 2 Baths
- 1,268 sq. ft.
- Condominium
- Coming Soon
Upcoming open houses
- Sat, Sep 1211:00 am - 01:00 pm
Listed by: lupe m rohrer
Office: redfin corp
MLS#:MDMC2254010
Source:BRIGHTMLS
Price summary
- Price:$525,000
- Price per sq. ft.:$414.04
About this home
Penthouse-Style Living Without the Penthouse Price Tag! Welcome to this rarely available, exceptional 2-bedroom, 2-bathroom corner unit at The Crescent, perfectly positioned in the heart of downtown Silver Spring. This upper-level home delivers luxury-tier living with a dramatic wall of floor-to-ceiling windows that floods the space with natural light and showcases stunning seasonal vistas and beautiful sunrises year-round. The spacious living room is ideal for entertaining, while the views take center stage, with panoramic sights toward the National Cathedral and Capitol Building—even from the second bedroom, making overnight guests feel right at home. Move right in with total peace of mind, thanks to dual systems fully replaced in 2023, a new dishwasher in 2023, new flooring throughout in 2023, luxury vinyl lower kitchen cabinet wraps added in 2025, and smart home locks and switches installed throughout in 2026. Beyond your front door, The Crescent offers a true sense of community with welcoming residents, active social events, a fitness center, game room, large community room with outdoor space, friendly staff, responsive management, and pet-friendly living. When you’re ready to explore, you’re just steps from the Red Line Metro and upcoming Purple Line, offering effortless access throughout the DC area. Enjoy the vibrant dining, shopping, and entertainment of downtown Silver Spring, with pedestrian-friendly streets leading directly to Veterans Plaza, home to regular community events, ice skating, concerts, and a year-round farmers market. With exceptional views, thoughtful updates, convenient amenities, and an unbeatable location, this is the one you won’t want to miss!...
Contact an agent
Home facts
- Year built:2006
- Subdivision & Development:CRESCENT
- Listing ID #:MDMC2254010
- Updated:September 09, 2026 at 12:54 AM
Rooms and interior
- Bedrooms:2
- Total bathrooms:2
- Full bathrooms:2
- Dining Description:Combination Dining/Living, Dining Area
- Kitchen Description:Dishwasher, Disposal, Microwave, Refrigerator, Stove, Upgraded Countertops
- Bedroom Description:Entry Level Bedroom
- Living area:1,268 sq. ft.
Heating and cooling
- Cooling:Central A/C
- Heating:Central, Electric
Structure and exterior
- Year built:2006
- Building area:1,268 sq. ft.
- Architectural Style:Contemporary
- Construction Materials:Brick
- Levels:1 Story
Utilities
- Water:Public
- Sewer:Public Sewer
Finances and disclosures
- Price:$525,000
- Price per sq. ft.:$414.04
- Tax amount:$5,794 (2026)
Features and amenities
- Laundry features:Dryer, Dryer In Unit, Washer, Washer In Unit
- Smart home:Yes
Parking
- Parking description:Assigned
New listings near 930 Wayne Ave #1305
- Coming Soon
 $450,000Coming Soon3 beds 3 baths1,306 sq. ft.
12725 Holdridge Rd, SILVER SPRING, MD 20906
MLS# MDMC2254098Listed by: CENTURY 21 REDWOOD REALTY - Coming Soon
 $849,000Coming Soon5 beds 4 baths3,570 sq. ft.
14208 N Gate Dr, SILVER SPRING, MD 20906
MLS# MDMC2255130Listed by: LONG & FOSTER REAL ESTATE, INC. - Coming Soon
 $380,000Coming Soon3 beds 3 baths1,498 sq. ft.
Address Withheld By Seller, SILVER SPRING, MD 20906
MLS# MDMC2249896Listed by: NORTHROP REALTY - Coming Soon
 $519,000Coming Soon3 beds 4 baths1,748 sq. ft.
2230 Wimbledon Cir, SILVER SPRING, MD 20906
MLS# MDMC2255006Listed by: IKON REALTY - Coming Soon
 $809,900Coming Soon4 beds 3 baths2,360 sq. ft.
9407 Seminole St, SILVER SPRING, MD 20901
MLS# MDMC2252660Listed by: COMPASS - Coming Soon
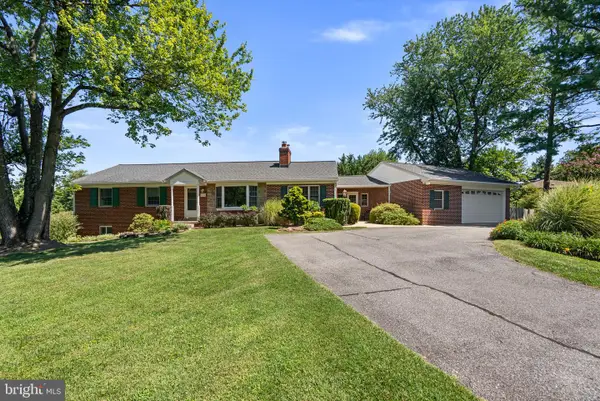 $669,900Coming Soon3 beds 3 baths2,790 sq. ft.
1014 Cliftonbrook Ln, SILVER SPRING, MD 20905
MLS# MDMC2254874Listed by: LONG & FOSTER REAL ESTATE, INC. - Coming SoonOpen Sat, 1 to 3pm
 $529,900Coming Soon3 beds 2 baths1,626 sq. ft.
3507 Randolph Rd, SILVER SPRING, MD 20902
MLS# MDMC2250602Listed by: LONG & FOSTER REAL ESTATE, INC. - Coming Soon
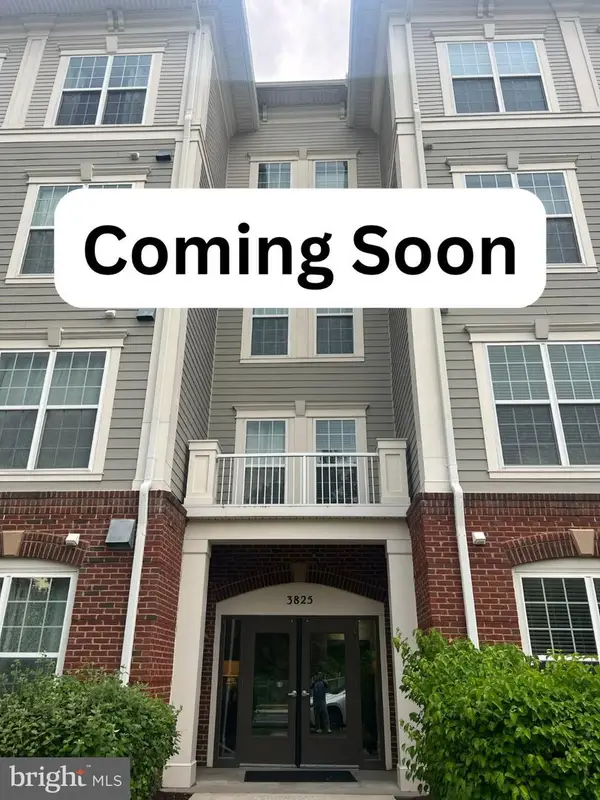 $377,000Coming Soon2 beds 2 baths1,150 sq. ft.
3825 Doc Berlin Dr #22, SILVER SPRING, MD 20906
MLS# MDMC2254808Listed by: CENTURY 21 REDWOOD REALTY - Coming SoonOpen Sun, 1 to 3pm
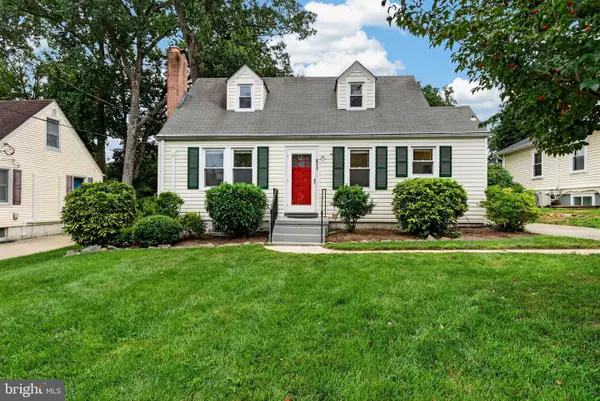 $525,000Coming Soon4 beds 2 baths1,616 sq. ft.
611 Eldrid Dr, SILVER SPRING, MD 20904
MLS# MDMC2254284Listed by: CUMMINGS & CO. REALTORS


Protect your home and budget from life's surprises with an Assurant Home Warranty, backed by a partner that supports you through every step of homeownership. Explore Plans.
© 2026 Better Homes and Gardens Real Estate LLC. An Anywhere Real Estate company. All rights reserved. Better Homes and Gardens® Real Estate is a registered trademark owned by Meredith Operations Corporation, licensed to Better Homes and Gardens Real Estate LLC and used with permission. Better Homes and Gardens Real Estate LLC fully supports the principles of the Fair Housing Act and the Equal Opportunity Act. Listing information is deemed reliable but is not guaranteed accurate.
Each office is independently owned and operated.
Any services or products provided by third parties are not provided by, affiliated with or related to Better Homes and Gardens Real Estate LLC, or its affiliated companies.