
1151 Thompson Ct, Saint Leonard, MD 20685
Local realty services provided by:Better Homes and Gardens Real Estate Reserve
1151 Thompson Ct,Saint Leonard, MD 20685
$699,000
- 5 Beds
- 5 Baths
- 3,979 sq. ft.
- Single family
- Active
Listed by: erin house
Office: berkshire hathaway homeservices penfed realty
MLS#:MDCA2028984
Source:BRIGHTMLS
Price summary
- Price:$699,000
- Price per sq. ft.:$175.67
- Monthly HOA dues:$16.67
About this home
MOTIVATED SELLER- Offering buyer credit of $20,000 with acceptable offer. ASSUMABLE VA LOAN with 2.5% interest rate to qualifying buyer. Nestled in the serene community of St. Leonard Shores, this charming Colonial home offers a perfect blend of comfort and peace. Built in 1988, this residence boasts a generous 3,979 square feet of living space. Step inside to discover beautiful wood oak floors, an open floor plan connecting the kitchen, with upgraded granite countertops, to the family room, making it an ideal space for gatherings. Enjoy cozy evenings by one of the two brick fireplaces. The home also features a formal dining room, perfect for hosting dinner parties, and a spacious living area that invites relaxation. The primary suite offers an en suite bathroom while the additional 4 bedrooms provide ample space for guests. The partially finished walkout basement includes a bar and presents endless possibilities for customization, whether you envision a recreation room, additional bedrooms, or a personal gym. Outside, the property spans 2.39 acres, providing a private, partially fenced, and secluded oasis surrounded by trees. Enjoy the outdoors on the expansive deck, perfect for summer barbecues or quiet evenings under the stars. A large newly renovated shed provides excellent outdoor storage. In addition this home comes with several improvements including a new fiberglass shingle roof (2024), a new septic system (2023), new hot water heater and oil tank, new garage doors, and a whole house back up generator powered by an underground propane tank. Seller is also including a 1 year 2-10 home warranty. The community amenities include a boat ramp, picnic area, and pier/dock, making it easy to embrace the waterfront lifestyle along the Patuxent River and Saint Leonard Creek. This property is more than just a house; it's a place to create lasting memories....
Contact an agent
Home facts
- Year built:1988
- Subdivision & Development:ST LEONARD SHORES
- Listing ID #:MDCA2028984
- Added:46 day(s) ago
- Updated:September 17, 2026 at 02:11 PM
Rooms and interior
- Bedrooms:5
- Total bathrooms:5
- Full bathrooms:3
- Half bathrooms:2
- Flooring:Carpet, Ceramic Tile, Hardwood
- Dining Description:Dining Area, Dining Room, Formal/Separate Dining Room
- Bathrooms Description:Full Bath, Half Bath, Primary Bath(s), Primary Bathroom
- Kitchen Description:Built-In Microwave, Carpet, Crown Moldings, Dishwasher, Disposal, Energy Efficient Appliances, Kitchen - Eat-In, Kitchen - Island, Oven - Single, Recessed Lighting, Refrigerator, Stainless Steel Appliances, Upgraded Countertops, Water Heater - High-Efficiency
- Bedroom Description:Carpet, Primary Bedroom
- Basement:Yes
- Basement Description:Connecting Stairway, Daylight, Drainage System, Heated, Interior Access, Outside Entrance, Partial, Partially Finished, Rear Entrance, Space For Rooms, Sump Pump, Walkout Level, Water Proofing System, Windows
- Living area:3,979 sq. ft.
Heating and cooling
- Cooling:Ceiling Fan(s), Central A/C, Heat Pump(s), Multi Units, Programmable Thermostat, Zoned
- Heating:Electric, Heat Pump - Electric BackUp, Heat Pump - Oil BackUp, Heat Pump(s), Oil, Programmable Thermostat, Propane - Owned, Wood, Wood Burn Stove, Zoned
Structure and exterior
- Roof:Fiberglass, Shingle
- Year built:1988
- Building area:3,979 sq. ft.
- Lot area:2.39 Acres
- Lot Features:Backs to Trees, Cleared, Cul-de-sac, Front Yard, Open, Partly Wooded, Private, River, Secluded, Trees/Wooded
- Architectural Style:Colonial
- Construction Materials:Brick, Concrete, Glass, Masonry
- Exterior Features:Deck(s), Gutter System
- Foundation Description:Block, Slab
- Levels:3 Story
Schools
- High school:CALVERT
- Middle school:SOUTHERN
- Elementary school:MUTUAL
Utilities
- Water:Well
- Sewer:Private Sewer
Finances and disclosures
- Price:$699,000
- Price per sq. ft.:$175.67
- Tax amount:$7,353 (2026)
Features and amenities
- Laundry features:Dryer, Laundry, Washer - Front Loading
- Amenities:120/240V, 200+ Amp Service, Attic, Bar, Cable TV Available, Carpet, Ceiling Fan(s), Chair Railings, Crown Moldings, Double Pane Windows, Efficiency, Electric Available, Phone Available, Recessed Lighting, Store/Office
Parking
- Parking description:Asphalt Driveway, Attached Garage, Garage - Rear Entry, Garage Door Opener, Inside Access, Oversized, Paved Driveway, Private
- Garage:Yes
- Garage spaces:2
New listings near 1151 Thompson Ct
- Coming SoonOpen Sat, 12 to 2pm
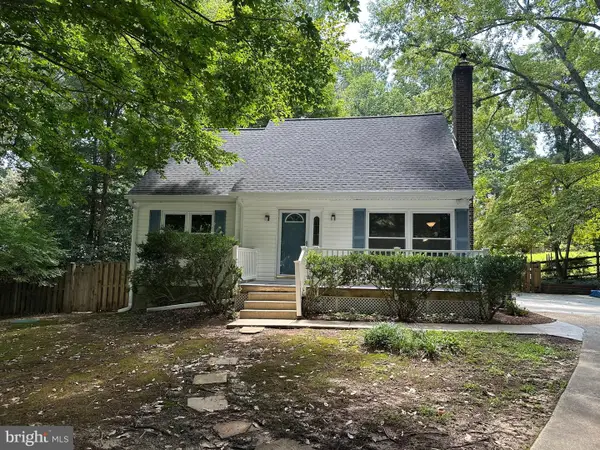 $459,900Coming Soon4 beds 2 baths1,912 sq. ft.
1341 Calvert Beach Rd, SAINT LEONARD, MD 20685
MLS# MDCA2029200Listed by: RE/MAX UNITED REAL ESTATE - New
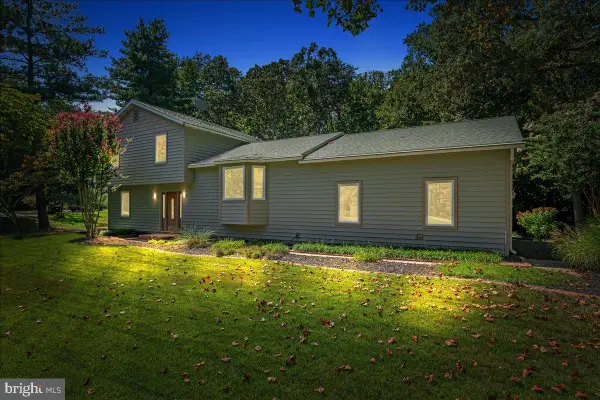 $554,900Active3 beds 3 baths1,977 sq. ft.
5031 Timber View Ln, ST LEONARD, MD 20685
MLS# MDCA2030444Listed by: BERKSHIRE HATHAWAY HOMESERVICES PENFED REALTY - New
 $139,900Active1.06 Acres
6265 Parkers Wharf, ST LEONARD, MD 20685
MLS# MDCA2030458Listed by: SAMSON PROPERTIES 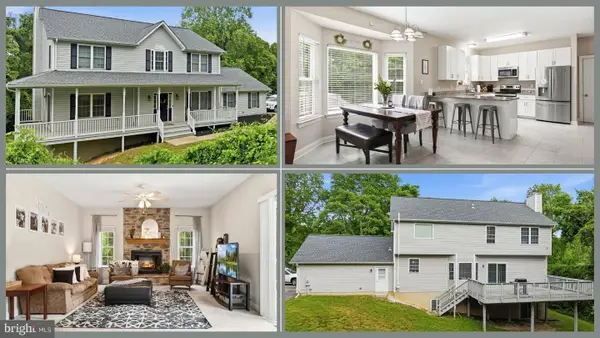 $495,000Pending4 beds 3 baths2,588 sq. ft.
5335 Majesty Ln, SAINT LEONARD, MD 20685
MLS# MDCA2030360Listed by: CENTURY 21 NEW MILLENNIUM $705,000Active4 beds 3 baths2,802 sq. ft.
6230 Nicole Dr, ST LEONARD, MD 20685
MLS# MDCA2030296Listed by: WASHINGTON FINE PROPERTIES, LLC $465,500Active4 beds 3 baths2,279 sq. ft.
5822 Long Beach Dr, ST LEONARD, MD 20685
MLS# MDCA2030354Listed by: RLAH @PROPERTIES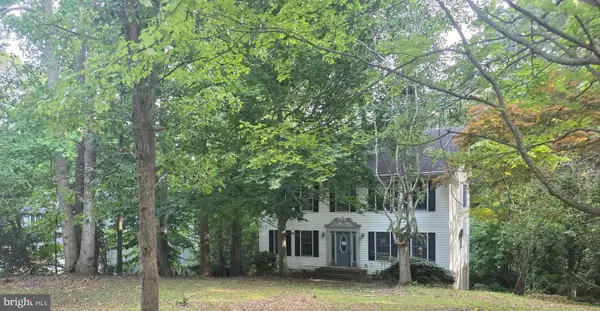 $314,000Pending3 beds 3 baths2,825 sq. ft.
5825 Magnolia Cir, SAINT LEONARD, MD 20685
MLS# MDCA2029900Listed by: COLDWELL BANKER PREMIER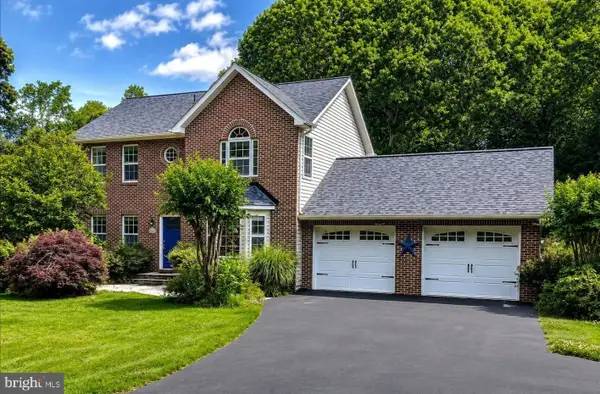 $569,990Active4 beds 4 baths3,012 sq. ft.
5210 Knights Ct, SAINT LEONARD, MD 20685
MLS# MDCA2030010Listed by: EXP REALTY, LLC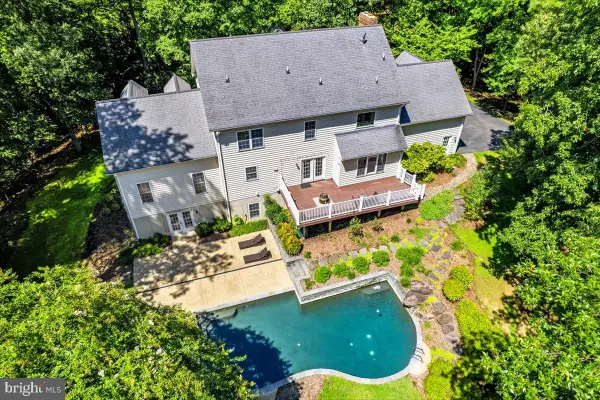 $849,900Active5 beds 4 baths5,936 sq. ft.
1000 Solomon Frazier, SAINT LEONARD, MD 20685
MLS# MDCA2029958Listed by: BERKSHIRE HATHAWAY HOMESERVICES PENFED REALTY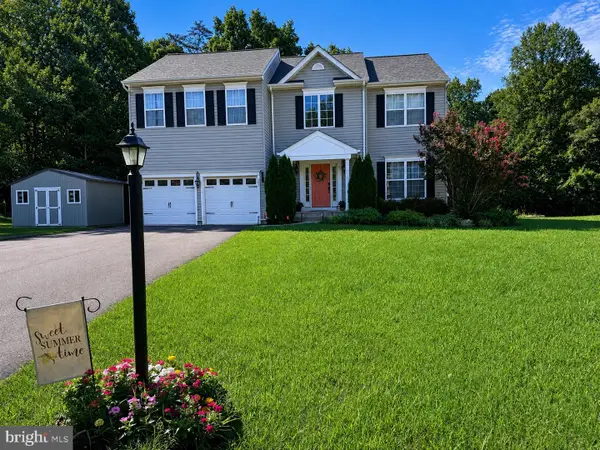 $569,500Active4 beds 4 baths3,208 sq. ft.
185 Fountain Lane, SAINT LEONARD, MD 20685
MLS# MDCA2029890Listed by: SAMSON PROPERTIES


Protect your home and budget from life's surprises with an Assurant Home Warranty, backed by a partner that supports you through every step of homeownership. Explore Plans.
© 2026 Better Homes and Gardens Real Estate LLC. An Anywhere Real Estate company. All rights reserved. Better Homes and Gardens® Real Estate is a registered trademark owned by Meredith Operations Corporation, licensed to Better Homes and Gardens Real Estate LLC and used with permission. Better Homes and Gardens Real Estate LLC fully supports the principles of the Fair Housing Act and the Equal Opportunity Act. Listing information is deemed reliable but is not guaranteed accurate.
Each office is independently owned and operated.
Any services or products provided by third parties are not provided by, affiliated with or related to Better Homes and Gardens Real Estate LLC, or its affiliated companies.