
2905 Lloyd Bowen Rd, Saint Leonard, MD 20685
Local realty services provided by:Better Homes and Gardens Real Estate GSA Realty
2905 Lloyd Bowen Rd,St Leonard, MD 20685
$889,900
- 5 Beds
- 4 Baths
- 3,082 sq. ft.
- Single family
- Active
Listed by: cindy loveless
Office: home sweet home real estate llc.
MLS#:MDCA2030716
Source:BRIGHTMLS
Price summary
- Price:$889,900
- Price per sq. ft.:$288.74
About this home
Step into a beautiful blend of history, character, and modern farmhouse living in this Colonial-style home set on over 13 acres, including several cleared and usable acres. The original portion of the home dates back to 1900, preserving the charm and character of a classic farmhouse, while a thoughtfully designed addition completed in 2005 provides additional living space and modern functionality.
Featuring 5 bedrooms and 4 full bathrooms, including two primary suites on the main living level, this home offers exceptional flexibility for everyday living, guests, or multigenerational needs. One of the primary suites includes a newly renovated bathroom, adding a fresh, updated feel while complementing the home's historic character.
The home is filled with charming farmhouse details, including a beautiful wooden staircase, gas fireplace, and original character that create a warm and inviting atmosphere. The upstairs bedrooms provide a private and comfortable space, tucked away from the main living areas and separated from the primary suite located on the opposite side of the home. The upstairs office also features flooring salvaged from the historic Calvert County Courthouse, adding a unique touch of local history and character.
The inviting front porch is the perfect place to enjoy your morning coffee, take in the surrounding views, or unwind while watching the sun set. Outside, the property offers a usable barn and plenty of room to add fencing, creating opportunities for animals, hobbies, gardening, or your own farmette.
Conveniently located just minutes from the shopping and amenities of Prince Frederick and Lusby, with an easy drive to St. Mary’s County, this property offers the space and privacy of country living without feeling far from everyday conveniences.
If you've been searching for acreage, character, history, and space, all paired with the functionality of a modern addition, this unique farmhouse is ready to welcome you home....
Contact an agent
Home facts
- Year built:1900
- Subdivision & Development:WALLVILLE
- Listing ID #:MDCA2030716
- Added:5 day(s) ago
- Updated:September 29, 2026 at 02:00 PM
Rooms and interior
- Bedrooms:5
- Total bathrooms:4
- Full bathrooms:4
- Dining Description:Dining Area, Formal/Separate Dining Room
- Bathrooms Description:Primary Bath(s)
- Kitchen Description:Breakfast Area, Dishwasher, Microwave, Oven/Range - Gas, Pantry, Refrigerator
- Bedroom Description:Entry Level Bedroom, Walk In Closet(s)
- Basement:Yes
- Basement Description:Partial, Unfinished
- Living area:3,082 sq. ft.
Heating and cooling
- Cooling:Central A/C
- Heating:Electric, Heat Pump - Oil BackUp, Oil, Propane - Leased
Structure and exterior
- Year built:1900
- Building area:3,082 sq. ft.
- Lot area:13.07 Acres
- Architectural Style:Colonial
- Construction Materials:Frame
- Exterior Features:Deck(s), Exterior Lighting, Lawn Sprinkler, Outbuilding(s), Patio(s), Porch(es)
- Foundation Description:Block, Brick/Mortar, Crawl Space
- Levels:2 Stories
Utilities
- Water:Well
- Sewer:Septic Exists
Finances and disclosures
- Price:$889,900
- Price per sq. ft.:$288.74
- Tax amount:$6,142 (2026)
Features and amenities
- Laundry features:Dryer - Front Loading, Washer
- Amenities:Attic, Ceiling Fan(s), Chair Railings, Water Treat System
Parking
- Parking description:Detached Garage, Garage - Front Entry, Paved Driveway, Private
- Garage:Yes
- Garage spaces:1
New listings near 2905 Lloyd Bowen Rd
- Coming Soon
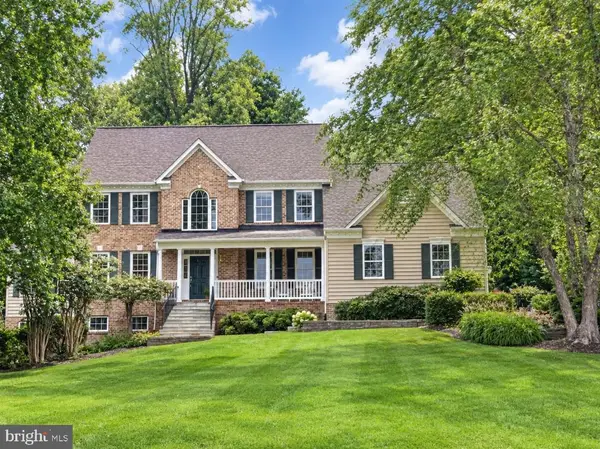 $819,900Coming Soon5 beds 4 baths4,025 sq. ft.
5620 Calvin Ct, ST LEONARD, MD 20685
MLS# MDCA2030742Listed by: REDFIN CORP - New
 $349,900Active3 beds 2 baths1,440 sq. ft.
6095 Hill Rd, ST LEONARD, MD 20685
MLS# MDCA2030852Listed by: ADVANTAGE ONE REALTY - New
 $550,000Active4 beds 4 baths3,208 sq. ft.
185 Fountain Ln, SAINT LEONARD, MD 20685
MLS# MDCA2030856Listed by: SAMSON PROPERTIES - New
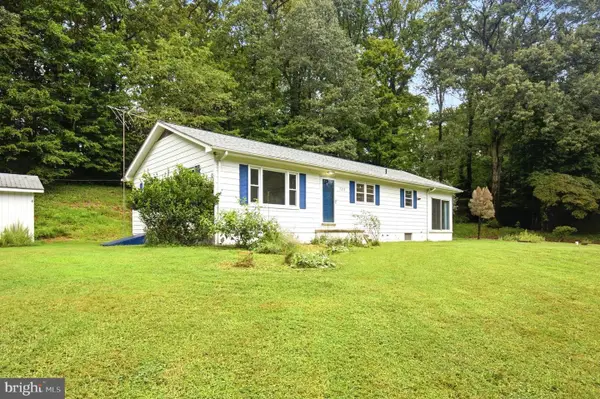 $379,997Active3 beds 2 baths1,196 sq. ft.
7275 Broomes Island Rd, ST LEONARD, MD 20685
MLS# MDCA2030732Listed by: EXP REALTY, LLC 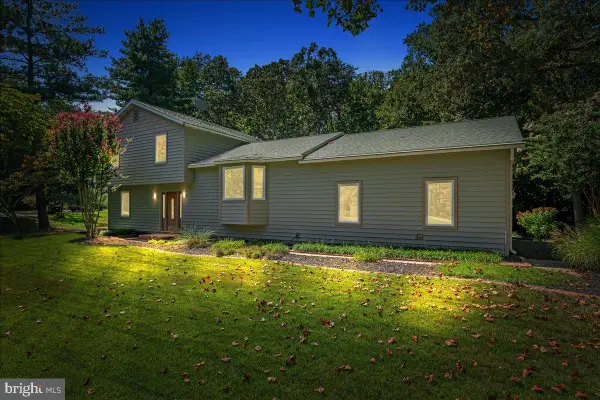 $554,900Pending3 beds 3 baths1,977 sq. ft.
5031 Timber View Ln, ST LEONARD, MD 20685
MLS# MDCA2030444Listed by: BERKSHIRE HATHAWAY HOMESERVICES PENFED REALTY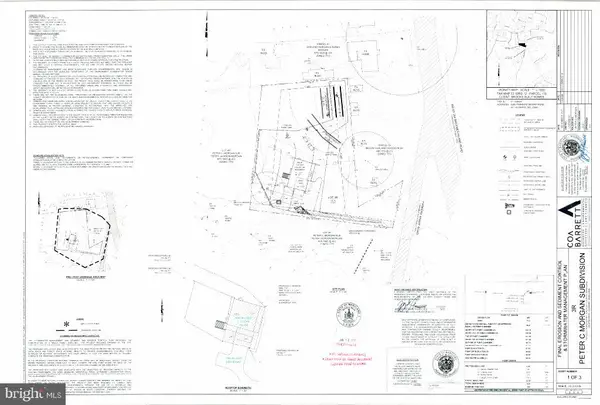 $139,900Active1.06 Acres
6265 Parkers Wharf, ST LEONARD, MD 20685
MLS# MDCA2030458Listed by: SAMSON PROPERTIES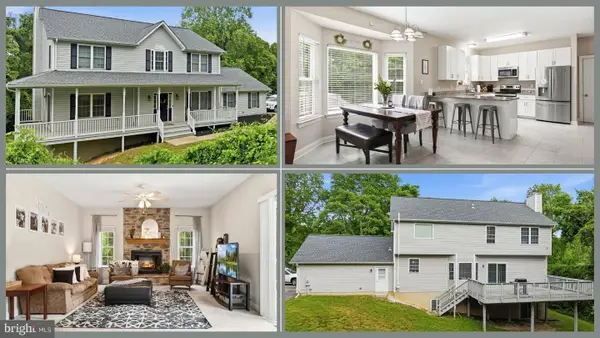 $495,000Pending4 beds 3 baths2,588 sq. ft.
5335 Majesty Ln, SAINT LEONARD, MD 20685
MLS# MDCA2030360Listed by: CENTURY 21 NEW MILLENNIUM $705,000Pending4 beds 3 baths2,802 sq. ft.
6230 Nicole Dr, ST LEONARD, MD 20685
MLS# MDCA2030296Listed by: WASHINGTON FINE PROPERTIES, LLC $455,500Active4 beds 3 baths2,279 sq. ft.
5822 Long Beach Dr, ST LEONARD, MD 20685
MLS# MDCA2030354Listed by: RLAH @PROPERTIES


Protect your home and budget from life's surprises with an Assurant Home Warranty, backed by a partner that supports you through every step of homeownership. Explore Plans.
© 2026 Better Homes and Gardens Real Estate LLC. An Anywhere Real Estate company. All rights reserved. Better Homes and Gardens® Real Estate is a registered trademark owned by Meredith Operations Corporation, licensed to Better Homes and Gardens Real Estate LLC and used with permission. Better Homes and Gardens Real Estate LLC fully supports the principles of the Fair Housing Act and the Equal Opportunity Act. Listing information is deemed reliable but is not guaranteed accurate.
Each office is independently owned and operated.
Any services or products provided by third parties are not provided by, affiliated with or related to Better Homes and Gardens Real Estate LLC, or its affiliated companies.