
5210 Knights Ct, Saint Leonard, MD 20685
Local realty services provided by:Better Homes and Gardens Real Estate Realty Connect
5210 Knights Ct,Saint Leonard, MD 20685
$569,990
- 4 Beds
- 4 Baths
- 3,012 sq. ft.
- Single family
- Active
Listed by: robert schou
Office: exp realty, llc.
MLS#:MDCA2030010
Source:BRIGHTMLS
Price summary
- Price:$569,990
- Price per sq. ft.:$189.24
- Monthly HOA dues:$15
About this home
Welcome to 5210 Knights Bridge Ct!
Located on a quiet cul-de-sac and backing to mature woods, this well-maintained brick-front Colonial offers 4 bedrooms, 3.5 bathrooms, three finished levels, and an oversized two-car garage.
The main level features an updated kitchen with cherry cabinetry, granite countertops, stainless steel appliances, subway tile backsplash, under-cabinet lighting, and a breakfast bar. Just off the kitchen is a breakfast area with built-in desk and cabinetry, along with a bright sunroom featuring skylights, casement windows, a cathedral ceiling, and a newer roof. The main level also includes a formal dining room and spacious family room.
Upstairs are three bedrooms, including the primary suite with hardwood floors, two walk-in closets, and a large private bath with dual vanities, jetted tub, tiled shower, and towel warmer.
The finished walkout lower level adds even more flexibility with a large recreation room and the fourth bedroom with its own en-suite bath, making it a great option for guests, extended family, or a private home office setup.
Outside, the wooded backdrop creates a private setting with a stone patio, built-in fire pit, fenced yard, irrigation system, and large shed....
Contact an agent
Home facts
- Year built:1998
- Subdivision & Development:KINGS CREEK ESTATES
- Listing ID #:MDCA2030010
- Added:48 day(s) ago
- Updated:September 29, 2026 at 02:00 PM
Rooms and interior
- Bedrooms:4
- Total bathrooms:4
- Full bathrooms:3
- Half bathrooms:1
- Flooring:Carpet, Ceramic Tile, Hardwood, Laminated
- Dining Description:Formal/Separate Dining Room
- Bathrooms Description:Primary Bath(s)
- Kitchen Description:Breakfast Area, Built-In Microwave, Built-Ins, Carpet, Crown Moldings, Dishwasher, Exhaust Fan, Icemaker, Kitchen - Eat-In, Kitchen - Table Space, Oven/Range - Electric, Pantry, Recessed Lighting, Refrigerator, Stainless Steel Appliances, Upgraded Countertops, Water Dispenser
- Bedroom Description:Carpet, Walk In Closet(s)
- Basement:Yes
- Basement Description:Fully Finished, Sump Pump, Walkout Stairs
- Living area:3,012 sq. ft.
Heating and cooling
- Cooling:Ceiling Fan(s), Central A/C, Zoned
- Heating:Electric, Heat Pump(s), Zoned
Structure and exterior
- Year built:1998
- Building area:3,012 sq. ft.
- Lot area:0.56 Acres
- Lot Features:Backs to Trees, Cul-de-sac, Landscaping
- Architectural Style:Colonial
- Construction Materials:Brick Front, Vinyl Siding
- Exterior Features:Bump-outs, Exterior Lighting, Flood Lights, Lawn Sprinkler, Patio(s), Sidewalks, Underground Lawn Sprinkler
- Levels:3 Story
Schools
- High school:CALVERT
- Middle school:SOUTHERN
- Elementary school:SAINT LEONARD
Utilities
- Water:Well
- Sewer:Private Septic Tank
Finances and disclosures
- Price:$569,990
- Price per sq. ft.:$189.24
- Tax amount:$4,865 (2025)
Features and amenities
- Laundry features:Dryer, Washer
- Amenities:Bay/Bow Windows, Built-Ins, Carpet, Ceiling Fan(s), Chair Railings, Crown Moldings, Double Pane Windows, Humidifer, Recessed Lighting, Skylight(s)
Parking
- Parking description:Asphalt Driveway, Attached Garage, Garage - Front Entry, Garage Door Opener, Oversized, Paved Driveway, Paved Parking
- Garage:Yes
- Garage spaces:2
New listings near 5210 Knights Ct
- Coming Soon
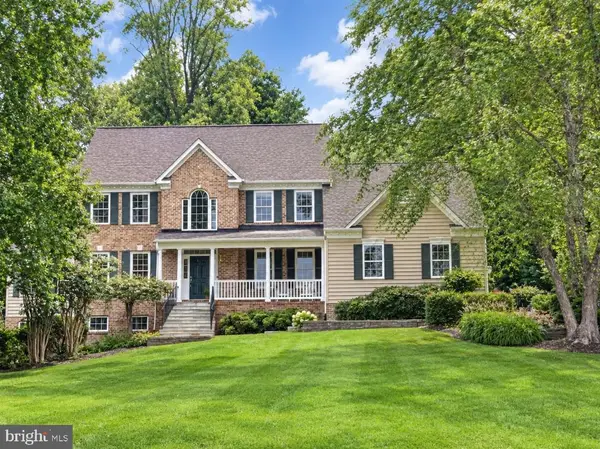 $819,900Coming Soon5 beds 4 baths4,025 sq. ft.
5620 Calvin Ct, ST LEONARD, MD 20685
MLS# MDCA2030742Listed by: REDFIN CORP - New
 $349,900Active3 beds 2 baths1,440 sq. ft.
6095 Hill Rd, ST LEONARD, MD 20685
MLS# MDCA2030852Listed by: ADVANTAGE ONE REALTY - New
 $550,000Active4 beds 4 baths3,208 sq. ft.
185 Fountain Ln, SAINT LEONARD, MD 20685
MLS# MDCA2030856Listed by: SAMSON PROPERTIES - New
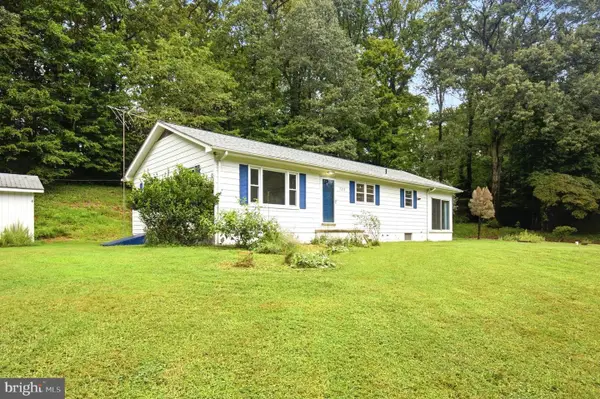 $379,997Active3 beds 2 baths1,196 sq. ft.
7275 Broomes Island Rd, ST LEONARD, MD 20685
MLS# MDCA2030732Listed by: EXP REALTY, LLC - New
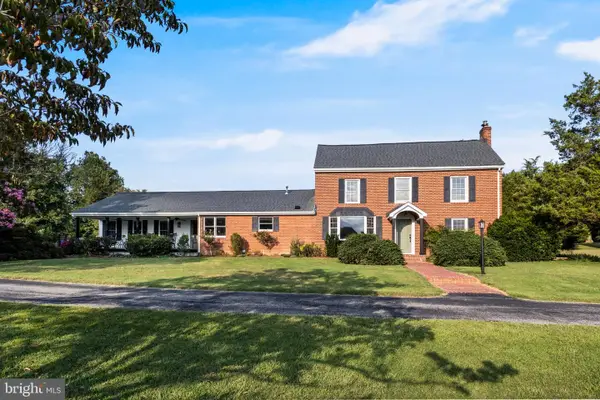 $889,900Active5 beds 4 baths3,082 sq. ft.
2905 Lloyd Bowen Rd, ST LEONARD, MD 20685
MLS# MDCA2030716Listed by: HOME SWEET HOME REAL ESTATE LLC 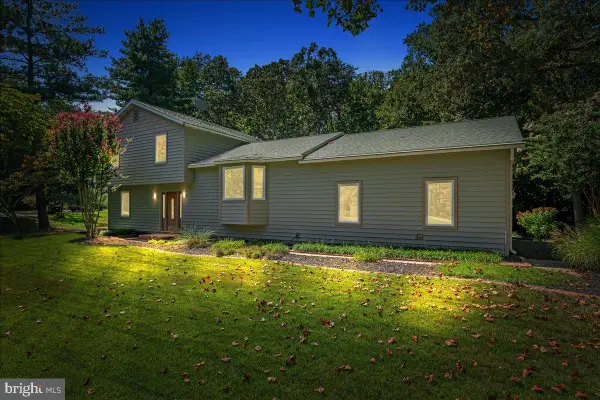 $554,900Pending3 beds 3 baths1,977 sq. ft.
5031 Timber View Ln, ST LEONARD, MD 20685
MLS# MDCA2030444Listed by: BERKSHIRE HATHAWAY HOMESERVICES PENFED REALTY $139,900Active1.06 Acres
6265 Parkers Wharf, ST LEONARD, MD 20685
MLS# MDCA2030458Listed by: SAMSON PROPERTIES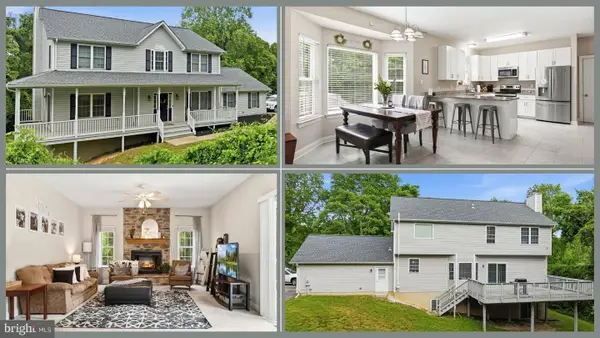 $495,000Pending4 beds 3 baths2,588 sq. ft.
5335 Majesty Ln, SAINT LEONARD, MD 20685
MLS# MDCA2030360Listed by: CENTURY 21 NEW MILLENNIUM $705,000Pending4 beds 3 baths2,802 sq. ft.
6230 Nicole Dr, ST LEONARD, MD 20685
MLS# MDCA2030296Listed by: WASHINGTON FINE PROPERTIES, LLC $455,500Active4 beds 3 baths2,279 sq. ft.
5822 Long Beach Dr, ST LEONARD, MD 20685
MLS# MDCA2030354Listed by: RLAH @PROPERTIES


Protect your home and budget from life's surprises with an Assurant Home Warranty, backed by a partner that supports you through every step of homeownership. Explore Plans.
© 2026 Better Homes and Gardens Real Estate LLC. An Anywhere Real Estate company. All rights reserved. Better Homes and Gardens® Real Estate is a registered trademark owned by Meredith Operations Corporation, licensed to Better Homes and Gardens Real Estate LLC and used with permission. Better Homes and Gardens Real Estate LLC fully supports the principles of the Fair Housing Act and the Equal Opportunity Act. Listing information is deemed reliable but is not guaranteed accurate.
Each office is independently owned and operated.
Any services or products provided by third parties are not provided by, affiliated with or related to Better Homes and Gardens Real Estate LLC, or its affiliated companies.