
7275 Broomes Island Rd, Saint Leonard, MD 20685
Local realty services provided by:Better Homes and Gardens Real Estate GSA Realty
Listed by: tina marie biggs
Office: exp realty, llc.
MLS#:MDCA2030732
Source:BRIGHTMLS
Price summary
- Price:$379,997
- Price per sq. ft.:$317.72
About this home
OVER 5 ACRES IN ST. LEONARD! If you're looking for privacy, space, and a home you can move into now while making it your own over time, this one deserves a look! Situated on a whopping 5.08 acres, this 3-bedroom ranch offers a rare opportunity for buyers who value land and potential. The home is dated and ready for your personal touches, but it is move-in ready and offers a comfortable, functional layout. The main level features three bedrooms, a full hall bath, and a primary bedroom with its own half bath. Just off the kitchen is a spacious three-season room, perfect for relaxing and enjoying the peaceful surroundings. Downstairs, the unfinished basement provides plenty of additional space and is truly a blank canvas ready to be finished to suit the next owner's needs, whether that's a recreation room, home gym, workshop, office, or additional living space. The basement also includes a half bath. Outside is where this property really stands apart—over 5 acres with plenty of room to spread out, along with two storage sheds plus a separate wood shed. If you've been searching for acreage without taking on a major renovation just to move in, here's your chance. Bring your ideas, add your own updates over time, and turn this property into exactly what you want it to be!...
Contact an agent
Home facts
- Year built:1973
- Subdivision & Development:NONE AVAILABLE
- Listing ID #:MDCA2030732
- Added:4 day(s) ago
- Updated:September 29, 2026 at 02:00 PM
Rooms and interior
- Bedrooms:3
- Total bathrooms:2
- Full bathrooms:1
- Half bathrooms:1
- Flooring:Carpet, Vinyl
- Dining Description:Dining Area
- Kitchen Description:Breakfast Area, Combination Kitchen/Living, Cooktop, Dishwasher, Exhaust Fan, Kitchen - Country, Microwave, Oven - Wall, Refrigerator, Water Heater
- Bedroom Description:Entry Level Bedroom
- Basement:Yes
- Basement Description:Connecting Stairway, Daylight, Partial, Poured Concrete, Space For Rooms
- Living area:1,196 sq. ft.
Heating and cooling
- Cooling:Ceiling Fan(s), Central A/C
- Heating:90% Forced Air, Baseboard - Electric, Electric
Structure and exterior
- Roof:Shingle
- Year built:1973
- Building area:1,196 sq. ft.
- Lot area:5.08 Acres
- Lot Features:Rural
- Architectural Style:Raised Ranch/Rambler, Ranch/Rambler
- Construction Materials:Frame
- Exterior Features:Deck(s), Outbuilding(s)
- Foundation Description:Concrete Perimeter
- Levels:1 Story
Utilities
- Water:Well
- Sewer:On Site Septic
Finances and disclosures
- Price:$379,997
- Price per sq. ft.:$317.72
- Tax amount:$3,641 (2026)
Features and amenities
- Laundry features:Washer
- Amenities:Cable TV Available, Electric Available, Phone Available
Parking
- Parking description:Crushed Stone
New listings near 7275 Broomes Island Rd
- Coming Soon
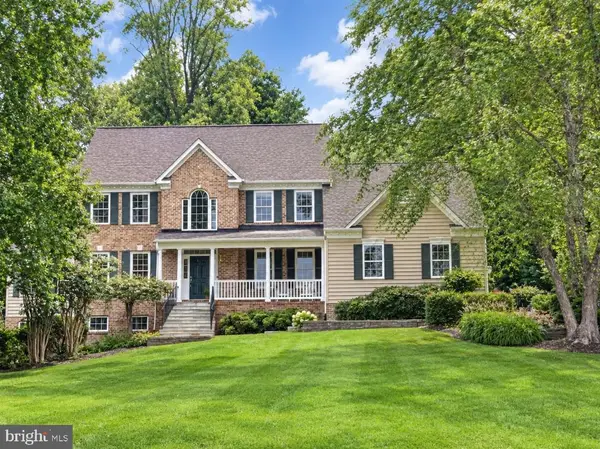 $819,900Coming Soon5 beds 4 baths4,025 sq. ft.
5620 Calvin Ct, ST LEONARD, MD 20685
MLS# MDCA2030742Listed by: REDFIN CORP - New
 $349,900Active3 beds 2 baths1,440 sq. ft.
6095 Hill Rd, ST LEONARD, MD 20685
MLS# MDCA2030852Listed by: ADVANTAGE ONE REALTY - New
 $550,000Active4 beds 4 baths3,208 sq. ft.
185 Fountain Ln, SAINT LEONARD, MD 20685
MLS# MDCA2030856Listed by: SAMSON PROPERTIES - New
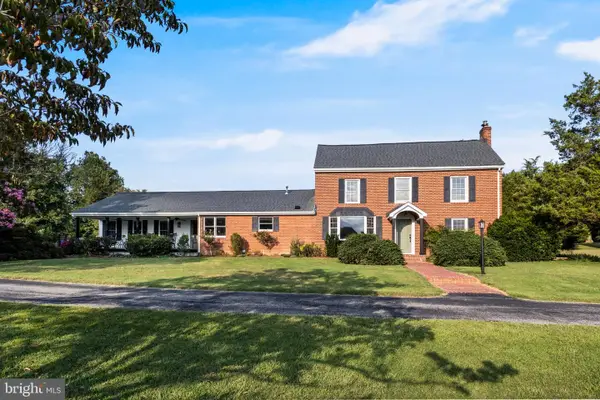 $889,900Active5 beds 4 baths3,082 sq. ft.
2905 Lloyd Bowen Rd, ST LEONARD, MD 20685
MLS# MDCA2030716Listed by: HOME SWEET HOME REAL ESTATE LLC 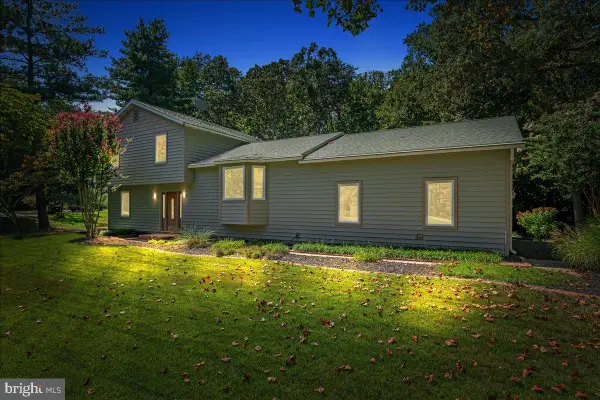 $554,900Pending3 beds 3 baths1,977 sq. ft.
5031 Timber View Ln, ST LEONARD, MD 20685
MLS# MDCA2030444Listed by: BERKSHIRE HATHAWAY HOMESERVICES PENFED REALTY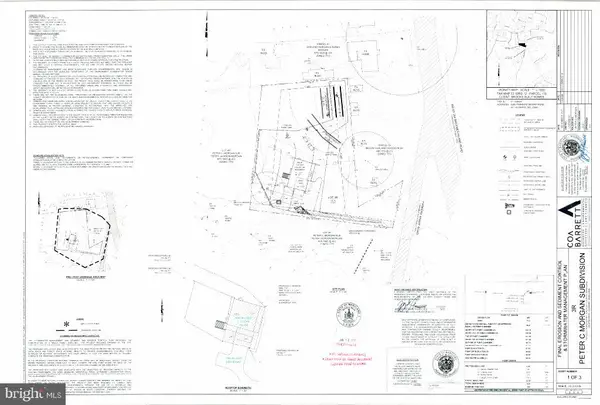 $139,900Active1.06 Acres
6265 Parkers Wharf, ST LEONARD, MD 20685
MLS# MDCA2030458Listed by: SAMSON PROPERTIES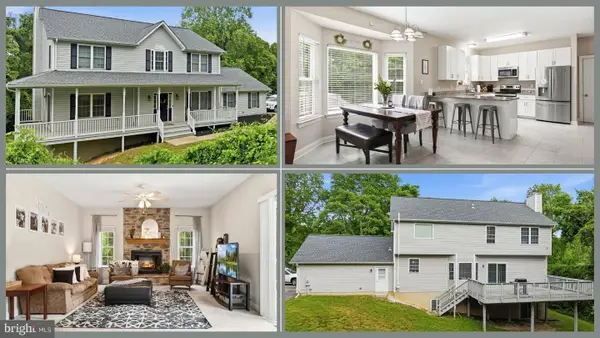 $495,000Pending4 beds 3 baths2,588 sq. ft.
5335 Majesty Ln, SAINT LEONARD, MD 20685
MLS# MDCA2030360Listed by: CENTURY 21 NEW MILLENNIUM $705,000Pending4 beds 3 baths2,802 sq. ft.
6230 Nicole Dr, ST LEONARD, MD 20685
MLS# MDCA2030296Listed by: WASHINGTON FINE PROPERTIES, LLC $455,500Active4 beds 3 baths2,279 sq. ft.
5822 Long Beach Dr, ST LEONARD, MD 20685
MLS# MDCA2030354Listed by: RLAH @PROPERTIES


Protect your home and budget from life's surprises with an Assurant Home Warranty, backed by a partner that supports you through every step of homeownership. Explore Plans.
© 2026 Better Homes and Gardens Real Estate LLC. An Anywhere Real Estate company. All rights reserved. Better Homes and Gardens® Real Estate is a registered trademark owned by Meredith Operations Corporation, licensed to Better Homes and Gardens Real Estate LLC and used with permission. Better Homes and Gardens Real Estate LLC fully supports the principles of the Fair Housing Act and the Equal Opportunity Act. Listing information is deemed reliable but is not guaranteed accurate.
Each office is independently owned and operated.
Any services or products provided by third parties are not provided by, affiliated with or related to Better Homes and Gardens Real Estate LLC, or its affiliated companies.