
5705 Oak Crest Dr, Saint Leonard, MD 20685
Local realty services provided by:Better Homes and Gardens Real Estate GSA Realty
5705 Oak Crest Dr,Saint Leonard, MD 20685
$299,900
- 5 Beds
- 4 Baths
- 3,788 sq. ft.
- Single family
- Pending
Listed by: christine m. mcnelis
Office: berkshire hathaway homeservices penfed realty
MLS#:MDCA2029468
Source:BRIGHTMLS
Price summary
- Price:$299,900
- Price per sq. ft.:$79.17
- Monthly HOA dues:$8.33
About this home
BEACH COMMUNITY INVESTMENT PROPERTY. Discover the unbeatable Long Beach location and extraordinary upside potential with this St. Leonard property located at 5705 Oakcrest Drive. This home has Over 4,000 SF total space, with 3788 SF finished space!! The property is located in a highly desirable, water-focused community with easy access to nearby beach and Flag Harbor marina within walking distance. It is ideal for coastal lifestyle enthusiasts who want a sprawling home with main level living plus income potential, multi-generational living, or even future caretaker accompaniment. The 65 x 32 rambler on basement with a 24 x 24 garage and massive rear outdoor living spaces has incredible renewal potential to customize, modernize, and create your dream home or investment property. Sold AS-IS at an attractive price point, this property represents an exceptional equity-building opportunity for savvy homeowners and real estate investors alike looking for maximum return in a prime Southern Maryland community. Property and home are in need of some attention and updating, and some safety issues exist with the decking along the entire rear of the house and it is a hazard. DO NOT ENTER DECK AREA-BUYER BEWARE!! ** Septic must be replaced and perc just completed-see MLS docs. ---J. Calvin Wood did the perc and has the system details** *** OFFER DEADLINE TUESDAY JULY 28, 5:00PM***...
Contact an agent
Home facts
- Year built:1989
- Subdivision & Development:LONG BEACH HEIGHTS
- Listing ID #:MDCA2029468
- Added:57 day(s) ago
- Updated:September 19, 2026 at 07:51 AM
Rooms and interior
- Bedrooms:5
- Total bathrooms:4
- Full bathrooms:4
- Flooring:Laminated
- Dining Description:Dining Room
- Bathrooms Description:Bathroom 2, Primary Bathroom
- Bedroom Description:Entry Level Bedroom, Primary Bedroom
- Basement:Yes
- Basement Description:Connecting Stairway, Daylight, Improved, Interior Access, Outside Entrance, Partial, Rear Entrance
- Living area:3,788 sq. ft.
Heating and cooling
- Cooling:Ceiling Fan(s), Central A/C
- Heating:Central, Electric, Heat Pump(s)
Structure and exterior
- Roof:Asphalt
- Year built:1989
- Building area:3,788 sq. ft.
- Lot area:0.41 Acres
- Lot Features:Corner, Front Yard, Landscaping, No Thru Street
- Architectural Style:Ranch/Rambler
- Construction Materials:Stick Built
- Foundation Description:Block
- Levels:2 Stories
Schools
- High school:CALVERT
- Middle school:SOUTHERN
- Elementary school:SAINT LEONARD
Utilities
- Water:Private/Community Water
- Sewer:No Septic System, Perc Approved Septic, Site Evaluation on File
Finances and disclosures
- Price:$299,900
- Price per sq. ft.:$79.17
- Tax amount:$4,823 (2025)
Features and amenities
- Amenities:Electric Available
Parking
- Parking description:Asphalt Driveway, Attached Garage, Garage - Front Entry, Inside Access, Off Street, Oversized, Paved Driveway, Private
- Garage:Yes
- Garage spaces:2
New listings near 5705 Oak Crest Dr
- New
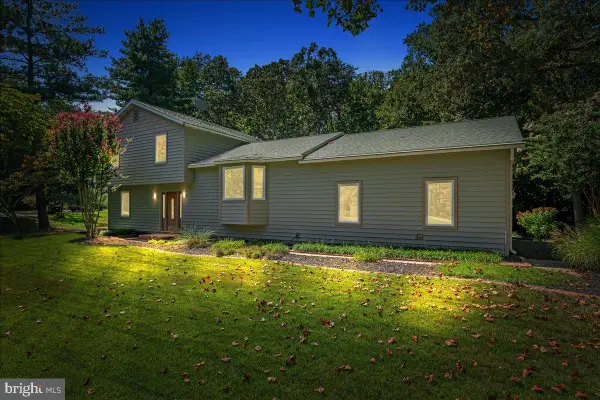 $554,900Active3 beds 3 baths1,977 sq. ft.
5031 Timber View Ln, ST LEONARD, MD 20685
MLS# MDCA2030444Listed by: BERKSHIRE HATHAWAY HOMESERVICES PENFED REALTY - New
 $139,900Active1.06 Acres
6265 Parkers Wharf, ST LEONARD, MD 20685
MLS# MDCA2030458Listed by: SAMSON PROPERTIES  $495,000Pending4 beds 3 baths2,588 sq. ft.
5335 Majesty Ln, SAINT LEONARD, MD 20685
MLS# MDCA2030360Listed by: CENTURY 21 NEW MILLENNIUM $705,000Pending4 beds 3 baths2,802 sq. ft.
6230 Nicole Dr, ST LEONARD, MD 20685
MLS# MDCA2030296Listed by: WASHINGTON FINE PROPERTIES, LLC $465,500Active4 beds 3 baths2,279 sq. ft.
5822 Long Beach Dr, ST LEONARD, MD 20685
MLS# MDCA2030354Listed by: RLAH @PROPERTIES $314,000Pending3 beds 3 baths2,825 sq. ft.
5825 Magnolia Cir, SAINT LEONARD, MD 20685
MLS# MDCA2029900Listed by: COLDWELL BANKER PREMIER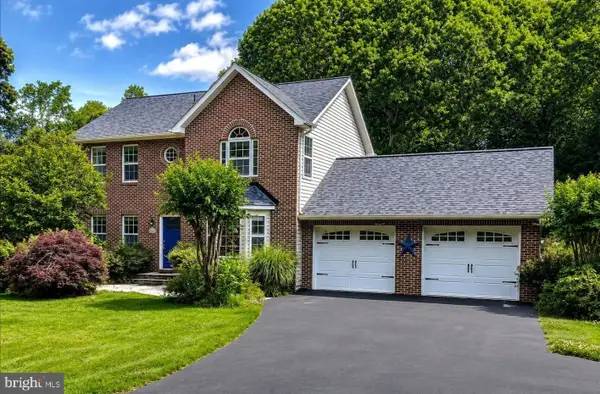 $569,990Active4 beds 4 baths3,012 sq. ft.
5210 Knights Ct, SAINT LEONARD, MD 20685
MLS# MDCA2030010Listed by: EXP REALTY, LLC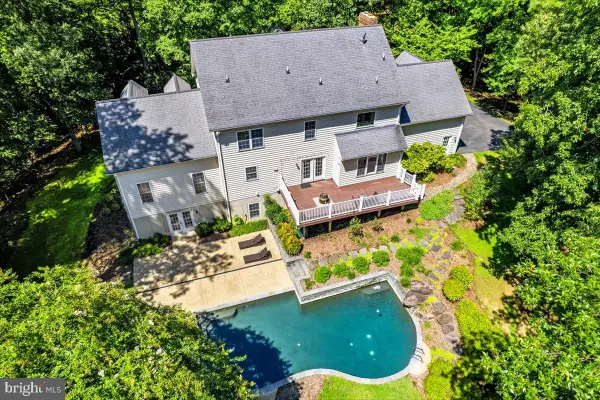 $849,900Active5 beds 4 baths5,936 sq. ft.
1000 Solomon Frazier, SAINT LEONARD, MD 20685
MLS# MDCA2029958Listed by: BERKSHIRE HATHAWAY HOMESERVICES PENFED REALTY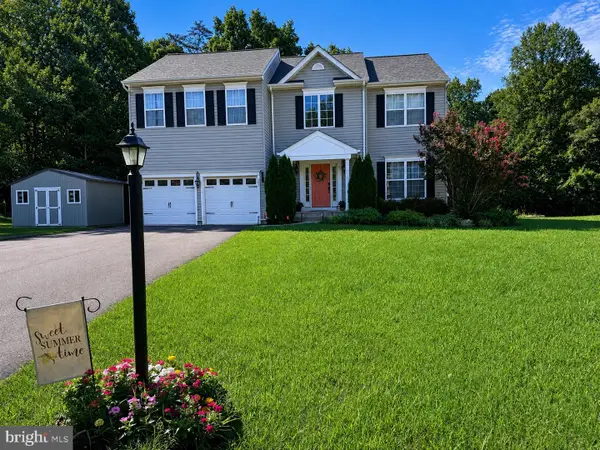 $569,500Active4 beds 4 baths3,208 sq. ft.
185 Fountain Lane, SAINT LEONARD, MD 20685
MLS# MDCA2029890Listed by: SAMSON PROPERTIES- Open Sat, 12 to 2pm
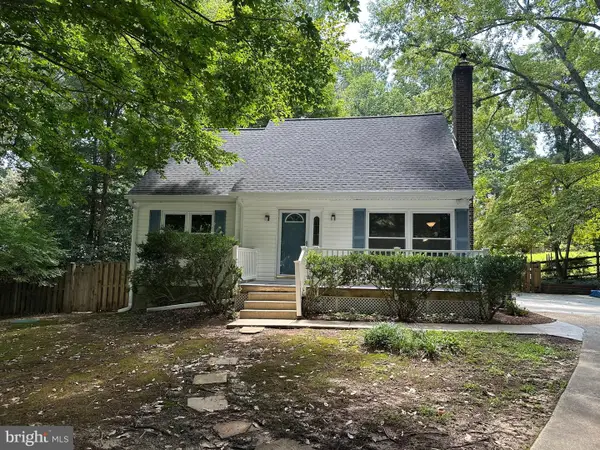 $459,900Active4 beds 2 baths1,912 sq. ft.
1341 Calvert Beach Rd, SAINT LEONARD, MD 20685
MLS# MDCA2029200Listed by: RE/MAX UNITED REAL ESTATE


Protect your home and budget from life's surprises with an Assurant Home Warranty, backed by a partner that supports you through every step of homeownership. Explore Plans.
© 2026 Better Homes and Gardens Real Estate LLC. An Anywhere Real Estate company. All rights reserved. Better Homes and Gardens® Real Estate is a registered trademark owned by Meredith Operations Corporation, licensed to Better Homes and Gardens Real Estate LLC and used with permission. Better Homes and Gardens Real Estate LLC fully supports the principles of the Fair Housing Act and the Equal Opportunity Act. Listing information is deemed reliable but is not guaranteed accurate.
Each office is independently owned and operated.
Any services or products provided by third parties are not provided by, affiliated with or related to Better Homes and Gardens Real Estate LLC, or its affiliated companies.