
5825 Magnolia Cir, Saint Leonard, MD 20685
Local realty services provided by:Better Homes and Gardens Real Estate Valley Partners
5825 Magnolia Cir,Saint Leonard, MD 20685
$314,000
- 3 Beds
- 3 Baths
- 2,825 sq. ft.
- Single family
- Pending
Listed by: william a harris
Office: coldwell banker premier
MLS#:MDCA2029900
Source:BRIGHTMLS
Price summary
- Price:$314,000
- Price per sq. ft.:$111.15
About this home
Two story Colonial with basement, located in Long Beach Heights. Main floor offers separate dining room, living room, and kitchen that opens to family room with fireplace, all with hardwood flooring. Second floor offers three nice sized bedrooms. Primary bedroom has in-suite bathroom, which includes convenient laundry closet. This property may qualify for Seller Financing (Vendee). If property was built prior to 1978, Lead Based Paint Potentially Exists. Seller does not pay customary closing costs, title policy, escrow fees, survey or Transfer/Recordation fee. SOLD AS IS.
Contact an agent
Home facts
- Year built:1991
- Subdivision & Development:LONG BEACH HEIGHTS
- Listing ID #:MDCA2029900
- Added:46 day(s) ago
- Updated:October 10, 2026 at 08:33 AM
Rooms and interior
- Bedrooms:3
- Total bathrooms:3
- Full bathrooms:2
- Half bathrooms:1
- Flooring:Partially Carpeted, Solid Hardwood
- Basement:Yes
- Basement Description:Connecting Stairway, Garage Access, Interior Access, Outside Entrance, Rear Entrance, Walkout Level
- Living area:2,825 sq. ft.
Heating and cooling
- Cooling:Central A/C
- Heating:Electric, Heat Pump(s)
Structure and exterior
- Roof:Shingle
- Year built:1991
- Building area:2,825 sq. ft.
- Lot area:0.41 Acres
- Architectural Style:Colonial
- Construction Materials:Vinyl Siding
- Exterior Features:Screened
- Foundation Description:Block
- Levels:2 Stories
Schools
- High school:CALVERT
Utilities
- Water:Public
- Sewer:Septic Exists
Finances and disclosures
- Price:$314,000
- Price per sq. ft.:$111.15
- Tax amount:$4,787 (2026)
Parking
- Parking description:Attached Garage, Garage - Side Entry, Inside Access
- Garage:Yes
- Garage spaces:1
New listings near 5825 Magnolia Cir
- Coming Soon
 $435,000Coming Soon3 beds 3 baths1,936 sq. ft.
6551 Quiet Ct, ST LEONARD, MD 20685
MLS# MDCA2031012Listed by: SAMSON PROPERTIES - Coming Soon
 $320,864Coming Soon3 beds 2 baths1,240 sq. ft.
2075 Peace Ct, ST LEONARD, MD 20685
MLS# MDCA2030934Listed by: COMPASS - New
 $1,140,000Active6 beds 7 baths6,462 sq. ft.
6960 Bond St, ST LEONARD, MD 20685
MLS# MDCA2030886Listed by: RE/MAX UNITED REAL ESTATE - New
 $999,999Active4 beds 5 baths3,500 sq. ft.
2237 Garrity Rd, SAINT LEONARD, MD 20685
MLS# MDCA2030980Listed by: O'BRIEN REALTY ERA POWERED - New
 $395,000Active5 beds 2 baths1,557 sq. ft.
1540 Avenue D, ST LEONARD, MD 20685
MLS# MDCA2030710Listed by: REDFIN CORP - New
 $490,000Active3 beds 3 baths2,520 sq. ft.
5865 Mackall Rd, ST LEONARD, MD 20685
MLS# MDCA2030884Listed by: REMAX PLATINUM REALTY - New
 $300,000Active2 beds 2 baths1,088 sq. ft.
1538 Lilac Rd, ST LEONARD, MD 20685
MLS# MDCA2030668Listed by: HOME TOWNE REAL ESTATE  $349,900Pending3 beds 2 baths1,440 sq. ft.
6095 Hill Rd, ST LEONARD, MD 20685
MLS# MDCA2030852Listed by: ADVANTAGE ONE REALTY- Open Sat, 12 to 2pm
 $550,000Active4 beds 4 baths3,208 sq. ft.
185 Fountain Ln, SAINT LEONARD, MD 20685
MLS# MDCA2030856Listed by: SAMSON PROPERTIES 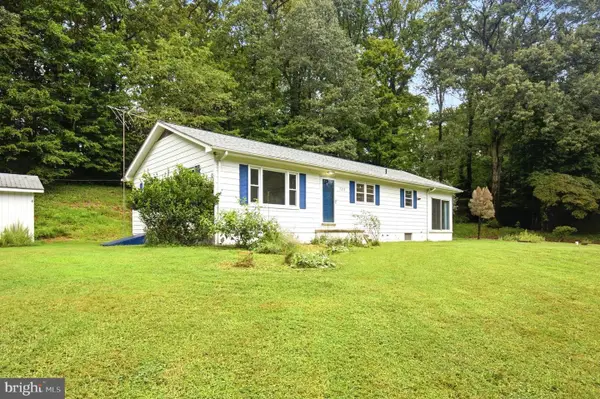 $379,997Pending3 beds 2 baths1,196 sq. ft.
7275 Broomes Island Rd, ST LEONARD, MD 20685
MLS# MDCA2030732Listed by: EXP REALTY, LLC


Protect your home and budget from life's surprises with an Assurant Home Warranty, backed by a partner that supports you through every step of homeownership. Explore Plans.
© 2026 Better Homes and Gardens Real Estate LLC. An Anywhere Real Estate company. All rights reserved. Better Homes and Gardens® Real Estate is a registered trademark owned by Meredith Operations Corporation, licensed to Better Homes and Gardens Real Estate LLC and used with permission. Better Homes and Gardens Real Estate LLC fully supports the principles of the Fair Housing Act and the Equal Opportunity Act. Listing information is deemed reliable but is not guaranteed accurate.
Each office is independently owned and operated.
Any services or products provided by third parties are not provided by, affiliated with or related to Better Homes and Gardens Real Estate LLC, or its affiliated companies.